

Launceston, Cornwall · PL15
Chapel, Launceston
Chapel, Launceston, Cornwall, PL15
Guide price
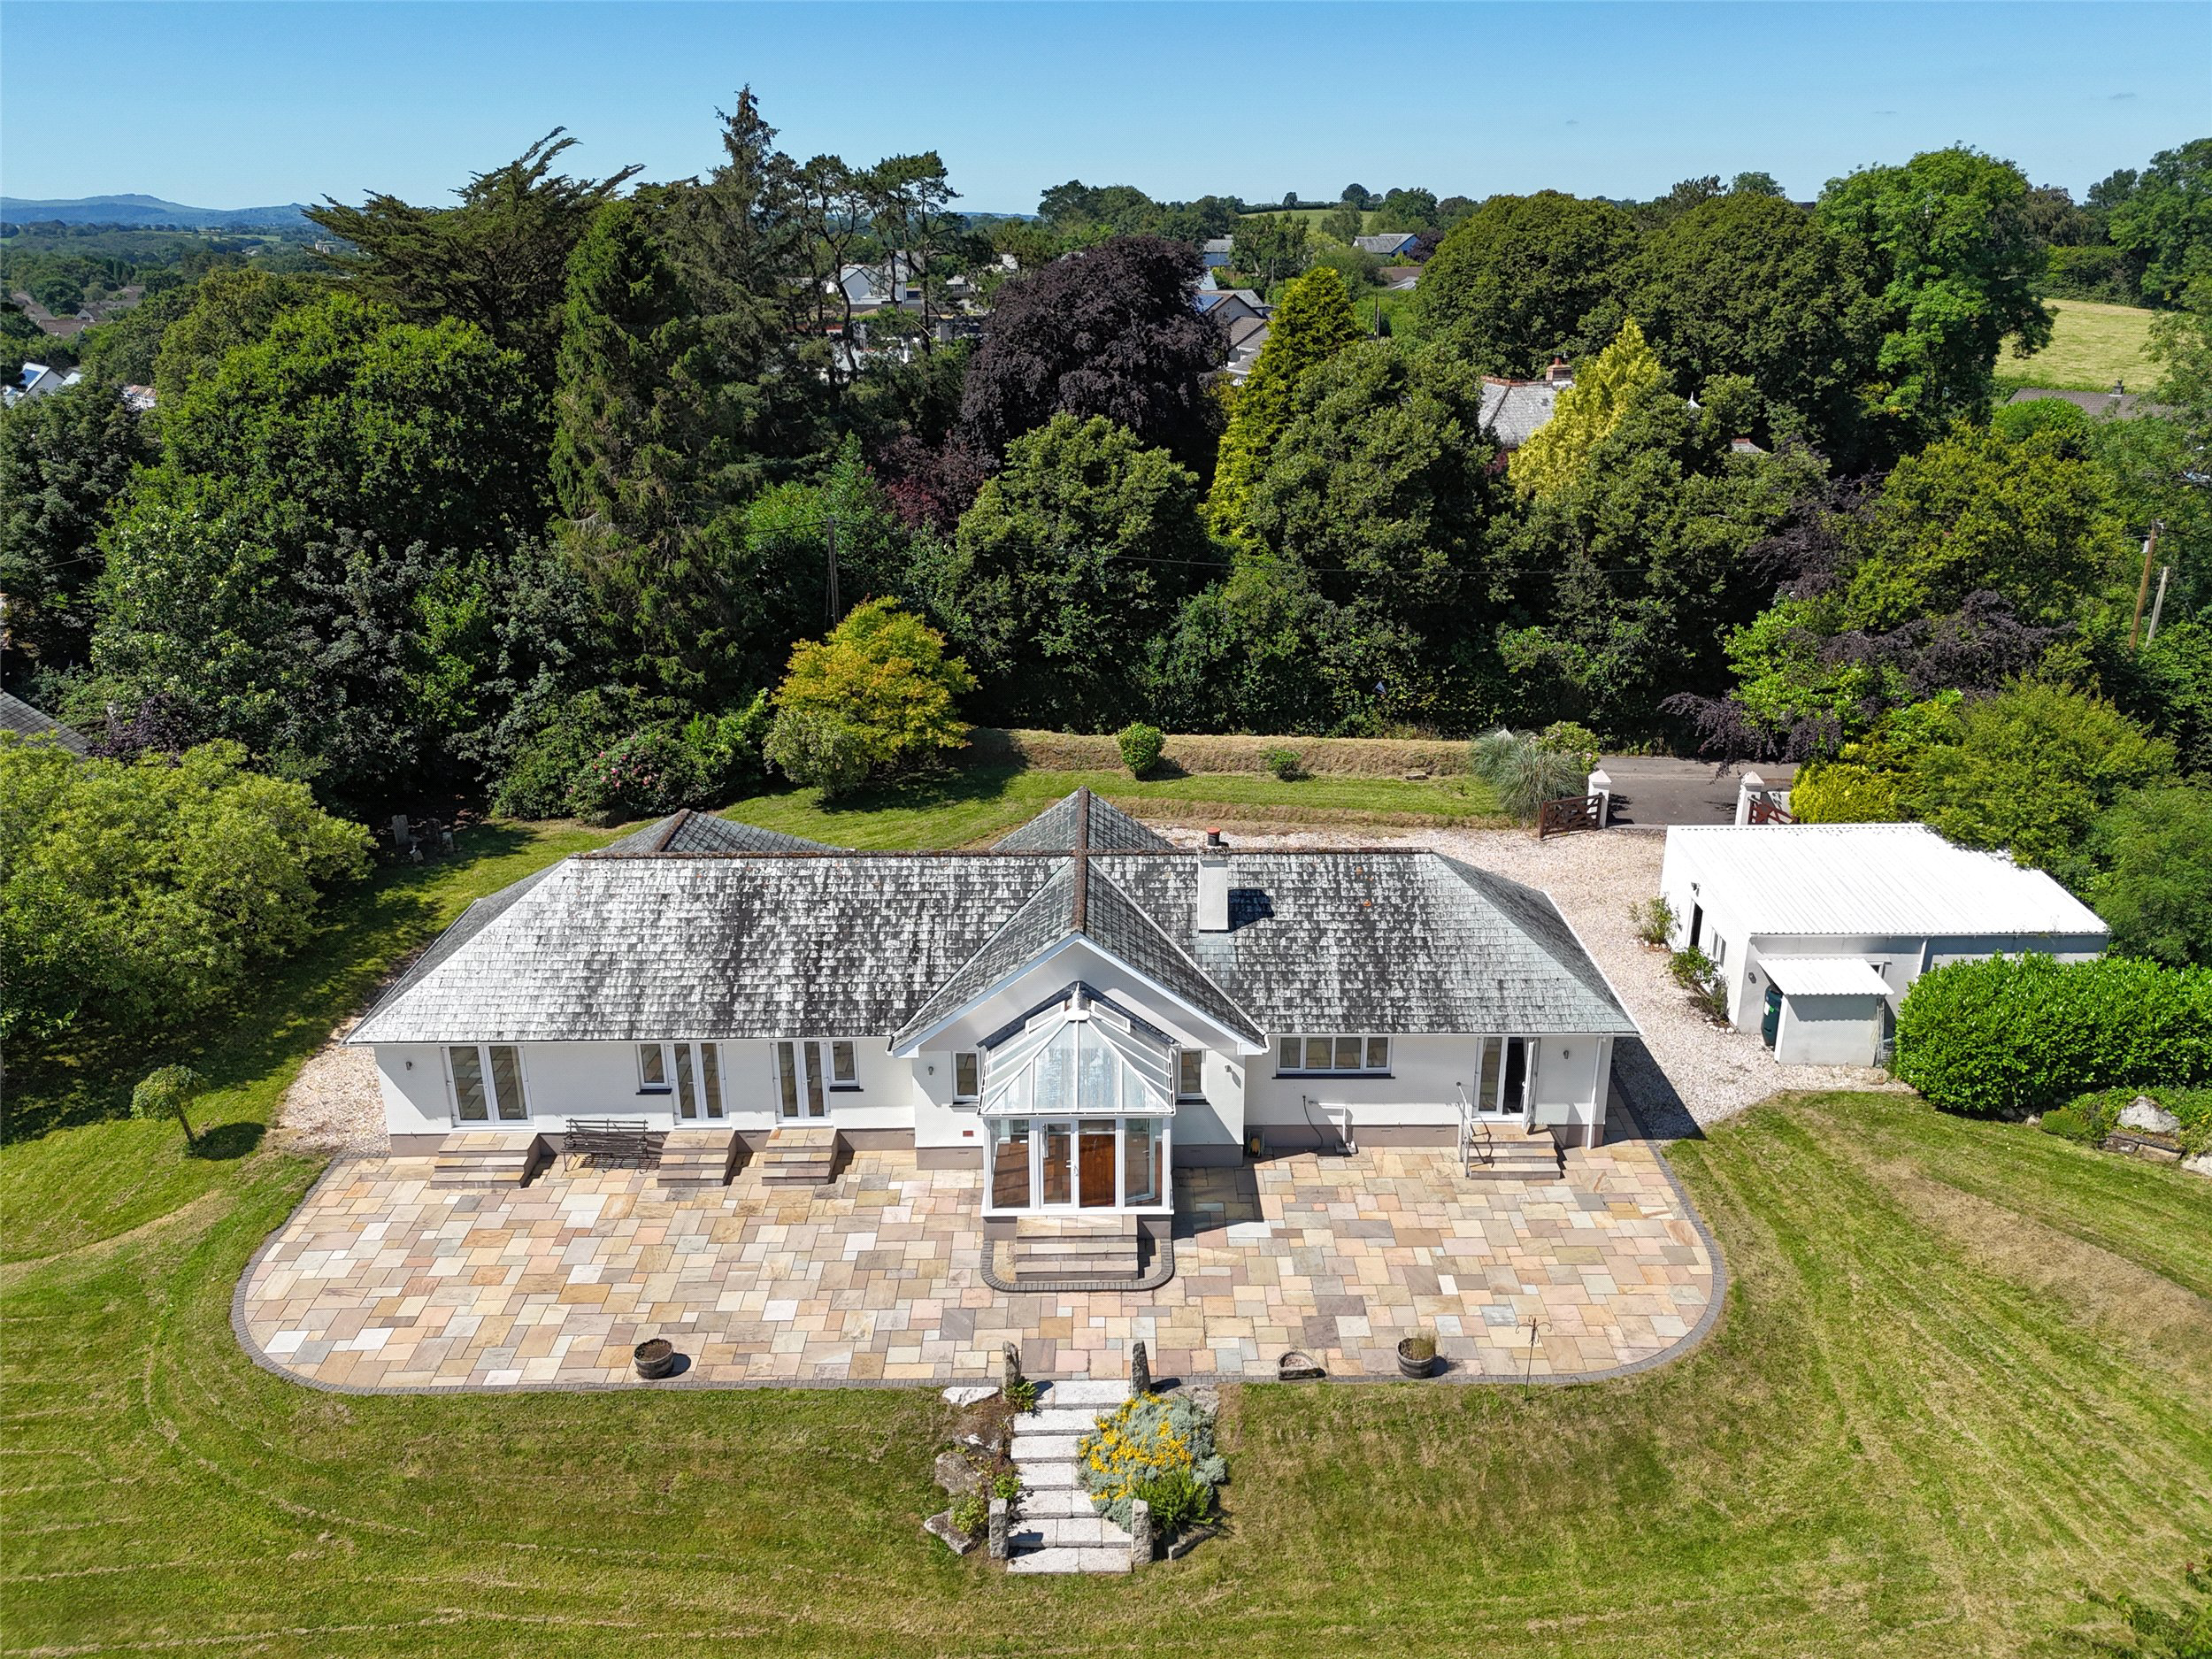
Occupying an enviable setting with truly breathtaking panoramic views of Launceston Castle, this exceptional individual bungalow enjoys one of the town's most remarkable positions. Offering four bedroom accommodation, a detached double garage and generous wrap around gardens and land in all amounting to some 2.6 acres. This impressive home is available with no forward chain. EPC rating C.
Listed 14 July 2026 · agent details updated 12 November 2026. An asking price is not a completed sale.
The home, in the agent’s words
- Fine & Country
Read the full agent description
Occupying an enviable setting with truly breathtaking panoramic views of Launceston Castle, this exceptional individual bungalow enjoys one of the town's most remarkable positions. Offering four bedroom accommodation, a detached double garage and generous wrap around gardens and land in all amounting to some 2.6 acres. This impressive home is available with no forward chain.
Constructed in the late 1990s, this individually designed residence occupies a truly outstanding position, backing directly onto its own land and enjoying one of the finest views in Launceston. From its elevated setting, the property commands an uninterrupted east facing panorama across the town to the magnificent Norman Castle, with the rolling western slopes of Dartmoor National Park forming a stunning backdrop beyond. It is a view that changes beautifully throughout the seasons, offering an ever changing landscape that is simply captivating. The spacious and thoughtfully arranged accommodation is perfectly suited to a wide variety of buyers. Offered for sale with no forward chain, this is a rare opportunity to acquire a home where the lifestyle is every bit as impressive as the accommodation itself.
Internally, the property begins with an extended entrance porch, where double doors open into the spacious sitting room featuring an attractive stone fireplace with potential to connect a wood burning stove. The sitting room flows naturally into the UPVC double glazed conservatory, where wooden flooring and double opening doors perfectly frame the magnificent outlook towards Launceston Castle while providing direct access onto the expansive patio. There is also a useful study, ideal for those working from home. The light and spacious kitchen/dining room is comprehensively fitted with a range of matching wall and base units, complemented by a central island incorporating a wine rack, the island also serves as a breakfast bar. Corner carousel storage maximises practicality and the sale includes a Bosch oven, hob, extractor and dishwasher. The modern electric Aga provides efficient and controllable cooking. Perfectly positioned beneath the window, the sink allows you to enjoy the spectacular views whilst preparing meals. The dining area comfortably accommodates a large table and benefits from double doors opening onto the patio, allowing indoor and outdoor living to blend seamlessly. Adjacent is a practical utility room with additional cupboards, plumbing for further appliances, the oil fired boiler and a courtesy door to the outside.
An inner hallway leads to the four bedrooms, three of which enjoy patio doors opening directly onto the rear terrace. The principal bedroom occupies an especially impressive position, benefiting from a walk in dressing room with an extensive range of fitted mirrored wardrobes and shelving, together with a beautifully appointed en-suite bathroom/WC with a separate shower cubicle. Bedroom two also benefits from an en-suite bathroom with a shower over the bath, while bedroom four, positioned to the front of the property, enjoys a full wall of fitted mirrored wardrobes providing excellent hanging and storage space. The bungalow further benefits from oil fired central heating, UPVC double glazed windows and doors throughout, modern lighting and a combination of carpet and vinyl floor coverings.
The property is approached through double entrance gates opening onto a sweeping gravel driveway providing generous parking for numerous vehicles. The detached double garage has been extended and incorporates a useful storage area together with a mechanical sectional up and over door. The front gardens are principally laid to lawn and beautifully complemented by a wide variety of mature shrubs, trees and several fruit trees.
To the rear, the expansive patio extends across the full width of the property and has been perfectly designed to capture the breathtaking panoramic views across the surrounding countryside towards Launceston Castle. It provides an outstanding setting for outdoor dining, entertaining or simply relaxing whilst taking in one of the finest outlooks the town has to offer. Beyond the patio is a further enclosed lawn bordered by stock proof fencing, providing an ideal space for children and pets to enjoy. Beyond is the field of over two acres which is suited to those who wish to graze animals.
Without question, the defining feature of this exceptional home is its magnificent outlook. The uninterrupted panoramic views across open countryside towards the iconic Norman Castle, with Dartmoor National Park beyond, create a truly special setting that is rarely available and certain to leave a lasting impression.
The property is located on the outskirts of the town and yet is within a walk to many town facilities including a local primary school, Launceston College and the Asda store on Western Road. Slightly further away, and still within a decent walk, are a choice of supermarkets, Launceston hospital and medical centre. The busy town centre has a range of shopping, commercial and educational facilities as well as recreational facilities including the community run leisure centre. Walks out into the open countryside can be enjoyed within a few steps of the property, towards Trebursye in one direction and in the opposite direction, St. Catherines Hill and the Chapel area of the town.
Launceston lies adjacent to the A30 dual carriageway providing great access to Truro and West Cornwall in one direction and Exeter, the M5 and beyond in the opposite direction. The city of Plymouth is within 25 miles and has more extensive facilities and a Continental Ferryport.
Key facts
- Council tax band: F.
- EPC rating: C (score 72; potential rating C).
- Parking: off street, double garage.
- Outside: garden, land.
What it's like to live in
The practical details that shape daily life here, each with its source. Anything the listing leaves open becomes a question to ask.
Double garage + Driveway
Offering four bedroom accommodation, a detached double garage and generous wrap around gardens and land in all amounting to some 2.6 acres.
Agent's descriptionPatio · rear terrace
Agent's descriptionOil central heating
The bungalow further benefits from oil fired central heating, UPVC double glazed windows and doors throughout, modern lighting and a combination of carpet and vinyl floor coveri…
Agent's descriptionDouble glazed
The bungalow further benefits from oil fired central heating, UPVC double glazed windows and doors throughout, modern lighting and a combination of carpet and vinyl floor coveri…
Agent's descriptionBuilt-in wardrobes
Agent's descriptionUp to 30 Mbps
Available to 33% of premises in the postcode (Ofcom, Jan 2026). Postcode coverage, not a speed guarantee: check this exact address with a provider.
Ofcom postcode coverageFreehold
Supplied listing field and any agent featuresBand F
Council tax, Band F
Agent's descriptionRated C. Check the assessment date on the certificate.
Agent's descriptionQuestions worth asking
The listing doesn't answer these. Tick any you'd like to ask and they'll be added to your enquiry message.
Nothing added yet
Loading room styling…
Life nearby
A feel for the area
Getting about
10.6 milesto Gunnislake Rail Station
Approximate straight-line distance · DfT NaPTAN · 13 Sept 2026Background air quality
- Fine particles · PM₂.₅
- 4.9 µg/m³ · Meets the WHO guideline
- Nitrogen dioxide · NO₂
- 3.2 µg/m³ · Meets the WHO guideline
Annual background levels. For scale: the WHO 2021 guideline is 5 µg/m³ for PM₂.₅ and 10 for NO₂; the UK legal limit is 20 and 40. Lower is better; this is a 1 km model, not a reading at the door.
Defra · 2024 annual model · 1 km areaLocal information is approximate. Distances are straight-line estimates from the available location. Broadband describes postcode coverage, not the speed or service available at this home; check the address with a provider. Air quality is a modelled annual background estimate.
Checking nearby places…
Picture your everyday
Start with the agent's details and explore the Area Overview to get a feel for daily life here.
Local news
Checking connected news sources…
Other homes nearby
Homes in PL15 postcode area →About these property details
The information provided in this listing is for general information purposes only and does not constitute property particulars. We make no warranties or guarantees, express or implied, regarding the accuracy, completeness, or availability of the information.
Property details are provided by the listing agent, developer, or other third parties, and we have no control over the content provided. Prospective buyers or tenants should make their own enquiries and verify all information directly with the agent or relevant party.
Information relating to Energy Performance Certificates, Home Reports, or other statutory documents should be obtained directly from the selling agent or developer where applicable.