
Ashurst, Southampton · SO40
The Crescent, Ashurst
The Crescent, Ashurst, Southampton, SO40
Originally listed at £1,275,000
A substantial, traditionally styled four-bedroom detached home set in this highly desirable location backing onto the open forest set just off Woodlands Road and occupying a prime plot approaching 0.4 acres. The property has been thoughtfully extended to provide three generous reception rooms overlooking the mature south westerly facing garden. Available for the first time in circa 50 years, the property now offers scope for some modernisation and possibly extension STP. Further benefits include a newly fitted roof, a double detached garage, amply off street parking and further outbuildings.
Listed 4 July 2026 · agent details updated 12 November 2026. An asking price is not a completed sale.
The home, in the agent’s words
- Traditionally styled four-bedroom detached home
- Offers scope for some modernisation and possibly extension STP
- Highly desirable location backing onto the open forest set just off Woodlands Road
- Double detached garage, ample off street parking
Read the full agent description
A substantial, traditionally styled four-bedroom detached home set in this highly desirable location backing onto the open forest set just off Woodlands Road and occupying a prime plot approaching 0.4 acres. The property has been thoughtfully extended to provide three generous reception rooms overlooking the mature south westerly facing garden. Available for the first time in circa 50 years, the property now offers scope for some modernisation and possibly extension STP. Further benefits include a newly fitted roof, a double detached garage, amply off street parking and further outbuildings.
The Crescent is a particularly desirable residential area located on the north eastern edge of the New Forest National Park. The village of Ashurst is host to several pubs, shops, businesses, and restaurants with a wider range of amenities including a doctor’s surgery, sports clubs and further restaurants available in nearby Lyndhurst. The New Forest offers a wide range of outdoor pursuits and places of interest with the open forest easily accessible for walking and riding. The city of Southampton to the east provides a comprehensive range of retail and leisure facilities. The property is well located for road and rail. Junction 2 of the M27 motorway links up with the M3 motorway for the M25 and London and the nearby villages of Ashurst and Totton offer direct rail links to London Waterloo.
Approached via a private gated driveway set off this desirable forest track, this substantial 1930’s detached home occupies a generous plot with excellent access to the open New Forest.
A recessed arched storm porch opens into a generous hallway providing access to the ground floor accommodation and cloakroom to the rear with stairs leading up to the first floor landing.
A sizeable sitting room occupies the far corner of the property with dual aspects allowing for plentiful light and open aspects across this magnificent south westerly facing rear garden. A central fireplace is a real feature of the room. The dining room lies adjacent, again with ornamental fireplace with electric insert. This room has been extended with sliding doors leading out to the rear terrace and garden beyond.
From here an arched opening leads into a further snug or study with dual aspects to the front and rear again with a fireplace. A well fitted kitchen is situated across the hallway benefiting from a range of wall and base units with coordinating worksurfaces and some integrated appliances including a double oven and hob. A practical pantry and further china cupboard are set off the kitchen. A window overlooks the front garden and a door from here leads to an inner lobby with access to a further cloakroom which houses a floor mounted gas boiler. A utility room is set from here with a Belfast sink and space and plumbing for appliances. A door leads to a porch providing additional storage and utility space.
A spacious first floor landing provides access to four well-proportioned bedrooms, all with vanity wash hand basins and supported by a family bathroom with separate WC. Two particularly spacious doubles enjoy far-reaching garden and forest views to the rear.
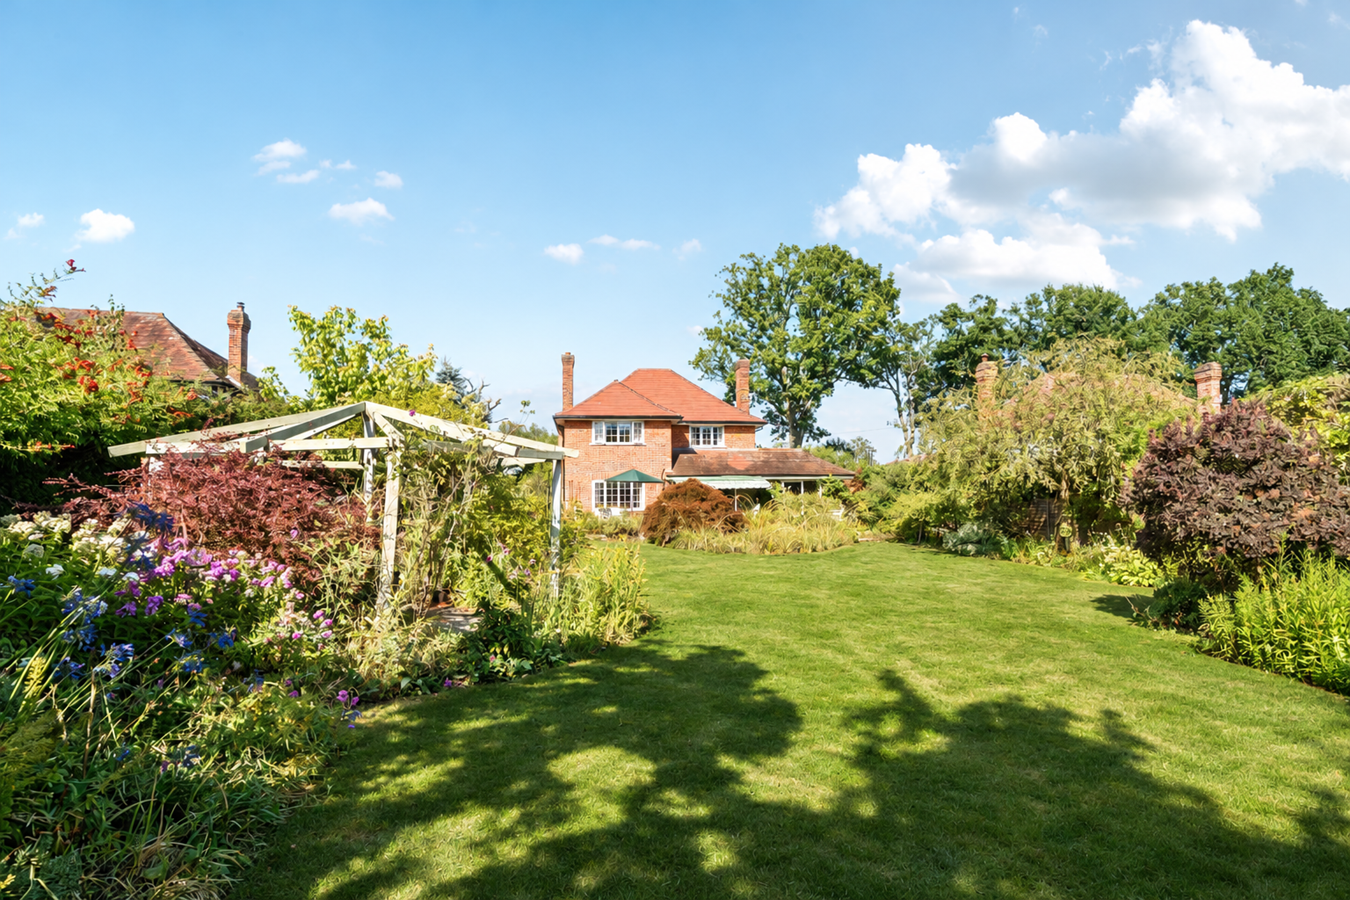
The property is set back from the lane with a five bar gate providing access to a drive down to the property and access to the double detached garage with an ample off-road parking in front. The rear private garden is a real feature of the property, with south westerly aspects, the garden is predominantly laid to lawn with well stocked flower beds with a selection of mature trees and planting including acers, clematis, forsythia and rose beds. Immediately abutting the property is a terrace with path leading to the main lawned area. The garden offers a summer house, and a private rear area with features including a greenhouse, compost area and a rainwater-fed well capable of supplying the grounds. Further outbuildings include a large workshop and small greenhouse.
Tenure: Freehold
Council Tax Band: G
Energy Performance Rating: D Current: 60 Potential: 71
Services: All mains connected
Superfast broadband with speeds of up to 1000 Mbps is available at the property (Ofcom).
Mobile Signal/Coverage: No known issues, please check with your provider for further
clarity.
The Crescent is a particularly desirable residential area located on the north eastern edge of the New Forest National Park. The village of Ashurst is host to several pubs, shops, businesses, and restaurants with a wider range of amenities including a doctor’s surgery, sports clubs and further restaurants available in nearby Lyndhurst. The New Forest offers a wide range of outdoor pursuits and places of interest with the open forest easily accessible for walking and riding. The city of Southampton to the east provides a comprehensive range of retail and leisure facilities. The property is well located for road and rail. Junction 2 of the M27 motorway links up with the M3 motorway for the M25 and London and the nearby villages of Ashurst and Totton offer direct rail links to London Waterloo.
Approached via a private gated driveway set off this desirable forest track, this substantial 1930’s detached home occupies a generous plot with excellent access to the open New Forest.
A recessed arched storm porch opens into a generous hallway providing access to the ground floor accommodation and cloakroom to the rear with stairs leading up to the first floor landing.
A sizeable sitting room occupies the far corner of the property with dual aspects allowing for plentiful light and open aspects across this magnificent south westerly facing rear garden. A central fireplace is a real feature of the room. The dining room lies adjacent, again with ornamental fireplace with electric insert. This room has been extended with sliding doors leading out to the rear terrace and garden beyond.
From here an arched opening leads into a further snug or study with dual aspects to the front and rear again with a fireplace. A well fitted kitchen is situated across the hallway benefiting from a range of wall and base units with coordinating worksurfaces and some integrated appliances including a double oven and hob. A practical pantry and further china cupboard are set off the kitchen. A window overlooks the front garden and a door from here leads to an inner lobby with access to a further cloakroom which houses a floor mounted gas boiler. A utility room is set from here with a Belfast sink and space and plumbing for appliances. A door leads to a porch providing additional storage and utility space.
A spacious first floor landing provides access to four well-proportioned bedrooms, all with vanity wash hand basins and supported by a family bathroom with separate WC. Two particularly spacious doubles enjoy far-reaching garden and forest views to the rear.
The property is set back from the lane with a five bar gate providing access to a drive down to the property and access to the double detached garage with an ample off-road parking in front. The rear private garden is a real feature of the property, with south westerly aspects, the garden is predominantly laid to lawn with well stocked flower beds with a selection of mature trees and planting including acers, clematis, forsythia and rose beds. Immediately abutting the property is a terrace with path leading to the main lawned area. The garden offers a summer house, and a private rear area with features including a greenhouse, compost area and a rainwater-fed well capable of supplying the grounds. Further outbuildings include a large workshop and small greenhouse.
Tenure: Freehold
Council Tax Band: G
Energy Performance Rating: D Current: 60 Potential: 71
Services: All mains connected
Superfast broadband with speeds of up to 1000 Mbps is available at the property (Ofcom).
Mobile Signal/Coverage: No known issues, please check with your provider for further
clarity.
From Lyndhurst, proceed down the High Street onto the A35 Southampton Road and follow for approximately 2.5 miles into Ashurst. Before passing over the Ashurst Train Station bridge, turn left onto Woodlands Road, continue for approximately 1 mile, then turn right onto The Crescent. The entrance to the property is halfway along this road on the left hand side.
From Lyndhurst, proceed down the High Street onto the A35 Southampton Road and follow for approximately 2.5 miles into Ashurst. Before passing over the Ashurst Train Station bridge, turn left onto Woodlands Road, continue for approximately 1 mile, then turn right onto The Crescent. The entrance to the property is halfway along this road on the left hand side.
Tenure: Freehold
Council Tax Band: G
Energy Performance Rating: D Current: 60 Potential: 71
Services: All mains connected
Superfast broadband with speeds of up to 1000 Mbps is available at the property (Ofcom).
Mobile Signal/Coverage: No known issues, please check with your provider for further
clarity.
What it's like to live in
The practical details that shape daily life here, each with its source. Anything the listing leaves open becomes a question to ask.
Detached garage + Off-street parking
Further benefits include a newly fitted roof, a double detached garage, amply off street parking and further outbuildings.
Agent's descriptionRear garden · rear terrace
Agent's descriptionUp to 1,000 Mbps
Available to 100% of premises in the postcode (Ofcom, Jan 2026). Postcode coverage, not a speed guarantee: check this exact address with a provider.
Ofcom postcode coverageFreehold
Supplied listing field and any agent featuresBand G
Council tax, Band G
Agent's descriptionRated D. Check the assessment date on the certificate.
Agent's descriptionQuestions worth asking
The listing doesn't answer these. Tick any you'd like to ask and they'll be added to your enquiry message.
Nothing added yet
Loading room styling…
Life nearby
A feel for the area
Getting about
1 milesto Ashurst New Forest Rail Station
Approximate straight-line distance · DfT NaPTAN · 13 Sept 2026Background air quality
- Fine particles · PM₂.₅
- 5.6 µg/m³ · Above the WHO guideline · well within the UK legal limit
- Nitrogen dioxide · NO₂
- 5.8 µg/m³ · Meets the WHO guideline
Annual background levels. For scale: the WHO 2021 guideline is 5 µg/m³ for PM₂.₅ and 10 for NO₂; the UK legal limit is 20 and 40. Lower is better; this is a 1 km model, not a reading at the door.
Defra · 2024 annual model · 1 km areaLocal information is approximate. Distances are straight-line estimates from the available location. Broadband describes postcode coverage, not the speed or service available at this home; check the address with a provider. Air quality is a modelled annual background estimate.
Checking nearby places…
Picture your everyday
Start with the agent's details and explore the Area Overview to get a feel for daily life here.
Local news
Checking connected news sources…
Other homes nearby
Homes in SO40 postcode area →About these property details
The information provided in this listing is for general information purposes only and does not constitute property particulars. We make no warranties or guarantees, express or implied, regarding the accuracy, completeness, or availability of the information.
Property details are provided by the listing agent, developer, or other third parties, and we have no control over the content provided. Prospective buyers or tenants should make their own enquiries and verify all information directly with the agent or relevant party.
Information relating to Energy Performance Certificates, Home Reports, or other statutory documents should be obtained directly from the selling agent or developer where applicable.