

Stafford · ST16
Shelmore Close, Stafford
Shelmore Close, Stafford, ST16
In Excess of
Ready to come out of your shell? This link-detached bungalow boasts 3 spacious bedrooms, a South-West garden, ample parking and a sought-after Stafford location with excellent commuter links!
Listed 15 October 2026 · agent details updated 21 October 2026. An asking price is not a completed sale.
The home, in the agent’s words
- Three spacious bedrooms, perfect for guests, working from home, a dressing room, or a creative hobby room! Updated modern shower room.
- Bright dual-aspect living room with two bright picture windows and a welcoming log burner, kitchen with ample storage and room for appliances.
- Convenient and well-located within a short distance of Stafford centre, plus easy access to Junction 14 of the M6, the A34, and Stafford railway station.
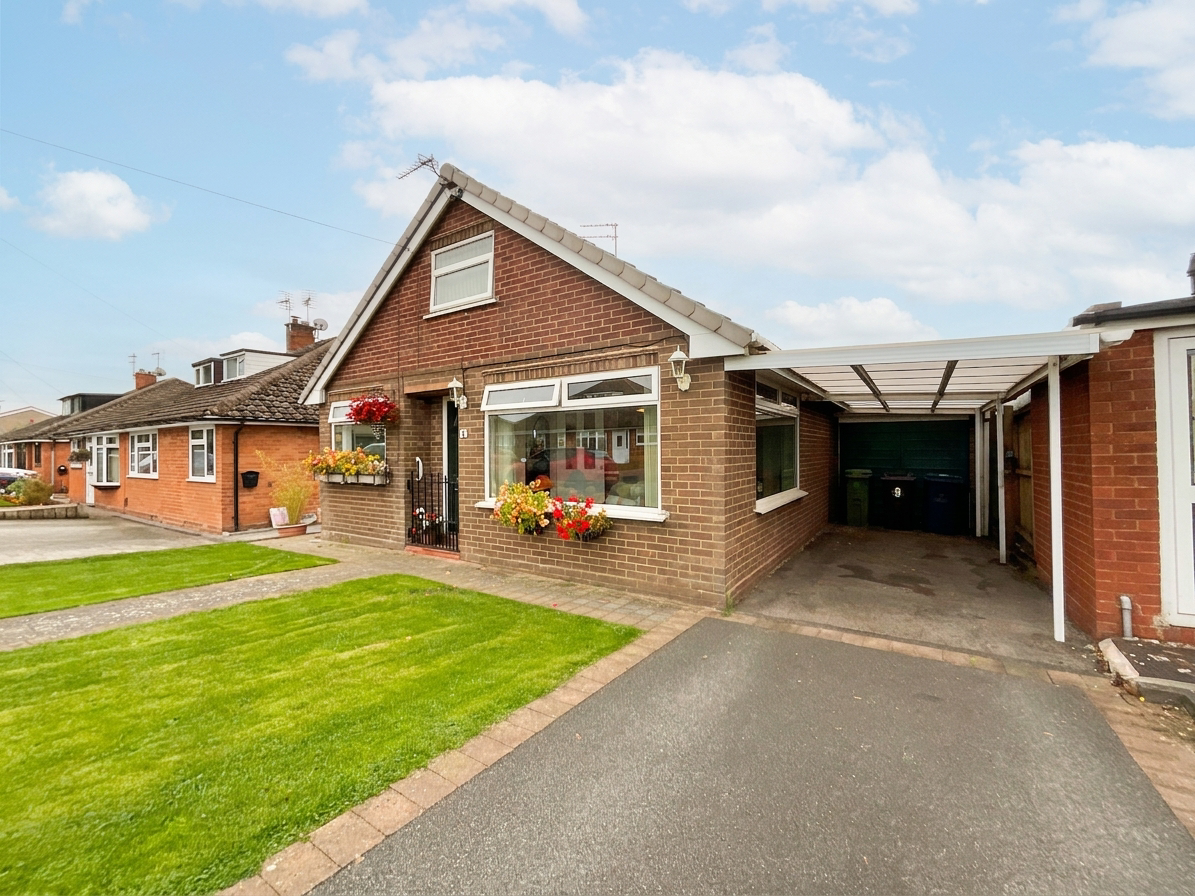
- Beautifully maintained South-West facing rear garden with lush grass lawns and mature shrubberies. To the front, grass lawns, a driveway with ample off-road parking, a single garage and a car port.
- Upstairs loft room with plenty of space for whatever you need, eaves storage, plus an additional loft room that currently serves as a walk-in wardrobe.
Read the full agent description
Time to ditch the shell and crawl into a life of convenience! This link-detached bungalow on Shelmore Close is ready to burst out of its shell, with three spacious bedrooms and a sought-after Stafford location that’s anything but slow-moving! With the town centre nearby and the A34 and M6 within easy reach, you can wave goodbye to lengthy journeys and hello to convenient living. So, if you’re ready to stop shell-ter-ing away and find a home that makes everyday life a breeze, this little beauty could be your perfect catch!
Step inside to a bright dual-aspect living room with two sizeable windows, a feature fire surround and a warm multi-fuel burner. The kitchen sits just across the hall and offers sleek matching base and overhead cabinetry with room for appliances and plenty of storage space for kitchen and household essentials. Three spacious bedrooms provide the perfect spaces for guests, a study, a dressing room, or even a creative hobby room, while the first bedroom boasts glazed French doors leading into the conservatory. The shower room has been beautifully updated with modern tiling, a spacious shower, a sink with beneath storage and a W/C. Upstairs boasts an expansive loft room with an additional room for storage that is ideal for additional storage.
Continue onwards outside to a fresh South-West facing rear garden with beautifully maintained grass lawns, mature shrubs and plants and a winding path that guides you to the end. To the front you will also find maintained lawns, a driveway with ample off-road parking, a single garage for secure storage, and a car port.
Location
Stafford North is a popular and well-connected area offering a great balance of convenience, community, and countryside. Located just a short distance from Stafford town centre, the northern side of the town is highly sought after by families, professionals, and commuters alike thanks to its excellent transport links, quality local amenities, and attractive residential developments.
The area benefits from easy access to the M6 motorway (Junction 14) Stafford railway station is also within easy reach, offering regular direct services to London, Birmingham, and Liverpool, making it ideal for those needing to travel further afield.
Local amenities include well-regarded primary schools and the popular Sir Graham Balfour High School, everyday shops, supermarkets, leisure facilities, and pleasant green spaces. Nearby attractions such as Cannock Chase Area of Outstanding Natural Beauty and Doxey Marshes Nature Reserve provide plenty of opportunities for outdoor recreation.
What it's like to live in
The practical details that shape daily life here, each with its source. Anything the listing leaves open becomes a question to ask.
Single garage + Driveway
To the front you will also find maintained lawns, a driveway with ample off-road parking, a single garage for secure storage, and a car port.
Agent's descriptionRear garden
Agent's descriptionUp to 1,000 Mbps
Available to 100% of premises in the postcode (Ofcom, Jan 2026). Postcode coverage, not a speed guarantee: check this exact address with a provider.
Ofcom postcode coveragefreehold
Supplied listing field and any agent featuresQuestions worth asking
The listing doesn't answer these. Tick any you'd like to ask and they'll be added to your enquiry message.
Nothing added yet
Loading room styling…
Life nearby
A feel for the area
Getting about
1.8 milesto Stafford Rail Station
Approximate straight-line distance · DfT NaPTAN · 13 Sept 2026Background air quality
- Fine particles · PM₂.₅
- 6.8 µg/m³ · Above the WHO guideline · well within the UK legal limit
- Nitrogen dioxide · NO₂
- 9.3 µg/m³ · Meets the WHO guideline
Annual background levels. For scale: the WHO 2021 guideline is 5 µg/m³ for PM₂.₅ and 10 for NO₂; the UK legal limit is 20 and 40. Lower is better; this is a 1 km model, not a reading at the door.
Defra · 2024 annual model · 1 km areaLocal information is approximate. Distances are straight-line estimates from the available location. Broadband describes postcode coverage, not the speed or service available at this home; check the address with a provider. Air quality is a modelled annual background estimate.
Checking nearby places…
Picture your everyday
Start with the agent's details and explore the Area Overview to get a feel for daily life here.
Local news
Checking connected news sources…
Other homes nearby
Homes in ST16 postcode area →About these property details
The information provided in this listing is for general information purposes only and does not constitute property particulars. We make no warranties or guarantees, express or implied, regarding the accuracy, completeness, or availability of the information.
Property details are provided by the listing agent, developer, or other third parties, and we have no control over the content provided. Prospective buyers or tenants should make their own enquiries and verify all information directly with the agent or relevant party.
Information relating to Energy Performance Certificates, Home Reports, or other statutory documents should be obtained directly from the selling agent or developer where applicable.