

Wakefield, West Yorkshire · WF4
The Byre, Flockton Moor
The Byre, Paul Lane, Flockton Moor, Wakefield, West Yorkshire, WF4
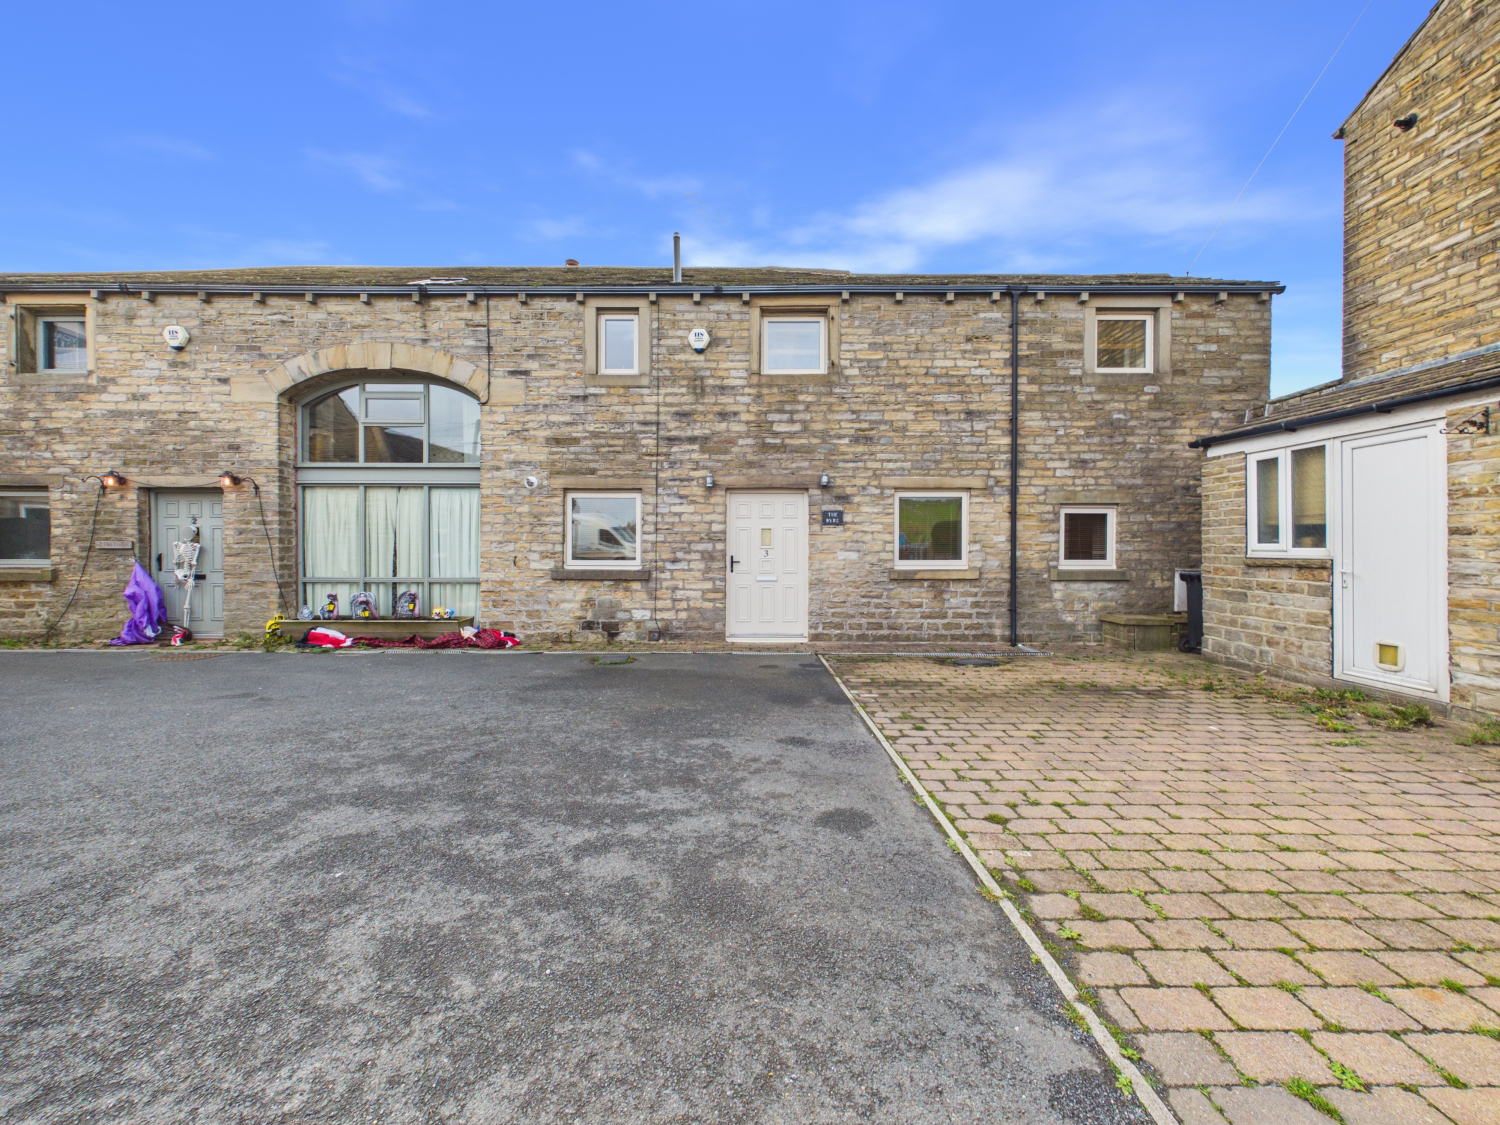
Available to let immediately, The Byre is a converted Yorkshire stone barn blending historic architectural character with contemporary luxury living. Set in an elevated position in Flockton, this semi-detached residence commands panoramic valley views and features dramatic vaulted ceilings and original exposed timber trusses across the first floor.
Listed 3 February 2026 · agent details updated 13 November 2026. An asking price is not a completed sale.
The home, in the agent’s words
- Available Immediately - Unfurnished
- Newly decorated and carpeted
- Stunning panoramic views
- Single Garage and Loft Space
- Barn Conversion
- Gas Fired Radiators Throughout
- Well Proportioned Bedrooms
- Three Bathrooms
Read the full agent description
Available to let immediately, The Byre is a converted Yorkshire stone barn blending historic architectural character with contemporary luxury living. Set in an elevated position in Flockton Moor, this semi-detached residence commands panoramic valley views and features dramatic vaulted ceilings and original exposed timber trusses across the first floor.
Designed for comfort as well as style, it includes underfloor heating in the farmhouse-style kitchen, high-specification bathrooms, and a spacious composite sun deck with glass balustrades to make the most of its stunning setting. With four flexible bedrooms and a stone-built garage with a useful storage loft, The Byre offers a rare chance to own a piece of Flockton Moor's heritage with all the benefits of contemporary luxury.
Ground Floor
The property opens into a welcoming entrance foyer with warm oak-style flooring that immediately sets the tone of quality and style found throughout the home. Just off the hallway as you enter is a well-appointed WC/shower room, thoughtfully designed for convenience and ideal for guests. In addition, the ground floor benefits from a generously proportioned utility room, offering both practicality and excellent storage solutions and dedicated space for laundry appliances.
To the front of the property is the Lounge — a bright and sophisticated reception space that perfectly frames the stunning valley views, offering a wonderful setting for both relaxing and entertaining.
Glazed internal doors lead through to the Dining Room, creating a seamless flow for entertaining. The Dining Kitchen is a standout feature; it combines rustic charm—evidenced by the exposed ceiling timbers—with modern cabinetry, stone-style flooring, and gas fired radiators throughout the property.
First Floor
The first-floor landing is a masterclass in barn architecture, showcasing the building's history with magnificent exposed timber trusses and vaulted ceilings.
The Primary Bedroom is a serene retreat, bathed in natural light and featuring extensive bespoke built-in storage and en suite for added convenience Three further bedrooms offer exceptional versatility; currently utilized as impressive home offices and hobby rooms, they retain the property's character beams and enjoy tranquil views over the gardens and beyond. The living quarters are served by a Luxury Family Bathroom and a separate, modern Shower Room, both meticulously finished with neutral tiling and chrome fixtures.
Outside & Garage
Externally, The Byre sits in an enviable, elevated position. To the rear is a private, multi-level garden featuring an expansive composite deck with glass balustrades, leading to a lower level patio and lawn. This is designed to maximize the uninterrupted vistas.
To the front, a private block-paved courtyard provides off-road parking. The property is completed by a detatched Stone-Built Garage, which features a valuable loft space, offering an excellent solution for seasonal storage.
What it's like to live in
The practical details that shape daily life here, each with its source. Anything the listing leaves open becomes a question to ask.
Single garage + Off-road parking
Garage and Loft Space
Agent's descriptionGarden · patio
Agent's descriptionUnderfloor heating
Designed for comfort as well as style, it includes underfloor heating in the farmhouse-style kitchen, high-specification bathrooms, and a spacious composite sun deck with glass…
Agent's descriptionLoft
With four flexible bedrooms and a stone-built garage with a useful storage loft, The Byre offers a rare chance to own a piece of Flockton Moor's heritage with all the benefits o…
Agent's descriptionUp to 1,000 Mbps
Available to 55% of premises in the postcode (Ofcom, Jan 2026). Postcode coverage, not a speed guarantee: check this exact address with a provider.
Ofcom postcode coverageDeposit: £1,750
The agent has supplied the certificate as a document. Its rating isn't in the listing data, so open it to see the band and assessment date.
Supplied listing documentQuestions worth asking
The listing doesn't answer these. Tick any you'd like to ask and they'll be added to your enquiry message.
Nothing added yet
Loading room styling…
Life nearby
A feel for the area
Getting about
2.9 milesto Shepley Rail Station
Approximate straight-line distance · DfT NaPTAN · 13 Sept 2026Background air quality
- Fine particles · PM₂.₅
- 6.5 µg/m³ · Above the WHO guideline · well within the UK legal limit
- Nitrogen dioxide · NO₂
- 6.8 µg/m³ · Meets the WHO guideline
Annual background levels. For scale: the WHO 2021 guideline is 5 µg/m³ for PM₂.₅ and 10 for NO₂; the UK legal limit is 20 and 40. Lower is better; this is a 1 km model, not a reading at the door.
Defra · 2024 annual model · 1 km areaLocal information is approximate. Distances are straight-line estimates from the available location. Broadband describes postcode coverage, not the speed or service available at this home; check the address with a provider. Air quality is a modelled annual background estimate.
Checking nearby places…
Picture your everyday
Start with the agent's details and explore the Area Overview to get a feel for daily life here.
Local news
Checking connected news sources…
Other homes nearby
Homes in WF4 postcode area →About these property details
The information provided in this listing is for general information purposes only and does not constitute property particulars. We make no warranties or guarantees, express or implied, regarding the accuracy, completeness, or availability of the information.
Property details are provided by the listing agent, developer, or other third parties, and we have no control over the content provided. Prospective buyers or tenants should make their own enquiries and verify all information directly with the agent or relevant party.
Information relating to Energy Performance Certificates, Home Reports, or other statutory documents should be obtained directly from the selling agent or developer where applicable.