
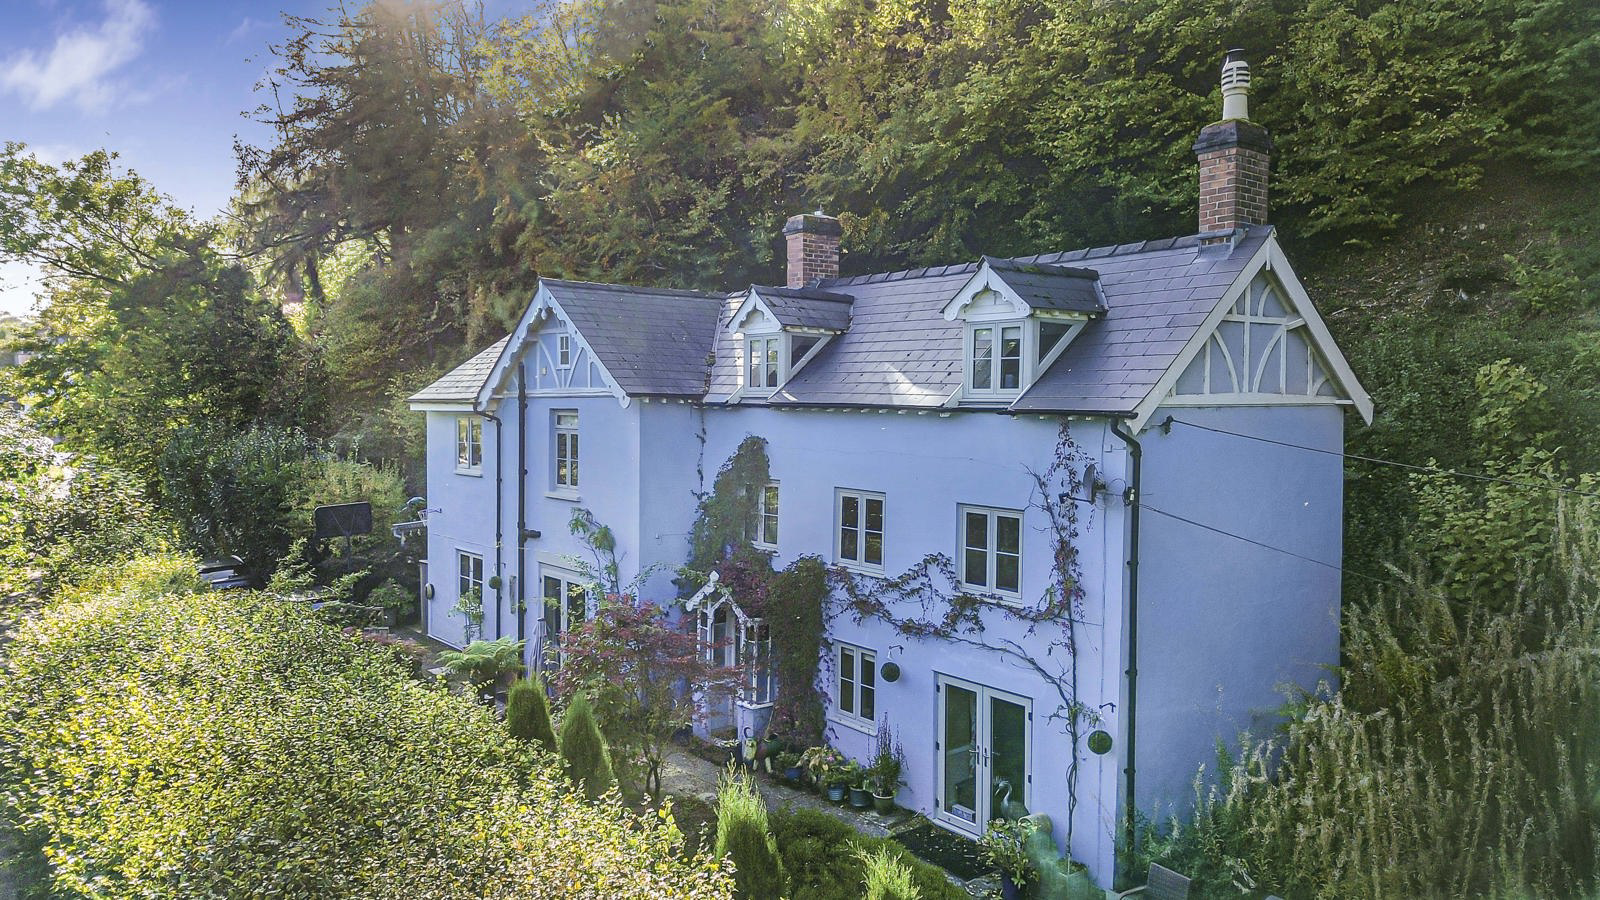

Nailsworth, Stroud · GL6
Horsley Road, Nailsworth
Horsley Road, Nailsworth, Stroud, GL6
Guide price
A fabulous home which could be rural, but is not far from the centre of Nailsworth.
Listed 14 October 2026 · agent details updated 7 November 2026. An asking price is not a completed sale.
The home, in the agent’s words
- Elevated above the town of Nailsworth, and conveniently located within 10 minutes level walking distance to the town centre.
- Elegant hallway
- Large reception rooms with fires and beautiful views
- Beautiful wooden flooring and limestone tiles
- Large bedrooms , one with an en-suite bathroom
- Two further contemporary bathrooms
- Wraparound woodland gardens with plenty of interest and surrounded by trees
- Driveway parking for several cars
Read the full agent description
Elevated above the buzzing town of Nailsworth, within 10 minutes level walking distance to the town centre, this large house has history within its walls, whilst providing a large family home.
Approached into the hallway from which there are stairs to the first floor, wide floor boards are throughout the ground floor. The snug has a beautiful Cotswold stone open fireplace with French doors and a window overlooking the garden.
A second sitting room is currently the family sitting room with a large Swedish wood burning stove and French doors out into the garden. The current owners had planned to knock the wall between the kitchen and sitting room and add a supportive beam with relevant planning permission to make a large contemporary open plan family space.
The kitchen is well appointed with two large windows looking out to the garden, a French limestone tiled floor, with a range of wooden cupboards, an induction range cooker and plenty of space for a large fridge freezer. An adjacent utility room has a pretty stable door with access to the garden from the side of the house and a useful downstairs cloakroom. The Worcester Bosch boiler is just 4 years old with the remainder of a 10 year guarantee.
Upstairs on the first floor there is a contemporary marble tiled bathroom with an oval stand-alone bath, there are four further bedrooms, one of which is used as an office. One of the bedrooms has a shower room directly next door and the principal bedroom has a walk in wardrobe and a very cleverly incorporated whirlpool bath in the room with a toilet and sink.
On the second floor are two interconnecting bedrooms, this would be perfect for an older child as it could comprise a bedroom and sitting room or dressing room.
Outside the gardens stretch around the property; to the front there is a lawned area and raised beds, beside the kitchen is the covered veranda and a terrace which is perfect for alfresco dining, and there are terraced gardens to the other side and behind the house. A large garden shed provides storage and the driveway provides plenty of parking.
The house benefits from a burglar alarm for additional peace of mind.
Key facts
- Council tax band: G.
- Parking: off street.
- Outside: garden, patio.
What it's like to live in
The practical details that shape daily life here, each with its source. Anything the listing leaves open becomes a question to ask.
Driveway
A large garden shed provides storage and the driveway provides plenty of parking.
Agent's descriptionTerrace · large garden
Agent's descriptionWorcester Bosch boiler
Bosch boiler is just 4 years old with the remainder of a 10 year guarantee.
Agent's descriptionUp to 1,000 Mbps
Available to 83% of premises in the postcode (Ofcom, Jan 2026). Postcode coverage, not a speed guarantee: check this exact address with a provider.
Ofcom postcode coverageFreehold
Supplied listing field and any agent featuresBand G
Council tax, Band G
Agent's descriptionQuestions worth asking
The listing doesn't answer these. Tick any you'd like to ask and they'll be added to your enquiry message.
Nothing added yet
Loading room styling…
Life nearby
A feel for the area
Getting about
3.6 milesto Stroud (Glos) Rail Station
Approximate straight-line distance · DfT NaPTAN · 13 Sept 2026Background air quality
- Fine particles · PM₂.₅
- 5.9 µg/m³ · Above the WHO guideline · well within the UK legal limit
- Nitrogen dioxide · NO₂
- 5.1 µg/m³ · Meets the WHO guideline
Annual background levels. For scale: the WHO 2021 guideline is 5 µg/m³ for PM₂.₅ and 10 for NO₂; the UK legal limit is 20 and 40. Lower is better; this is a 1 km model, not a reading at the door.
Defra · 2024 annual model · 1 km areaLocal information is approximate. Distances are straight-line estimates from the available location. Broadband describes postcode coverage, not the speed or service available at this home; check the address with a provider. Air quality is a modelled annual background estimate.
Checking nearby places…
Picture your everyday
Start with the agent's details and explore the Area Overview to get a feel for daily life here.
Local news
Checking connected news sources…
Other homes nearby
Homes in GL6 postcode area →About these property details
The information provided in this listing is for general information purposes only and does not constitute property particulars. We make no warranties or guarantees, express or implied, regarding the accuracy, completeness, or availability of the information.
Property details are provided by the listing agent, developer, or other third parties, and we have no control over the content provided. Prospective buyers or tenants should make their own enquiries and verify all information directly with the agent or relevant party.
Information relating to Energy Performance Certificates, Home Reports, or other statutory documents should be obtained directly from the selling agent or developer where applicable.