
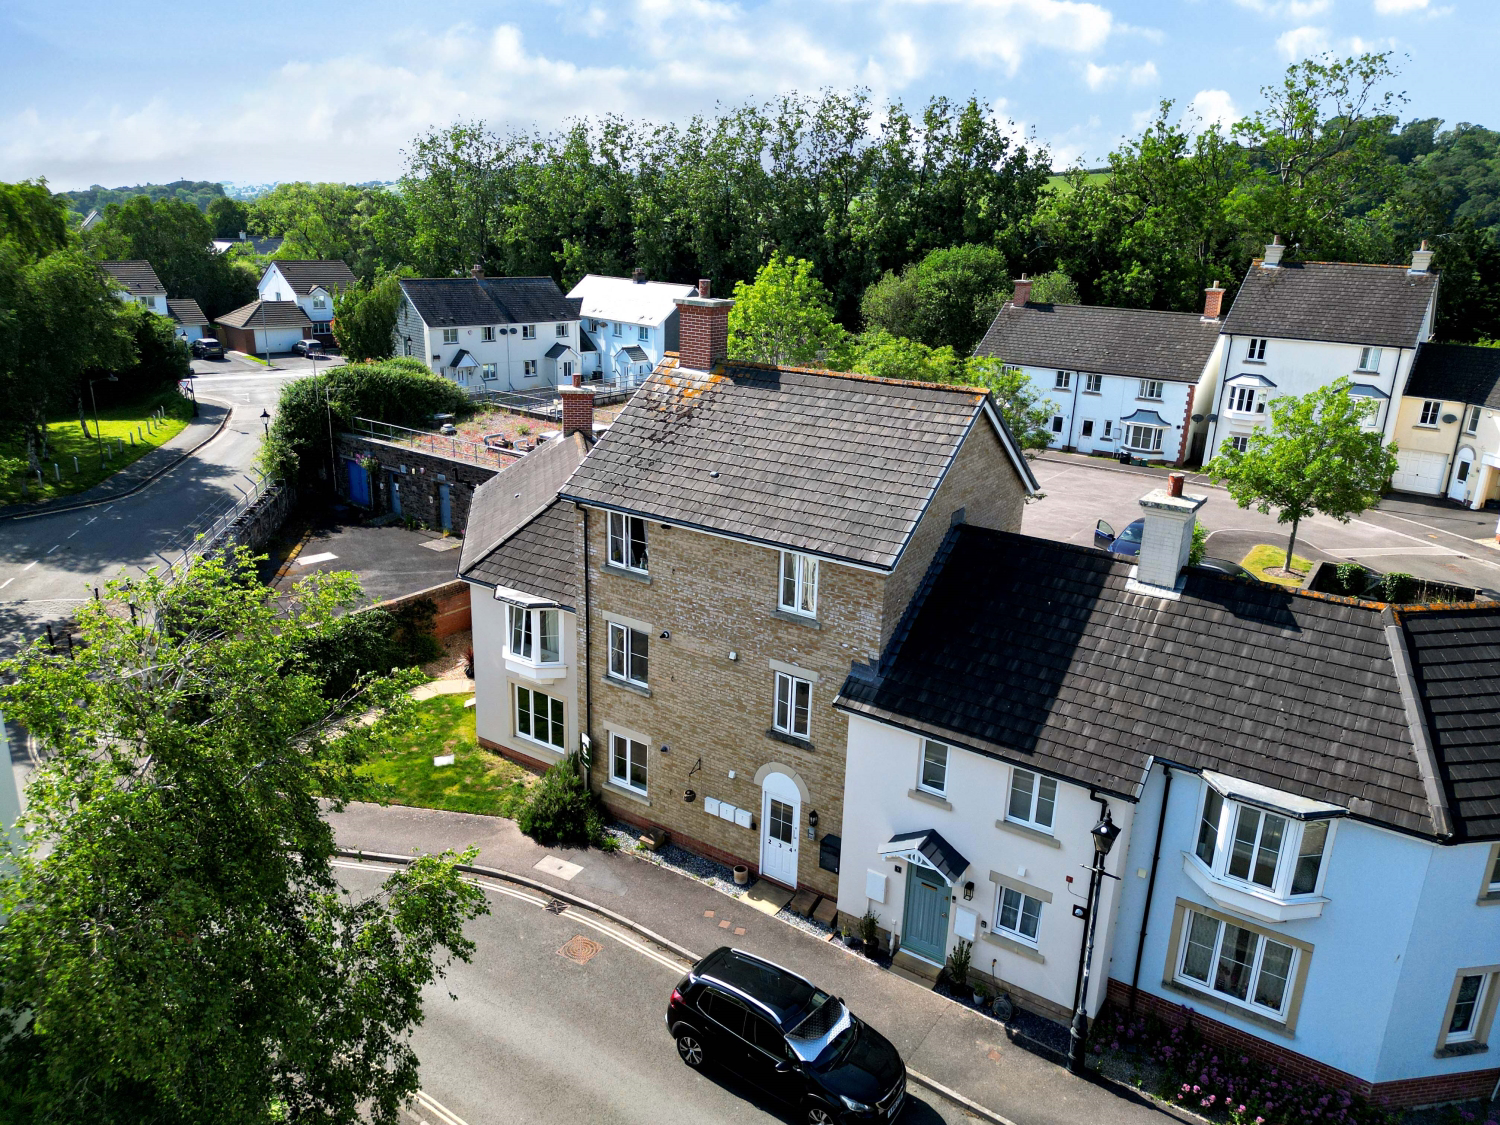

Barnstaple, Devon · EX31
Westaway Heights, Barnstaple
Westaway Heights, Barnstaple, Devon, EX31
Shared Ownership · Originally listed at £136,667
Attention first-time buyers! This well-presented 60% shared ownership second-floor apartment at Westaway Heights offers spacious open-plan living, allocated parking and a sought-after location close to North Devon District Hospital and Barnstaple's amenities!
Listed 18 May 2026 · agent details updated 2 November 2026. An asking price is not a completed sale.
The home, in the agent’s words
- 60% Shared Ownership
- Attention First Time Buyers!
- Sought After Location
- Allocated Parking Space
- Open Plan Living
- Close To NDDH
- Low Maintenance Garden
- Call Now To Arrange Your Viewing!
Read the full agent description
Available on a 60% shared ownership basis, this well-presented second-floor apartment offers an excellent opportunity for first-time buyers looking to take their first step onto the property ladder. Situated within the sought-after Westaway Heights development, the property enjoys a peaceful setting whilst remaining within easy reach of North Devon District Hospital, local shops, schools, supermarkets and excellent transport links, making it an ideal choice for professionals, healthcare workers and those seeking a low-maintenance home close to everyday amenities.
The apartment itself is accessed via a secure communal entrance and is positioned on the second floor, providing an elevated outlook and a sense of privacy. Upon entering, a welcoming hallway provides access to the accommodation and includes useful storage space.
The standout feature of the property is undoubtedly the impressive open-plan kitchen, dining and living space. This bright and versatile room offers plenty of space for modern living. The living area comfortably accommodates a generous sofa suite, coffee table and media furniture, whilst still leaving ample room for a dining table, making it ideal for both everyday living and entertaining guests. Large windows allow natural light to flood the room, creating a bright and airy atmosphere throughout the day.
The fitted kitchen is thoughtfully arranged, with a range of wall and base units that provide excellent storage and preparation space. There is room for freestanding appliances, and the layout works perfectly for those who enjoy open-plan living, allowing conversation to flow effortlessly between the kitchen and lounge areas.
The bedroom is a well-proportioned double room offering ample space for a double bed, bedside tables and additional furniture such as wardrobes and a chest of drawers. The room provides a comfortable and relaxing retreat with plenty of space for everyday storage requirements.
Completing the accommodation is the modern shower room, finished in contemporary styling and fitted with a large shower enclosure, wash hand basin and WC, creating a practical and attractive space.
Outside, residents benefit from a useful external storage cupboard, ideal for bicycles, outdoor equipment or seasonal belongings. The property also benefits from an allocated parking space, providing convenient off-road parking close to the apartment.
Combining spacious open-plan living, allocated parking, useful storage and a highly convenient location close to North Devon District Hospital and a wealth of local amenities, this attractive apartment represents an exceptional opportunity for first-time buyers seeking an affordable route into home ownership. With the added benefits of the popular shared ownership scheme and the desirable Westaway Heights location, this is a property that offers both practicality and lifestyle appeal in equal measure.
Call now to arrange your viewing!
Local Shop - 0.6 miles // Local School - Pilton Bluecoat C Of E Junior School 0.7 miles // Local Pub - 0.5 miles // Parking - Allocated Parking Space // Tenure - Shared Ownership 60% // Rent: £117.37 // Buildings Insurance - £9.91 // Lease Length (Years) - 167 // Service Charge: £65.10 Monthly // Reserve/Sinking Fund - £10.44 //
Total Monthly Payment Excluding Rent - £85.45
SHARED OWNERSHIP INFORMATION:
Applicants are required to meet the following criteria:
-
A gross household income less than £80,000 per year
-
A memorandum of sale to show they have sold their property, if applicable
-
Confirmed that they cannot afford to buy a suitable property on the open market
-
Evidence of a sufficient deposit and funds available to pay the associated costs
What it's like to live in
The practical details that shape daily life here, each with its source. Anything the listing leaves open becomes a question to ask.
Allocated parking space
The property also benefits from an allocated parking space, providing convenient off-road parking close to the apartment.
Agent's descriptionUp to 1,000 Mbps
Available to 100% of premises in the postcode (Ofcom, Jan 2026). Postcode coverage, not a speed guarantee: check this exact address with a provider.
Ofcom postcode coverageService charge: £65.10 Monthly
Agent's descriptionThe agent has supplied the certificate as a document. Its rating isn't in the listing data, so open it to see the band and assessment date.
Supplied listing documentQuestions worth asking
The listing doesn't answer these. Tick any you'd like to ask and they'll be added to your enquiry message.
Nothing added yet
Loading room styling…
Life nearby
A feel for the area
Getting about
1.3 milesto Barnstaple Rail Station
Approximate straight-line distance · DfT NaPTAN · 13 Sept 2026Background air quality
- Fine particles · PM₂.₅
- 4.8 µg/m³ · Meets the WHO guideline
- Nitrogen dioxide · NO₂
- 4.6 µg/m³ · Meets the WHO guideline
Annual background levels. For scale: the WHO 2021 guideline is 5 µg/m³ for PM₂.₅ and 10 for NO₂; the UK legal limit is 20 and 40. Lower is better; this is a 1 km model, not a reading at the door.
Defra · 2024 annual model · 1 km areaLocal information is approximate. Distances are straight-line estimates from the available location. Broadband describes postcode coverage, not the speed or service available at this home; check the address with a provider. Air quality is a modelled annual background estimate.
Checking nearby places…
Picture your everyday
Start with the agent's details and explore the Area Overview to get a feel for daily life here.
Local news
Checking connected news sources…
Other homes nearby
Homes in EX31 postcode area →About these property details
The information provided in this listing is for general information purposes only and does not constitute property particulars. We make no warranties or guarantees, express or implied, regarding the accuracy, completeness, or availability of the information.
Property details are provided by the listing agent, developer, or other third parties, and we have no control over the content provided. Prospective buyers or tenants should make their own enquiries and verify all information directly with the agent or relevant party.
Information relating to Energy Performance Certificates, Home Reports, or other statutory documents should be obtained directly from the selling agent or developer where applicable.