

Saffron Walden · CB10
Great Sampford, Saffron Walden
Guide Price
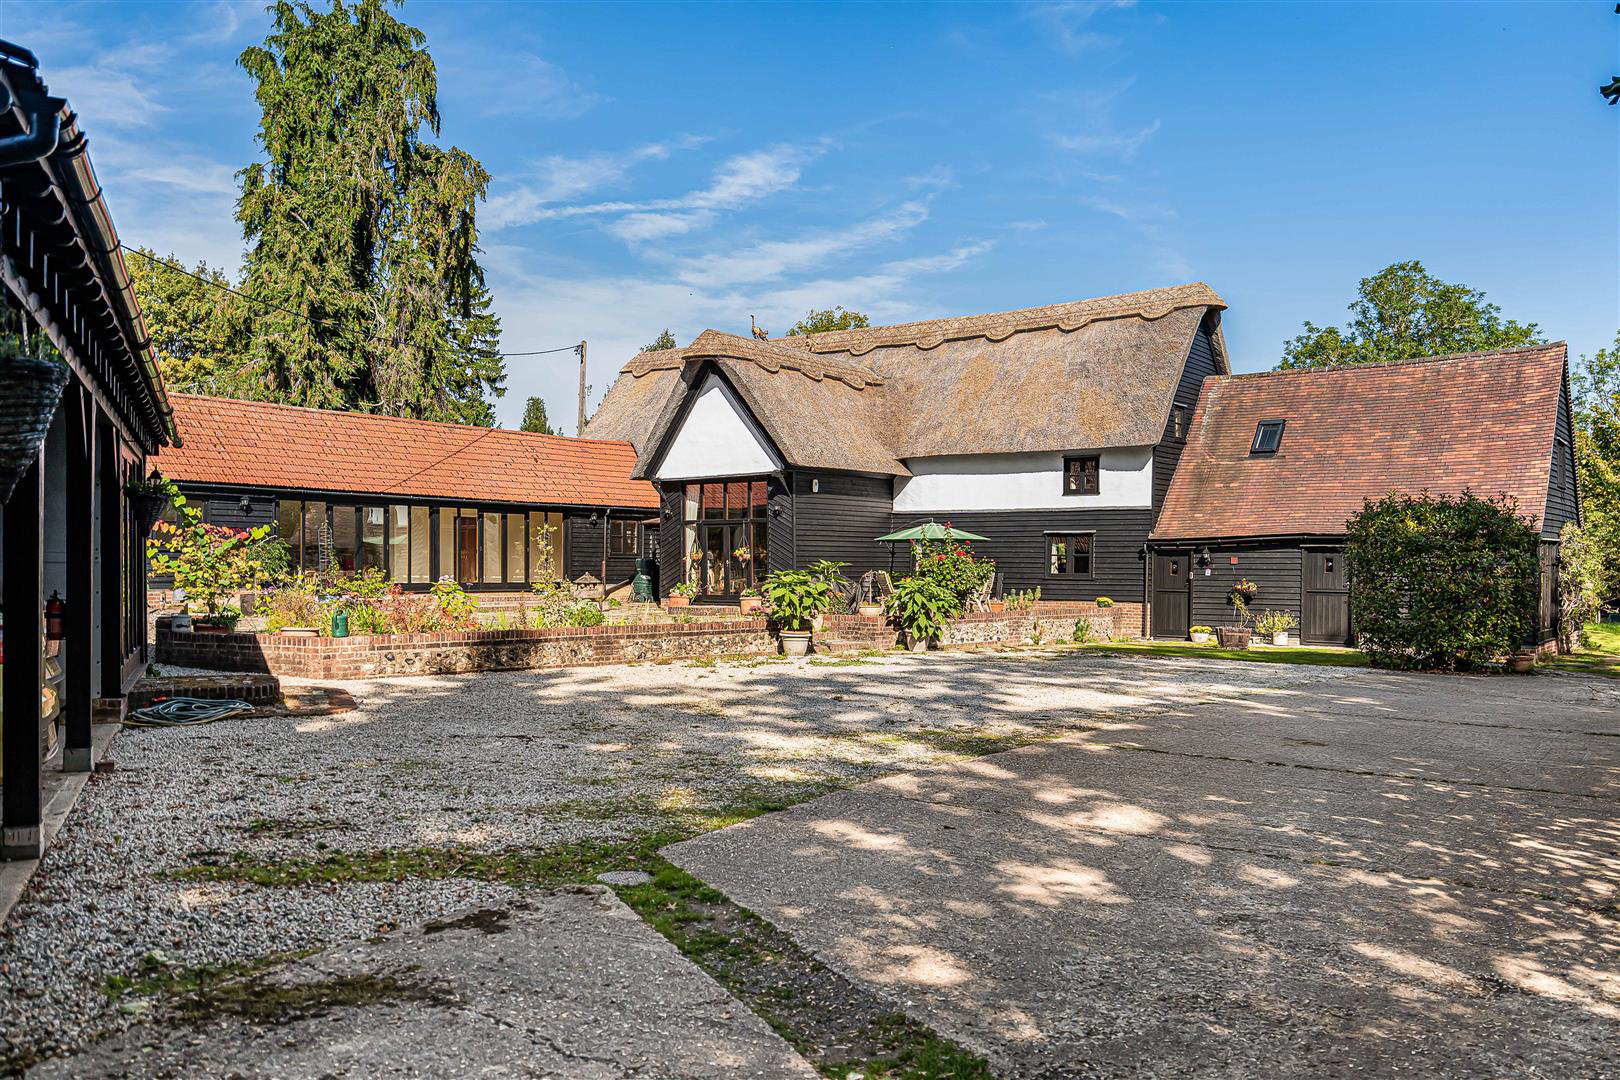
An exceptional former Essex barn, converted to create an impressive 4,800 sq ft home set within approximately 27 acres. Combining character with contemporary living, the property features a spectacular vaulted sitting room, exposed beams and floor-to-ceiling windows, six bedrooms (three with en suite facilities) alongside extensive equestrian facilities including a Dutch barn, eleven stables and a turn-out area.
Listed 13 October 2026 · agent details updated 30 October 2026. An asking price is not a completed sale.
The home, in the agent’s words
- Six-bedroom former Essex barn extending to approximately 4,800 sq ft
- Set within approximately 27 acres of private grounds
- Impressive vaulted sitting room with exposed beams and floor to ceiling windows
- Four further reception/entertaining areas, including a mezzanine
- Potential for a self-contained annexe
- Extensive equestrian facilities including stables, Dutch barn and turn-out area
Read the full agent description
An exceptional former Essex barn, converted to create an impressive 4,800 sq ft home set within approximately 27 acres. Combining character with contemporary living, the property features a spectacular vaulted sitting room, exposed beams and floor-to-ceiling windows, six bedrooms (three with en suite facilities) alongside extensive equestrian facilities including a Dutch barn, eleven stables and a turn-out area.
Pale Park Farm is a characterful former Essex barn, converted approximately 20 years ago into an individual, high specification unlisted home. Coming to the market for the first time since it was built, the property is set around a large south-facing courtyard and offers approximately 4,800 sq ft of extensive accommodation, combining a wealth of period charm with contemporary living.
The centerpiece of the residence is a dramatic, vaulted sitting room anchored by exposed timber beams, a central red-brick fireplace, and expansive floor-to-ceiling glazing. This room flows naturally into a kitchen with courtyard access, as well as an adaptable ground floor bedroom/study. Twin staircases ascend to a striking glass-balustraded mezzanine overlooking the reception space below, providing a secondary entertaining area and two private en suite bedrooms. Bridging the main house and the west wing, a south facing garden room offers a peaceful outlook across the courtyard, alongside a further en suite bedroom and separate bathroom. The west wing holds exceptional potential as a fully self-contained annexe; historically arranged for multi-generational living, it features its own kitchen, bathroom, sitting room, gym, and two bedrooms.
The property is approached via a five bar gate and has an extensive gravelled driveway, together with a triple bay cart lodge with a three phase electrical connection for an electric vehicle charger. The grounds extend to approximately 27 acres and comprise a combination of formal gardens, woodland and paddocks, offering excellent opportunities for equestrian use and hacking within the grounds. The river Pant runs centrally through the plot, adding to the property's tranquil setting, while a pedestrian footpath also crosses the land. The equestrian facilities include a large Dutch barn, currently divided into two sections, together with a further barn housing eleven stables and a tack room. The turn-out area is positioned to the front of the stable building. Across the lane from the property is a further grass and wooded area, approaching one acre. Pale Park Farm is a truly unique property, combining an superb rural setting with extensive grounds, substantial outbuildings and excellent equestrian facilities. It offers considerable scope for those seeking an outstanding family home, an equestrian property, a home and business opportunity, or simply a peaceful rural retreat.
Viewings - By appointment through the Agents.
What it's like to live in
The practical details that shape daily life here, each with its source. Anything the listing leaves open becomes a question to ask.
Driveway
The property is approached via a five bar gate and has an extensive gravelled driveway, together with a triple bay cart lodge with a three phase electrical connection for an ele…
Agent's descriptionLarge south-facing courtyard · garden
Agent's descriptionUp to 1,000 Mbps
Available to 100% of premises in the postcode (Ofcom, Jan 2026). Postcode coverage, not a speed guarantee: check this exact address with a provider.
Ofcom postcode coverageThe agent has supplied the certificate as a document. Its rating isn't in the listing data, so open it to see the band and assessment date.
Supplied listing documentQuestions worth asking
The listing doesn't answer these. Tick any you'd like to ask and they'll be added to your enquiry message.
Nothing added yet
Loading room styling…
Life nearby
A feel for the area
Getting about
7.5 milesto Newport (Essex) Rail Station
Approximate straight-line distance · DfT NaPTAN · 13 Sept 2026Background air quality
- Fine particles · PM₂.₅
- 6.7 µg/m³ · Above the WHO guideline · well within the UK legal limit
- Nitrogen dioxide · NO₂
- 5.5 µg/m³ · Meets the WHO guideline
Annual background levels. For scale: the WHO 2021 guideline is 5 µg/m³ for PM₂.₅ and 10 for NO₂; the UK legal limit is 20 and 40. Lower is better; this is a 1 km model, not a reading at the door.
Defra · 2024 annual model · 1 km areaLocal information is approximate. Distances are straight-line estimates from the available location. Broadband describes postcode coverage, not the speed or service available at this home; check the address with a provider. Air quality is a modelled annual background estimate.
Checking nearby places…
Picture your everyday
Start with the agent's details and explore the Area Overview to get a feel for daily life here.
Local news
Good news from Saffron Walden and the surrounding area: openings, events, schools, sport, green spaces and investment. Read each story for the places and dates it covers.
Checking connected news sources…
Other homes nearby
Homes in Saffron Walden →About these property details
The information provided in this listing is for general information purposes only and does not constitute property particulars. We make no warranties or guarantees, express or implied, regarding the accuracy, completeness, or availability of the information.
Property details are provided by the listing agent, developer, or other third parties, and we have no control over the content provided. Prospective buyers or tenants should make their own enquiries and verify all information directly with the agent or relevant party.
Information relating to Energy Performance Certificates, Home Reports, or other statutory documents should be obtained directly from the selling agent or developer where applicable.