

Barnstaple, Devon · EX31
Taw View, Fremington
Taw View, Fremington, Barnstaple, Devon, EX31
Guide Price
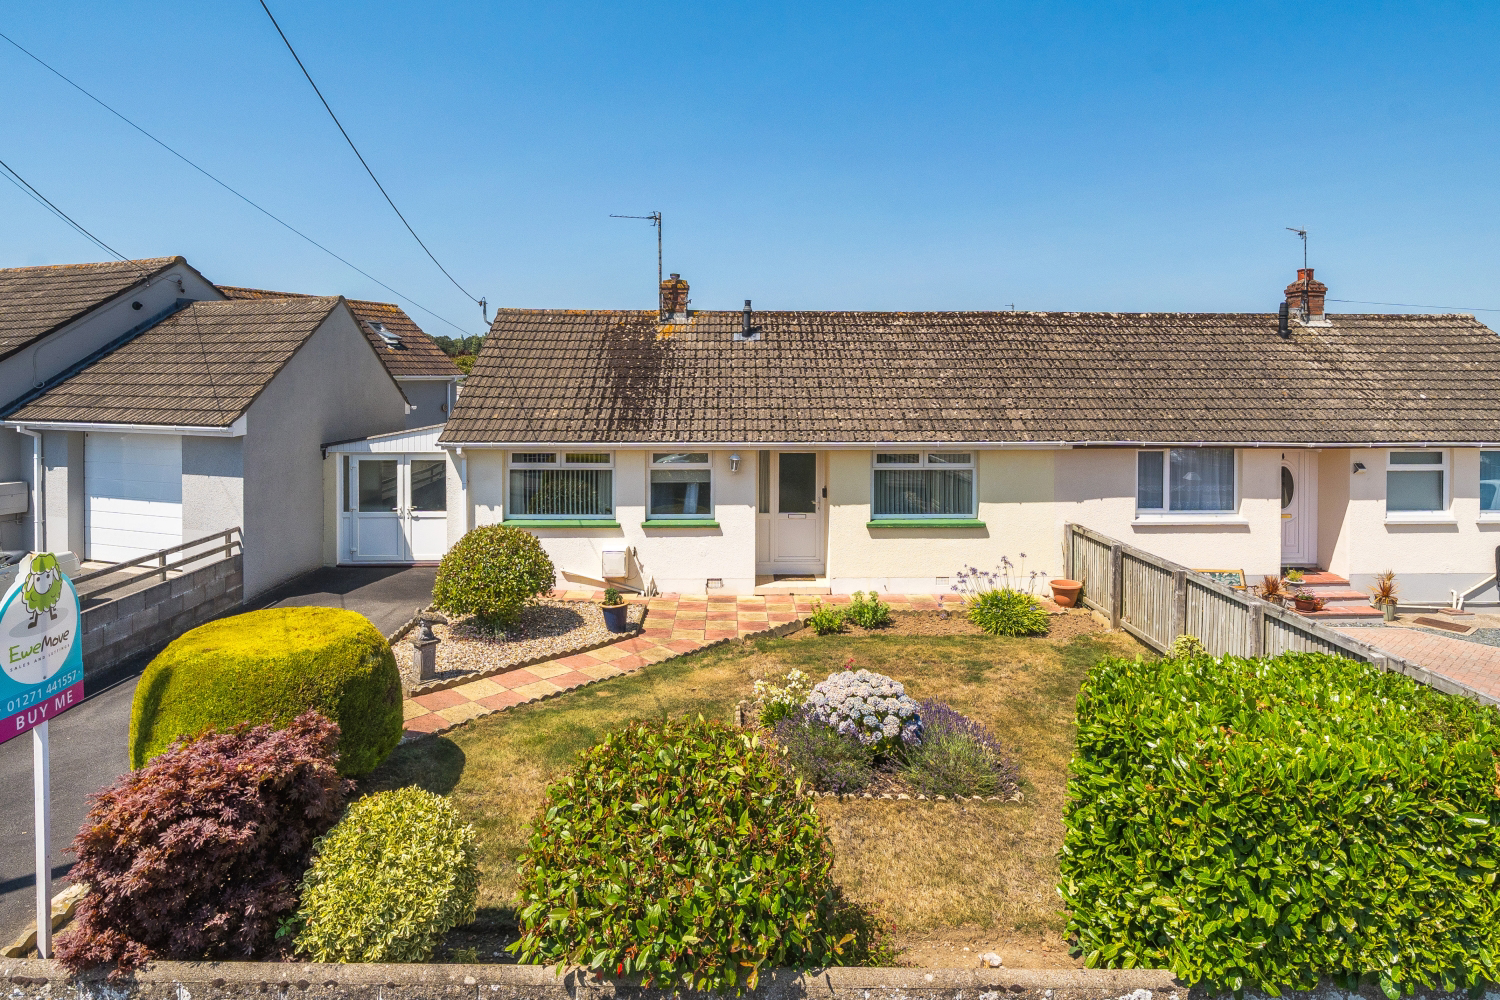
*No Chain* Peaceful, practical and perfectly positioned, a spacious semi-detached bungalow with a west-facing garden, driveway parking and everything Fremington has to offer on your doorstep!
Listed 22 June 2026 · agent details updated 23 October 2026. An asking price is not a completed sale.
The home, in the agent’s words
- No Chain!
- Sought After Location
- Driveway Parking
- Close To The Tarka Trail
- West Facing Garden
- Two Double Bedrooms
- Good Transport Links
- Call Now To Arrange Your Viewing!
Read the full agent description
Nestled within one of Fremington's most desirable residential locations, this semi-detached bungalow offers far more than first meets the eye. Thoughtfully maintained and enjoying an attractive west-facing garden, it combines spacious accommodation with practical living, making it an excellent choice for those looking to enjoy the ease of single-storey living without compromising on space.
A generous reception hall welcomes you inside and leads through to the home's standout feature: a superb open-plan living and dining space. This bright and inviting room offers excellent versatility, with plenty of space for large sofas, armchairs and additional storage, while the dining area comfortably accommodates a family dining table, sideboard and display furniture. A door provides direct access to the garden, allowing the outside to become a natural extension of the living space during the warmer months.
The kitchen is well arranged with an excellent range of units providing ample cupboard and worktop space, complemented by an integrated oven, electric hob and extractor hood, along with space for additional appliances. Beyond the kitchen, the utility room is a real asset, offering extensive fitted storage, further work surfaces, plumbing for laundry appliances and access to both the front and rear of the property, helping to keep the main living areas clutter-free.
Both bedrooms are comfortably proportioned doubles, each offering flexibility for different buyers. The principal bedroom enjoys an extensive run of fitted wardrobes whilst still providing ample room for a king-size bed, bedside cabinets and a dressing table or chest of drawers. Bedroom two is equally generous and easily accommodates a double bed with wardrobes and additional furniture, making it ideal for visiting family, hobbies or a home office if required.
The shower room has been designed with practicality in mind, featuring a spacious walk-in shower, wash hand basin and WC, all finished in a bright, neutral style.
Stepping outside, the enclosed rear garden has been landscaped for minimal upkeep while still providing colour and interest throughout the seasons. Facing west, it enjoys the afternoon and evening sun, creating the perfect setting for al fresco dining, gardening, or simply unwinding outdoors. A timber shed provides useful storage, while the private driveway to the front offers convenient off-road parking.
Taw View enjoys an excellent position within Fremington, placing everyday amenities, regular bus services and the renowned Tarka Trail all within easy reach. Barnstaple town centre is just a short drive away, making this an ideal home for those seeking a quieter lifestyle without feeling disconnected from local conveniences.
Call now to arrange your viewing!
Local Shop - 0.5 miles - // Local Pub - 0.3 miles // Local School - Fremington Community Primary & Nursery School 0.7 miles // Parking - Driveway Parking // Tenure - Freehold //
What it's like to live in
The practical details that shape daily life here, each with its source. Anything the listing leaves open becomes a question to ask.
Driveway
A timber shed provides useful storage, while the private driveway to the front offers convenient off-road parking.
Agent's descriptionWest-facing garden · enclosed rear garden
Agent's descriptionBuilt-in wardrobes
Agent's descriptionUp to 1,000 Mbps
Available to 100% of premises in the postcode (Ofcom, Jan 2026). Postcode coverage, not a speed guarantee: check this exact address with a provider.
Ofcom postcode coverageThe agent has supplied the certificate as a document. Its rating isn't in the listing data, so open it to see the band and assessment date.
Supplied listing documentQuestions worth asking
The listing doesn't answer these. Tick any you'd like to ask and they'll be added to your enquiry message.
Nothing added yet
Loading room styling…
Life nearby
A feel for the area
Getting about
2.3 milesto Barnstaple Rail Station
Approximate straight-line distance · DfT NaPTAN · 13 Sept 2026Background air quality
- Fine particles · PM₂.₅
- 4.6 µg/m³ · Meets the WHO guideline
- Nitrogen dioxide · NO₂
- 2.9 µg/m³ · Meets the WHO guideline
Annual background levels. For scale: the WHO 2021 guideline is 5 µg/m³ for PM₂.₅ and 10 for NO₂; the UK legal limit is 20 and 40. Lower is better; this is a 1 km model, not a reading at the door.
Defra · 2024 annual model · 1 km areaLocal information is approximate. Distances are straight-line estimates from the available location. Broadband describes postcode coverage, not the speed or service available at this home; check the address with a provider. Air quality is a modelled annual background estimate.
Checking nearby places…
Picture your everyday
Start with the agent's details and explore the Area Overview to get a feel for daily life here.
Local news
Checking connected news sources…
Other homes nearby
Homes in EX31 postcode area →About these property details
The information provided in this listing is for general information purposes only and does not constitute property particulars. We make no warranties or guarantees, express or implied, regarding the accuracy, completeness, or availability of the information.
Property details are provided by the listing agent, developer, or other third parties, and we have no control over the content provided. Prospective buyers or tenants should make their own enquiries and verify all information directly with the agent or relevant party.
Information relating to Energy Performance Certificates, Home Reports, or other statutory documents should be obtained directly from the selling agent or developer where applicable.