

near Exeter, Devon · EX5
Peter Street, Bradninch
Peter Street, Bradninch, near Exeter, Devon, EX5 4NX
Guide Price
AGENT ID: 0200 | Beautifully renovated four-bedroom detached bungalow with spacious open-plan living, three bathrooms, south-facing garden, far-reaching views and parking for three cars.
Listed 3 November 2026 · agent details updated 4 November 2026. An asking price is not a completed sale.
The home, in the agent’s words
- AGENT ID: 0200 | Georgina Davie
- GUIDE PRICE £350,000 - £375,000
- Beautifully renovated and extended detached bungalow
- Four well-proportioned bedrooms
- Elevated position with far-reaching south-facing views
- Spacious open-plan kitchen, dining and living area
- Modern Wren kitchen with Quartz worktops and integrated appliances
- Yeoman wood-burning stove and sliding doors to the garden
- Three bathrooms, including two en-suites
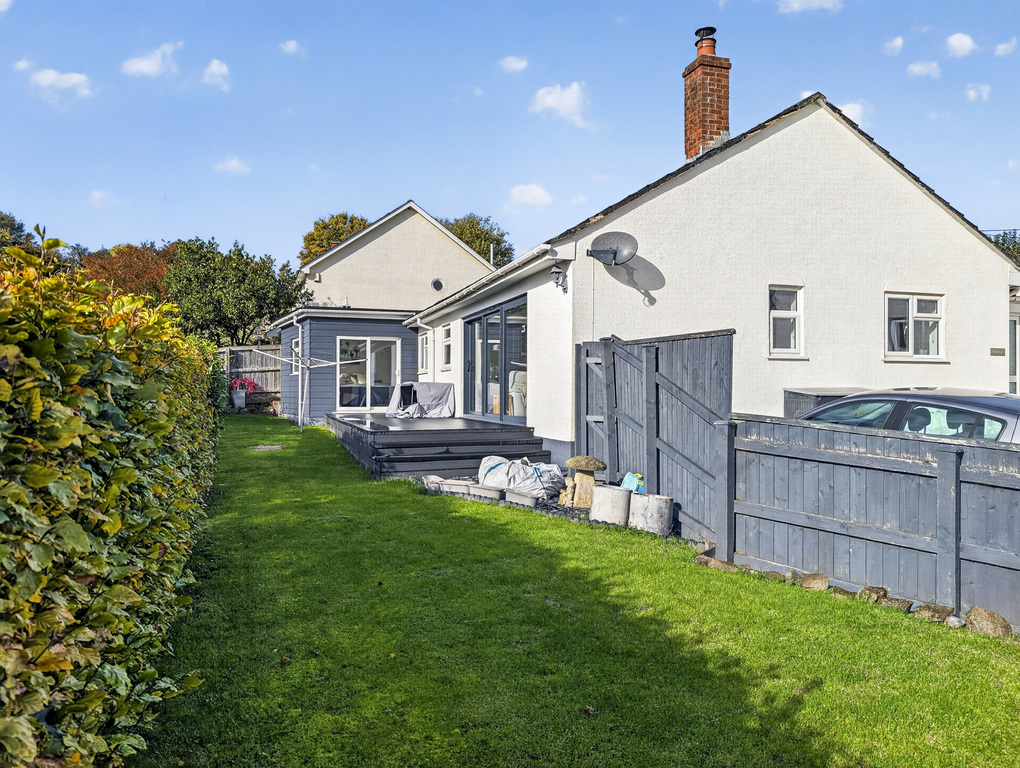
- Landscaped south-facing garden with decked seating area
Read the full agent description
AGENT ID: 0200 | Guide Price £350,000–£375,000
Occupying an elevated position in the heart of the popular Mid Devon town of Bradninch, Rooftops is a beautifully renovated and extended four-bedroom detached bungalow, offering stylish and spacious accommodation, a landscaped garden and wonderful south-facing views across the surrounding rooftops towards the Killerton Estate and Haldon Forest beyond.
Tucked away along a charming cobbled street, the property has been thoughtfully updated to a high standard, with extensive renovations completed in 2021. Combining contemporary finishes with plenty of character, this lovely home is ready for its next owners to move straight in and enjoy.
The heart of the home is undoubtedly the impressive open-plan kitchen, dining and living space, which enjoys high ceilings, plenty of natural light and attractive LVT flooring. A Yeoman wood-burning stove creates a cosy focal point, while large sliding patio doors open directly onto the landscaped garden, making this a wonderful space for both everyday living and entertaining.
The modern Wren kitchen has been fitted with a range of wall and base units, Quartz worktops and integrated appliances. The kitchen offers plenty of storage and preparation space, with a lovely outlook across the surrounding countryside.
There are four bedrooms providing flexible accommodation for families, visiting guests or those looking for space to work from home. All bedrooms benefit from hard-wearing, double-woven carpets and useful cupboard storage, which will remain with the property.
The principal bedroom enjoys the added luxury of a modern en-suite shower, while bedroom two also benefits from its own en-suite shower, both installed as part of the renovations in 2021. The remaining bedrooms are served by a contemporary family bathroom, featuring a Jacuzzi bath and separate power shower.
The landscaped garden is another lovely feature of Rooftops, enjoying a desirable south-facing aspect and an elevated outlook across the surrounding rooftops, with views extending towards the Killerton Estate and distant Haldon Forest. A generous decked seating area provides a wonderful spot for outdoor dining or entertaining. There is also a useful brick-built shed, providing additional storage for garden furniture, tools and outdoor equipment.
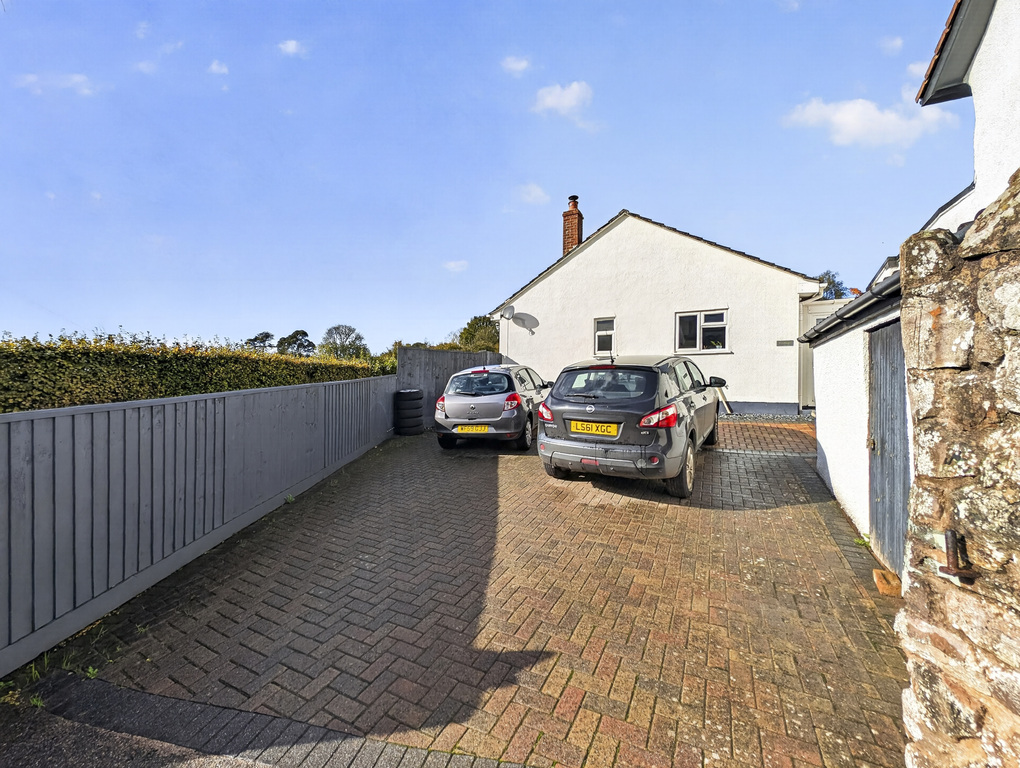
Off-road parking is available for up to three vehicles, a particularly valuable feature in this central Bradninch location.
With its attractive setting, generous accommodation and extensive improvements, Rooftops offers a fantastic opportunity to purchase a beautifully presented home with the convenience of single-storey living.
Georgina Loves – "The views from this property really are something special! I love how the kitchen has been positioned to make the most of them, and the open-plan living space opening onto the south-facing garden is perfect for entertaining. Having parking for three cars in the heart of Bradninch is a real bonus too!"
Property Information - TENURE: Freehold | CONSTRUCTION - Standard construction | COUNCIL TAX: Band D - Mid Devon District Council – £2,644.41 (Council Tax charge for 2026/2027) | UTILITIES: Gas, electricity, water and drainage - all mains connected | PARKING - Driveway parking for multiple cars | SCHOOL CATCHMENT: Primary - The Duchy School Bradninch (10 minute walk). Secondary - Cullompton Community College (Devon County Council) | What3Words ///families.shadowing.dripped.
Bradninch is a charming and historic Mid Devon town, known for its attractive period properties and welcoming community. Surrounded by beautiful countryside, the town offers a wonderful balance of rural living and everyday convenience.
Rooftops is particularly well situated, with the local shop, two popular pubs and a bus stop all within a short walk. Bradninch Primary School is also nearby, making the location appealing for families.
The nearby National Trust Killerton Estate offers beautiful parkland, gardens and countryside walks, while the surrounding area provides plenty of opportunities for walking, cycling and enjoying the outdoors.
Bradninch is conveniently positioned for access to Cullompton and Exeter, with Junction 28 of the M5 providing connections to the wider motorway network. Tiverton Parkway railway station is also within easy reach, offering mainline services towards Bristol, London and the South West.
What it's like to live in
The practical details that shape daily life here, each with its source. Anything the listing leaves open becomes a question to ask.
 Parking
Off-road parking
Off-road parking is available for up to three vehicles, a particularly valuable feature in this central Bradninch location.
Agent's description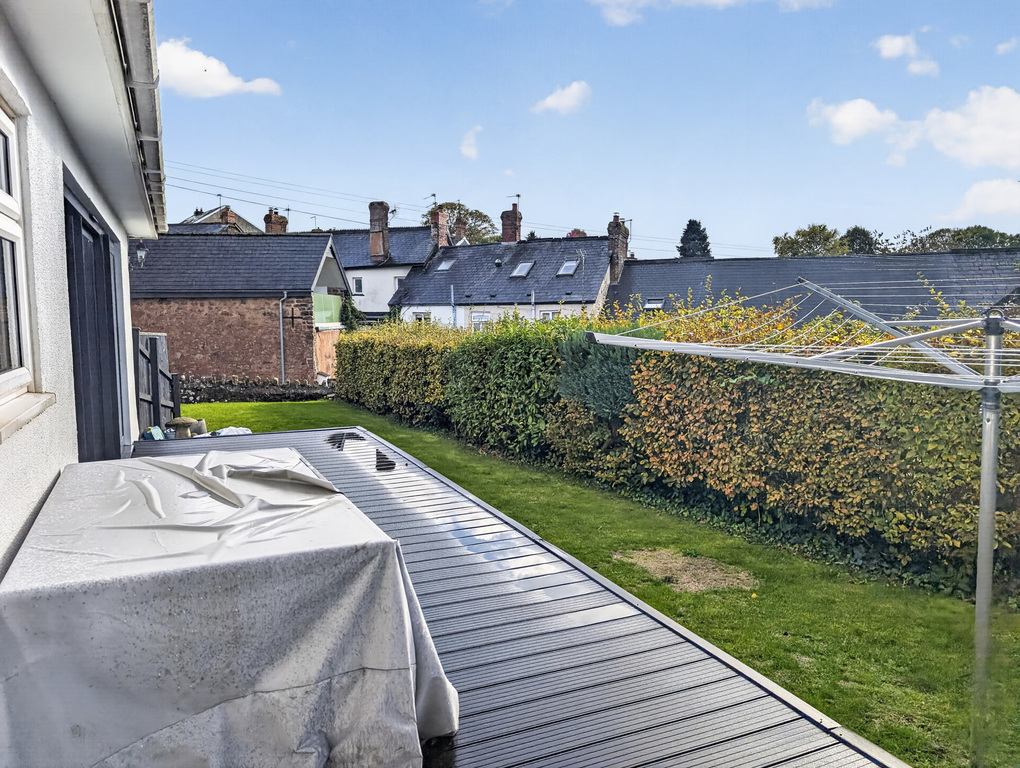 Outdoor space
Landscaped garden · south-facing garden
Agent's descriptionUp to 30 Mbps
Available to 100% of premises in the postcode (Ofcom, Jan 2026). Postcode coverage, not a speed guarantee: check this exact address with a provider.
Ofcom postcode coverageMains gas, water, electricity and drainage
Having parking for three cars in the heart of Bradninch is a real bonus too!" Property Information - TENURE: Freehold | CONSTRUCTION - Standard construction | COUNCIL TAX: Band…
Agent's descriptionFreehold
Supplied listing field and any agent features≈ £220 a month
Council tax, Band D: £2,644.41 a year for 2026/2027, averaged over 12 months
Agent's descriptionThe agent has supplied the certificate as a document. Its rating isn't in the listing data, so open it to see the band and assessment date.
Supplied listing documentQuestions worth asking
The listing doesn't answer these. Tick any you'd like to ask and they'll be added to your enquiry message.
Nothing added yet
Loading room styling…
Life nearby
A feel for the area
Getting about
5 milesto Whimple Rail Station
Approximate straight-line distance · DfT NaPTAN · 13 Sept 2026Background air quality
- Fine particles · PM₂.₅
- 5.3 µg/m³ · Above the WHO guideline · well within the UK legal limit
- Nitrogen dioxide · NO₂
- 3.7 µg/m³ · Meets the WHO guideline
Annual background levels. For scale: the WHO 2021 guideline is 5 µg/m³ for PM₂.₅ and 10 for NO₂; the UK legal limit is 20 and 40. Lower is better; this is a 1 km model, not a reading at the door.
Defra · 2024 annual model · 1 km areaLocal information is approximate. Distances are straight-line estimates from the available location. Broadband describes postcode coverage, not the speed or service available at this home; check the address with a provider. Air quality is a modelled annual background estimate.
Checking nearby places…
Picture your everyday
Start with the agent's details and explore the Area Overview to get a feel for daily life here.
Local news
Checking connected news sources…
Other homes nearby
Homes in EX5 postcode area →About these property details
The information provided in this listing is for general information purposes only and does not constitute property particulars. We make no warranties or guarantees, express or implied, regarding the accuracy, completeness, or availability of the information.
Property details are provided by the listing agent, developer, or other third parties, and we have no control over the content provided. Prospective buyers or tenants should make their own enquiries and verify all information directly with the agent or relevant party.
Information relating to Energy Performance Certificates, Home Reports, or other statutory documents should be obtained directly from the selling agent or developer where applicable.