
Chelmsford, Essex · CM3
Gladden Fields, South Woodham Ferrers
Gladden Fields, South Woodham Ferrers, Chelmsford, Essex, CM3
Guide price
Offered for sale this immaculate four bedroom detached Bovis house. The property offers lounge, open plan kitchen and diner with integrated Miele appliances and granite work surfaces, ground floor cloak room and conservatory.
To the first floor there is master bedroom with en-suite and three further bedrooms sharing a modern family bathroom.
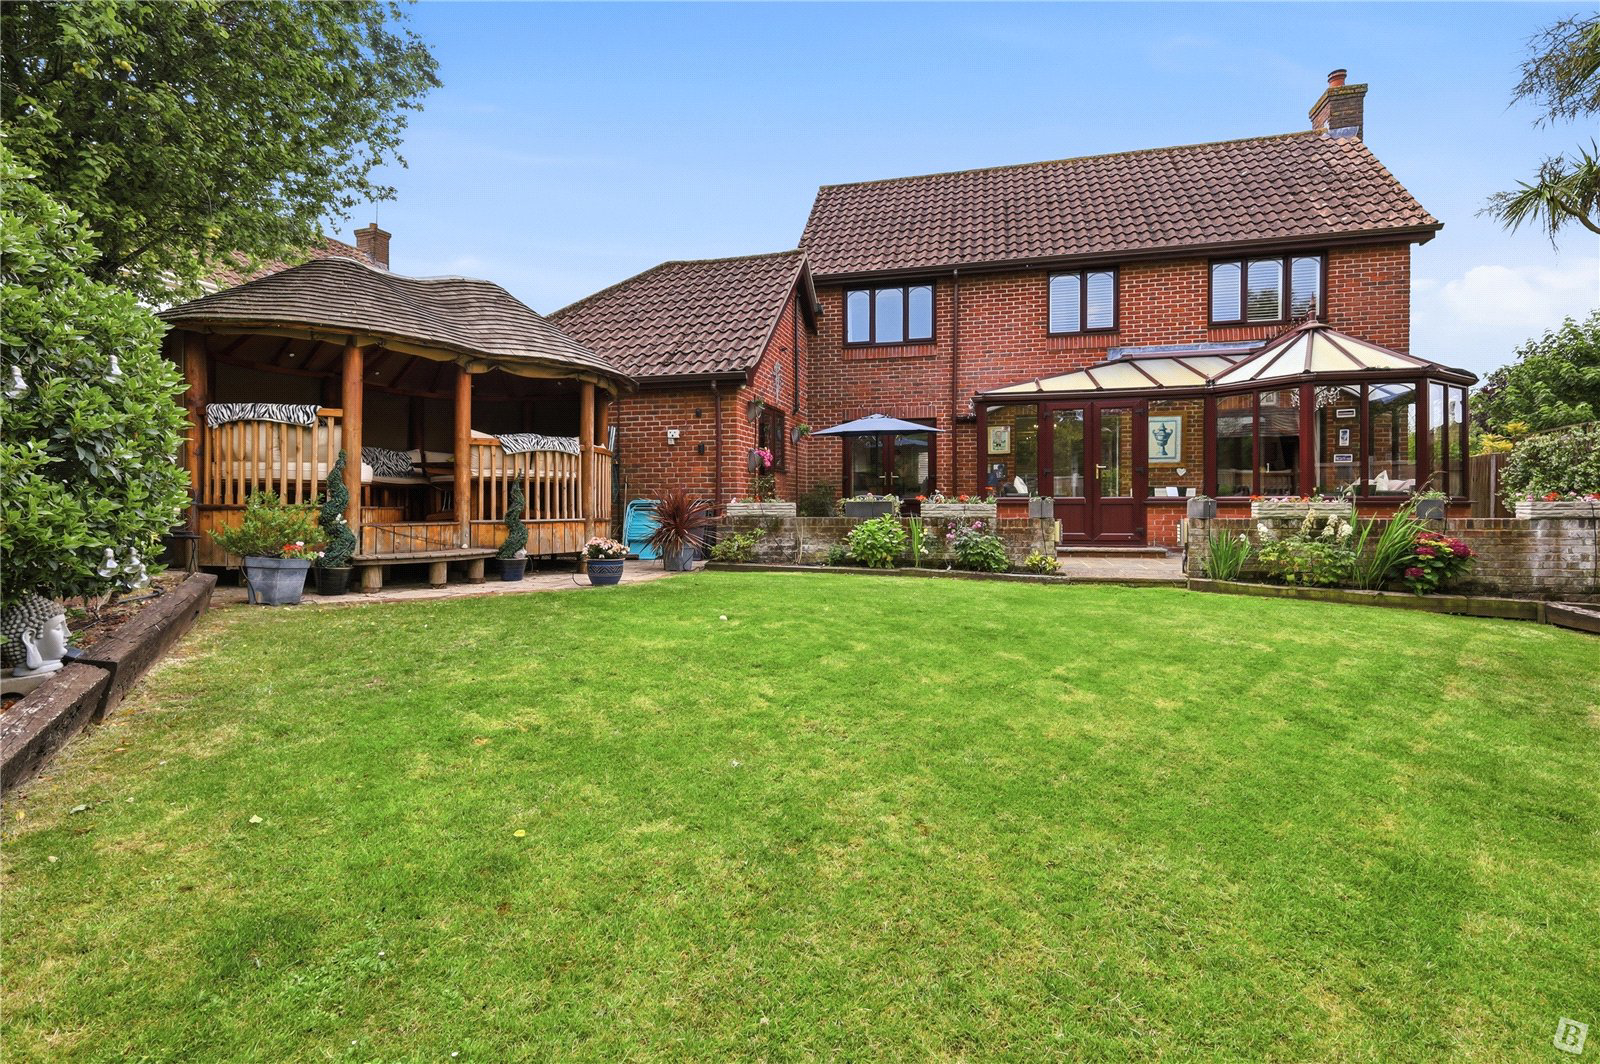
Externally there is a 50ft rear garden with garden house. To the front there is a blocked paved driveway providing off street parking for two cars and attached double garage.
The property is within walking distance to scenic river walks.
Listed 30 June 2026 · agent details updated 27 October 2026. An asking price is not a completed sale.
The home, in the agent’s words
Read the full agent description
Offered for sale this immaculate four bedroom detached Bovis house. The property offers lounge, open plan kitchen and diner with integrated Miele appliances and granite work surfaces, ground floor cloak room and conservatory.
To the first floor there is master bedroom with en-suite and three further bedrooms sharing a modern family bathroom.
Externally there is a 50ft rear garden with garden house. To the front there is a blocked paved driveway providing off street parking for two cars and attached double garage.
The property is within walking distance to scenic river walks.
Entrance
UPVC double glazed entrance to entrance porch
Entrance Porch
UPVC double glazed window to side, entrance door to entrance hall
Entrance Hall
Stairs to first floor with under stair storage cupboard, feature wood panelling to dado level
Kitchen
Built in Miele oven, built in steam oven with warming tray and slow cooker, Miele induction hob with Miele extractor over, integrated Miele dishwasher and fridge freezer, pull out larder, range of matching eye level units, granite splash back, tiled floor, radiator, coving to smooth ceiling, inset spot lights, pull out carousel corner units, two radiators
Landing
Coving to smooth ceiling, loft access, radiator,, UPVC double glazed window to front with fitted shutters, built in airing cupboard, feature wood panelling to dado level
Master Bedroom
13'1 reducing to 10x12'6
UPVC double glazed window to rear, radiator, coving to smooth ceiling, wood laminate flooring, door to:
En-suite:
Obscure UPVC double glazed window to side with fitted shutters, shower cubicle with complimentary ceramic tiles, low level w/c, vanity unit, wash hand basin with cupboard under, chrome heated towel rail, coving to smooth ceiling, inset spot lights, complimentary tiling to walls, tiled floor
Bedroom Two
11'6x11'4 reducing to 9'2
UPVC double glazed window to rear with fitted shutters, radiator, fitted wardrobe with bridge unit over, matching dressing table and drawers, further fitted wardrobes, coving to smooth ceiling
Bedroom Three
11'3x7
UPVC double glazed window to front with fitted shutters, fitted wardrobe with bridge unit, matching dressing table with cupboard under, further built in wardrobe with mirrored door, wood laminate flooring, coving to smooth ceiling
Bedroom Four
8'8x6'4 max
UPVC double glazed window to rear, range of mirrored fitted wardrobes to side, fitted shelving, wood laminate flooring, coving to smooth ceiling, inset spot lights
Garden
50ft rear garden, commencing paved patio area, remainder being laid to lawn, raised flower and shrubs boarders with railway sleepers, two outside taps, personal door to garage, garden house with power and lighting
Front of Property
Blocked paved off street parking for two vehicles leading to attached garage
Attached Garage
18'1x16'8
Electric roller shutter doors, housing wall mounted Vaillant boiler, water softener
Buyers information pack
Please see below a link to the Buyers Information Pack / TA Forms:https://res.gazeal.co.uk/#/bip-docs?appuid=7635544756a311536954df9005075862
Key facts
- Council tax band: E.
- EPC rating: C (score 71; potential rating C).
- Parking: off street, double garage.
- Outside: garden.
What it's like to live in
The practical details that shape daily life here, each with its source. Anything the listing leaves open becomes a question to ask.
 Outdoor space
Rear garden · patio
Agent's descriptionDouble garage + Driveway
To the front there is a blocked paved driveway providing off street parking for two cars and attached double garage.
Agent's descriptionVaillant boiler
18'1x16'8 Electric roller shutter doors, housing wall mounted Vaillant boiler, water softener
Agent's descriptionDouble glazed
UPVC double glazed window to side, entrance door to entrance hall
Agent's descriptionLoft · Built-in wardrobes · Airing cupboard
Coving to smooth ceiling, loft access, radiator,, UPVC double glazed window to front with fitted shutters, built in airing cupboard, feature wood panelling to dado level
Agent's descriptionBand E
Council tax, Band E
Agent's descriptionRated C. Check the assessment date on the certificate.
Agent's descriptionQuestions worth asking
The listing doesn't answer these. Tick any you'd like to ask and they'll be added to your enquiry message.
Nothing added yet
Loading room styling…
Life nearby
Picture your everyday
Start with the agent's details and explore the Area Overview to get a feel for daily life here.
Local news
Checking connected news sources…
Other homes nearby
Homes in CM3 postcode area →About these property details
The information provided in this listing is for general information purposes only and does not constitute property particulars. We make no warranties or guarantees, express or implied, regarding the accuracy, completeness, or availability of the information.
Property details are provided by the listing agent, developer, or other third parties, and we have no control over the content provided. Prospective buyers or tenants should make their own enquiries and verify all information directly with the agent or relevant party.
Information relating to Energy Performance Certificates, Home Reports, or other statutory documents should be obtained directly from the selling agent or developer where applicable.