

Coventry · CV6
Rowleys Green Lane, Coventry
Rowleys Green Lane, Coventry, CV6
Offers Over
(REF DM01) Ground floor, two bedroom spacious maisonette, parking for residents, separate garage and gardens. Lovely aspect over large lawn. Leasehold 935 years remain and £20 ground rent ( solicitors to confirm) Ideal first home with vacant possession
Listed 10 February 2026 · agent details updated 17 November 2026. An asking price is not a completed sale.
The home, in the agent’s words
- Ground floor maisonette with lease of 935 years remaining
- Ground rent advised as £20 per annum ( solicitors to confirm)
- Front and rear garden and facing and communal washing line area, lawned
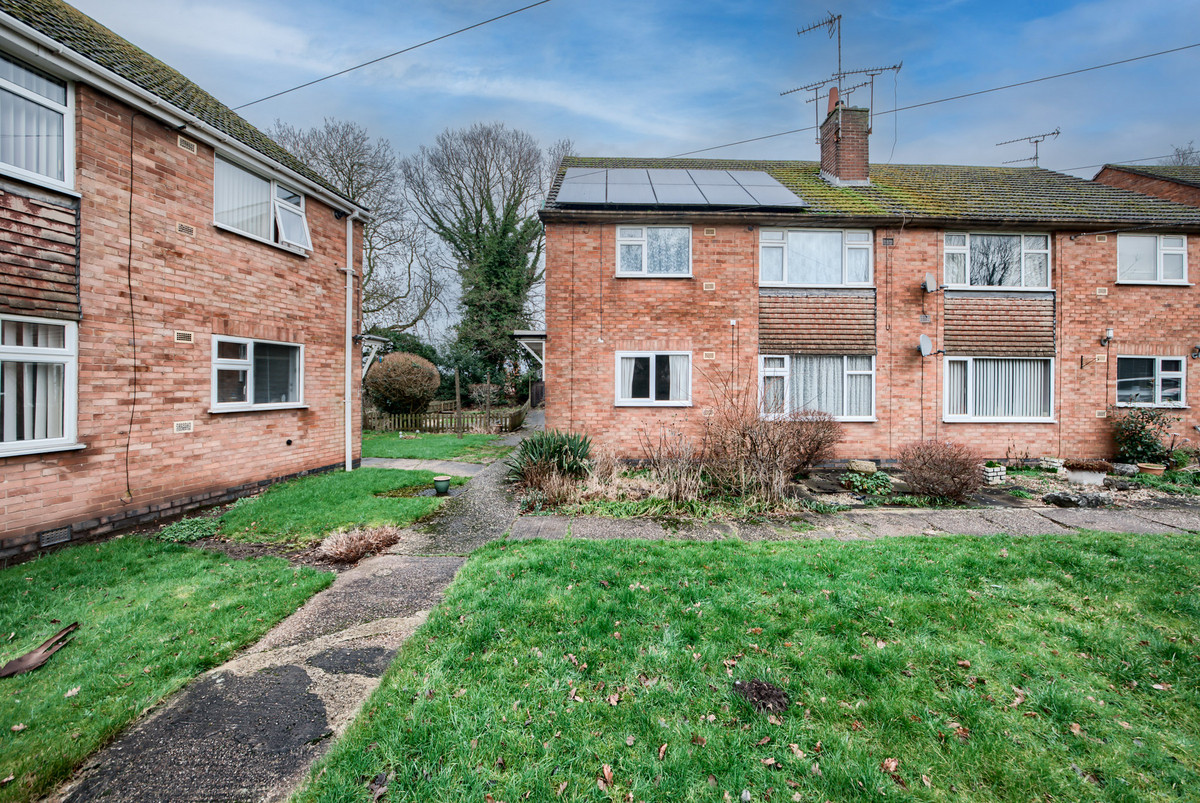
- Facing a lovely communal well maintained lawn and mature trees and shrubs
- New modern electric storage heaters x 2
- Garage en block with good access, plus residents car parking as you drive into the lane
- UPVC windows and door circa 2016
- Spacious lounge , dining with gas fire and safety certificate
- Two double bedrooms
- Fitted kitchen, plenty of units and space for fridge freezer , washing machine, stoves appliances
Read the full agent description
(REF DM01) Ground floor, two bedroom spacious maisonette. Perfect for a first home or downsizing on one level. Having been in the family for decades and loved and cherished , it has a real warm welcoming feel as you step inside with lovely neighbours surrounding.
One of just 12 in the lovely location. No chain and vacant possession
Entrance hall with doors leading to spacious kitchen with plenty of base and wall units, a double oven and gas hob and extractor over. Benefitting from a washing machine and fridge freezer included in the sale. Tiles splash backs, plenty of worktop space and lovely views over the green lush front communal lawn that each property sits behind.
Lounge dining room, with wall lights and gas fire in feature surround, front views.
Two double bedrooms, one can easily accommodate a king-size bed and furnishings. Both overlooking the rear gardens.
Wall mounted storage heater in the hall and bedroom one. Circa £ 3,500 of style and quality
Bathroom with panelled bath, WC and pedestal wash basin, fully tiled. Electric shower over the bath - will require replacing.
Shared residents car parking and lawned drying area. Garage en block. To the rear of the garages, once fields, is now the start of a new housing development.
Front and rear garden as seen on title. Please not the owners adopted a garden surrounded by a small low picket fence over many decades although not on the title plan. The side path to the rear of the property was also utilised for a washing line.( The purchasers solicitor will be required to explore this at their cost should they wish)
Close to local shops, Ricoh arena, Gallagher retail park and motorway links , schools etc
Early viewing strongly advised by calling 0772 3914580
GOOD TO KNOW
Fensa certificate 7/11/2016
Garage with good access
Leasehold 935 years remaining
We have been advised the ground rent is currently £20 per annum
Gas safety certificate - lounge fire - issued Nov 2025
Council Tax Band A
EPC E
New electric modern storage heaters x 2
NO CHAIN
Vacant possession
Front garden
A lovely array of mature plants and shrubs
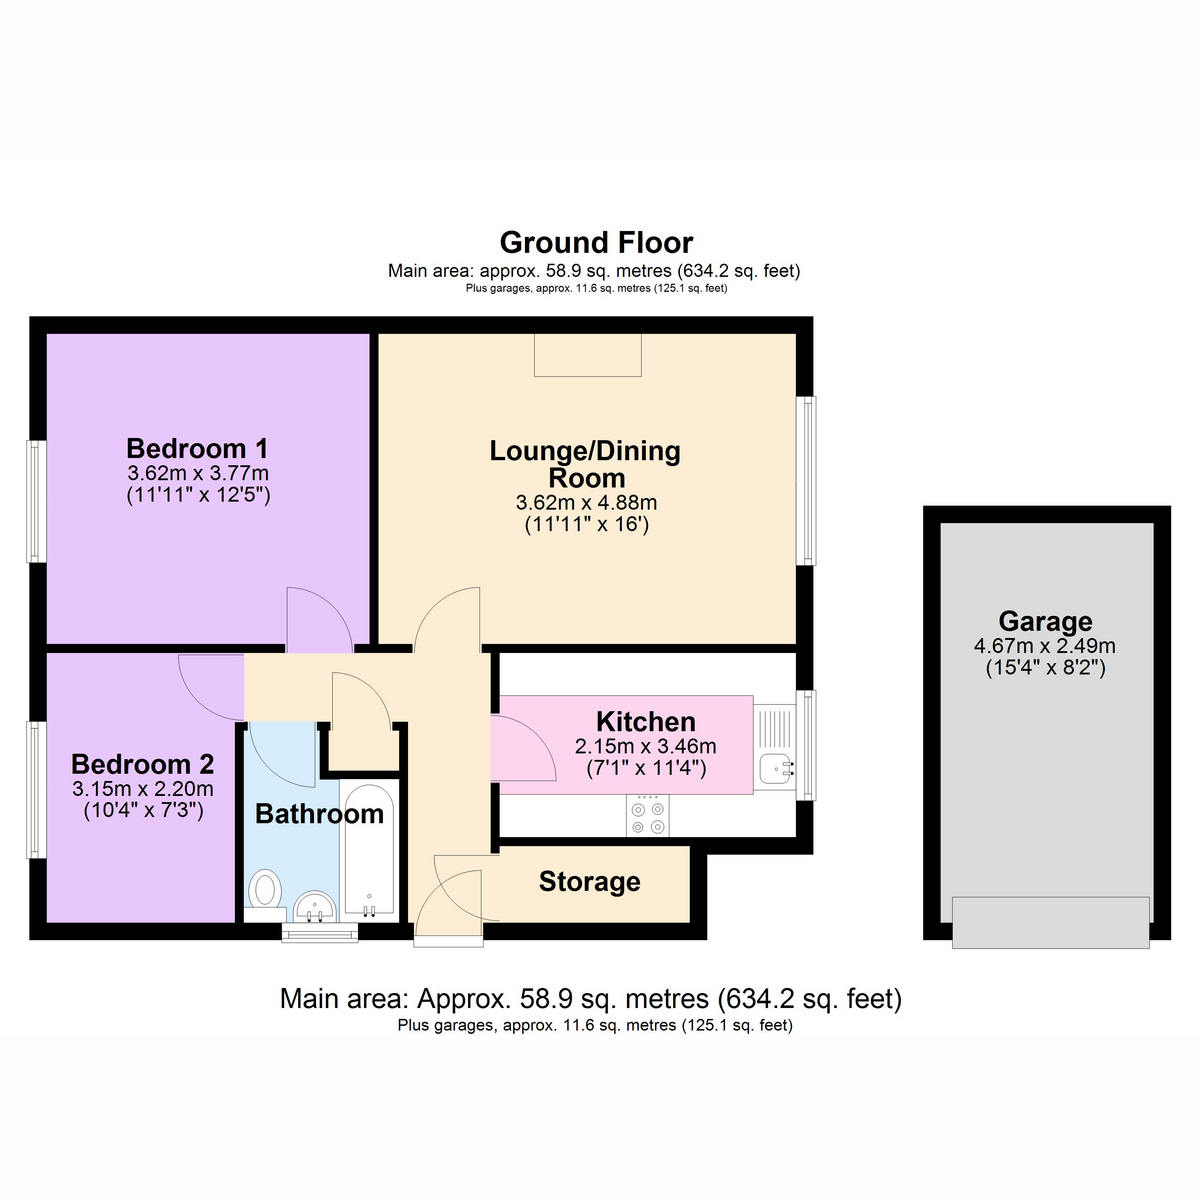
Garage en block
Brick built garage in a block with good access as you drive into the lane and also along the path at the side of the entrance to the maisonette towards the rear
Entrance Hall
Step through the UPVC door into a welcoming hallway, doors leading off.
Wall mounted new modern storage heater
Lounge / Dining room: 3.62m x 4.88m ( 11'11" x 16")
Glazed door leading to a spacious lounge dining room, with dimmer switch. Wall lights , pendant lighting. Large UPVC window , decorative cornice.Gas fire and decorative surround. Gas safety certificate issued November 2025
Kitchen: 2.15m x 3.46m ( 7'1" x 11'4")
Glazed door leading to a lovely kitchen with cream gloss base and wall units. Freestanding fridge freezer and washing machine included. Lovely uninterrupted view across the lawn through the UPVC window. Tiled splash backs and laminated worktops. Eyelevel Stoves oven and grill and gas cooker with extractor over. Vinyl flooring.
Bedroom one: 3.62m x 3.77m ( 11'11" x 12'5")
Front spacious double bedroom with new modern storage heater.
Bedroom two: 3.15m x 2.20m ( 10'4 x 7'3")
Rear double bedroom, pendent lighting and UPVC window. Pretty wall decor
Bathroom
Panelled bath, Close coupled WC, Pedestal wash hand basin. Part tiled. Electric shower will require replacing. Fully tiled. Non slip flooring.Obscure UPVC glazed window and vertical blinds. Wall mounted corner shelf and cabinet.
Rear garden
Space to sit out and enjoy the garden in the spring and summer months.
Hall storage cupboards x 2
One with gas, electric and fuse-boards and storage for household essentials. Hot water cylinder with insulated jacket
Communal drying , lawned area
There is an area utilised by the maisonettes for drying washing with an array of washing lines.
Adjacent is a piece of garden with a small picket fence that the owners have enjoyed over many decades ( NB - Not part of the title )
What it's like to live in
The practical details that shape daily life here, each with its source. Anything the listing leaves open becomes a question to ask.
Garage
Garage en block.
Agent's descriptionRear garden · front garden
Agent's descriptionStorage heater
Wall mounted storage heater in the hall and bedroom one.
Agent's descriptionUp to 1,000 Mbps
Available to 100% of premises in the postcode (Ofcom, Jan 2026). Postcode coverage, not a speed guarantee: check this exact address with a provider.
Ofcom postcode coverageLeasehold · Ground floor maisonette with lease of 935 years remaining
Supplied listing field and any agent featuresBand A
Council tax, Band A
Agent's descriptionGround rent: advised as £20 per annum ( solicitors to confirm)
Agent featuresRated E. Check the assessment date on the certificate.
Agent's descriptionEvery room the agent measured
Lounge / Dining room
3.62 × 4.88 m · 17.7 m²
- ( 11'11" x 16") Glazed door leading to a spacious lounge dining room, with dimmer switch.
- Wall lights , pendant lighting.
- Large UPVC window , decorative cornice.Gas fire and decorative surround.
- Gas safety certificate issued November 2025
A three-seat sofa (210 × 90 cm), shown for scale. Measurements are approximate.
Questions worth asking
The listing doesn't answer these. Tick any you'd like to ask and they'll be added to your enquiry message.
Nothing added yet
Loading room styling…
Life nearby
A feel for the area
Getting about
0.4 milesto Coventry Arena Rail Station
Approximate straight-line distance · DfT NaPTAN · 13 Sept 2026Background air quality
- Fine particles · PM₂.₅
- 7.8 µg/m³ · Above the WHO guideline · well within the UK legal limit
- Nitrogen dioxide · NO₂
- 11.7 µg/m³ · Above the WHO guideline · well within the UK legal limit
Annual background levels. For scale: the WHO 2021 guideline is 5 µg/m³ for PM₂.₅ and 10 for NO₂; the UK legal limit is 20 and 40. Lower is better; this is a 1 km model, not a reading at the door.
Defra · 2024 annual model · 1 km areaLocal information is approximate. Distances are straight-line estimates from the available location. Broadband describes postcode coverage, not the speed or service available at this home; check the address with a provider. Air quality is a modelled annual background estimate.
Checking nearby places…
Picture your everyday
Start with the agent's details and explore the Area Overview to get a feel for daily life here.
Local news
Checking connected news sources…
Other homes nearby
Homes in CV6 postcode area →About these property details
The information provided in this listing is for general information purposes only and does not constitute property particulars. We make no warranties or guarantees, express or implied, regarding the accuracy, completeness, or availability of the information.
Property details are provided by the listing agent, developer, or other third parties, and we have no control over the content provided. Prospective buyers or tenants should make their own enquiries and verify all information directly with the agent or relevant party.
Information relating to Energy Performance Certificates, Home Reports, or other statutory documents should be obtained directly from the selling agent or developer where applicable.