

Bridgwater, Somerset · TA6
Hanworth Drive, Bridgwater
Hanworth Drive, Bridgwater, Somerset
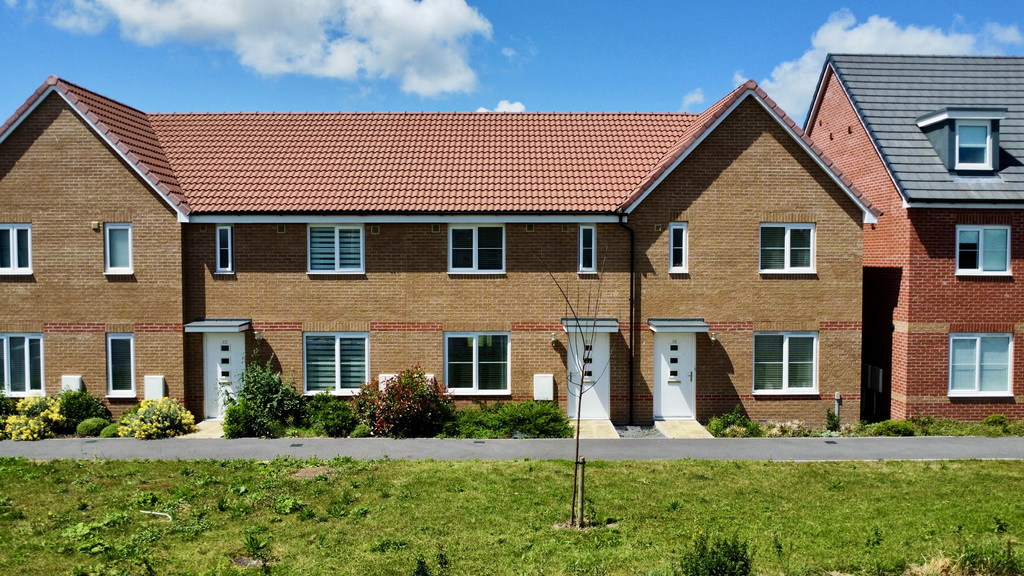
25% Shared Ownership - A fantastic opportunity to step onto the property ladder with this well-presented three-bedroom home on Hanworth Drive. Offering a spacious kitchen/diner, living room, en-suite, enclosed rear garden and off-road parking. Eligibility criteria apply.
Listed 30 July 2026 · agent details updated 21 September 2026. An asking price is not a completed sale.
The home, in the agent’s words
- Agent Extension Code 7894
- 25% Shared Ownership
- Subject To Elegibility Criteria
- 3 Bedroom Terraced Home
- Well Presented Throughout
- Excellent Commuter Links
- Off Road Parking
Read the full agent description
Nestled within a popular residential development on Hanworth Drive, this well-presented three-bedroom home is offered for sale on a 25% shared ownership basis, providing an excellent opportunity for first-time buyers and those looking to take their first step onto the property ladder. Offering well-balanced accommodation across two floors, together with an enclosed rear garden and off-road parking, this home combines modern living with affordability.
Stepping inside, the entrance hall provides access to the spacious living room, creating a welcoming space to relax and unwind. Positioned to the rear of the property is a bright and sociable kitchen/dining room, offering plenty of worktop and storage space, as well as room for a family dining table. French doors open directly onto the rear garden, allowing natural light to flood the room and creating an ideal space for entertaining or enjoying the warmer months. The ground floor is completed by a convenient cloakroom/WC and useful under-stairs storage.
The Owners Love - This has been a wonderful home that is light, spacious and incredibly easy to live in. The three bedroom layout is perfect for both family life and entertaining, with plenty of room to host friends and loved ones. The low maintenance garden offers a great outdoor space to enjoy, while the two parking spaces provide everyday convenience. It is a warm, welcoming home that has created many happy memories and is ready for its next owners to enjoy.
Upstairs, the property continues to impress with three versatile bedrooms. The principal bedroom benefits from its own en-suite shower room, providing added comfort and privacy. Bedroom two is a generous double room, while the third bedroom offers flexibility to be used as a child's bedroom, nursery, home office or study depending on your needs. A modern family bathroom and an additional storage cupboard complete the first-floor accommodation.
Externally, the home enjoys an enclosed rear garden, providing a private outdoor space ideal for relaxing, entertaining or family life. The property also benefits from off-road parking, ensuring convenient day-to-day living.
Matt Loves – What immediately stands out here is the opportunity for people to get on the property ladder for the price. This home is a perfect modern home and well located. It is an exciting prospect for someone to purchase their own home at a very affordable price.
This property is available through the shared ownership scheme, with the advertised price representing a 25% share of the property. Buyers will pay rent on the remaining share, along with any applicable service charges. Please note that prospective purchasers will be required to meet the housing association's eligibility criteria, which typically includes affordability assessments, income requirements and confirmation that the property will be their primary residence. Full details of the eligibility process are available upon request.
Situated in a convenient location on Hanworth Drive, the property offers excellent access to local amenities, schools, parks and transport links, including the M5 motorway, making it an ideal choice for commuters and families alike. Combining spacious accommodation, modern features and an affordable route into home ownership, this is a fantastic opportunity not to be missed.
Material Information:
Council Tax Band: B
Tenure: Leasehold (25% share of Freehold)
Utilities: Mains Water, Drainage, Electric and Gas
Broadband Speeds: Up to 1800 Mbps
Phone Coverage: Most Providers likely to have good coverage outdoors and limited coverage indoors.
Data taken from https://checker.ofcom.org.uk
Monthly Ground Rent - £466.38
Monthly Insurance Charge - £37.12
What it's like to live in
The practical details that shape daily life here, each with its source. Anything the listing leaves open becomes a question to ask.
Off-road parking
Offering well-balanced accommodation across two floors, together with an enclosed rear garden and off-road parking, this home combines modern living with affordability.
Agent's descriptionEnclosed rear garden
Agent's descriptionUnderstairs cupboard
Agent's descriptionUp to 1,000 Mbps
Available to 100% of premises in the postcode (Ofcom, Jan 2026). Postcode coverage, not a speed guarantee: check this exact address with a provider.
Ofcom postcode coverageMains gas, water, electricity and drainage
Information: Council Tax Band: B Tenure: Leasehold (25% share of Freehold) Utilities: Mains Water, Drainage, Electric and Gas Broadband Speeds: Up to 1800 Mbps Phone Coverage: M…
Agent's descriptionLeasehold
Supplied listing field and any agent featuresBand B
Council tax, Band B
Agent's descriptionGround rent: £466.38 Monthly
Agent's descriptionThe agent has supplied the certificate as a document. Its rating isn't in the listing data, so open it to see the band and assessment date.
Supplied listing documentQuestions worth asking
The listing doesn't answer these. Tick any you'd like to ask and they'll be added to your enquiry message.
Nothing added yet
Loading room styling…
Life nearby
A feel for the area
Getting about
1.5 milesto Bridgwater Rail Station
Approximate straight-line distance · DfT NaPTAN · 13 Sept 2026Background air quality
- Fine particles · PM₂.₅
- 5.9 µg/m³ · Above the WHO guideline · well within the UK legal limit
- Nitrogen dioxide · NO₂
- 8.4 µg/m³ · Meets the WHO guideline
Annual background levels. For scale: the WHO 2021 guideline is 5 µg/m³ for PM₂.₅ and 10 for NO₂; the UK legal limit is 20 and 40. Lower is better; this is a 1 km model, not a reading at the door.
Defra · 2024 annual model · 1 km areaLocal information is approximate. Distances are straight-line estimates from the available location. Broadband describes postcode coverage, not the speed or service available at this home; check the address with a provider. Air quality is a modelled annual background estimate.
Checking nearby places…
Picture your everyday
Start with the agent's details and explore the Area Overview to get a feel for daily life here.
Local news
Checking connected news sources…
Other homes nearby
Homes in TA6 postcode area →About these property details
The information provided in this listing is for general information purposes only and does not constitute property particulars. We make no warranties or guarantees, express or implied, regarding the accuracy, completeness, or availability of the information.
Property details are provided by the listing agent, developer, or other third parties, and we have no control over the content provided. Prospective buyers or tenants should make their own enquiries and verify all information directly with the agent or relevant party.
Information relating to Energy Performance Certificates, Home Reports, or other statutory documents should be obtained directly from the selling agent or developer where applicable.