
Barton on Sea, New Milton · BH25
Powers Court Road, Barton on Sea
Powers Court Road, Barton on Sea, New Milton, BH25
Offers Over
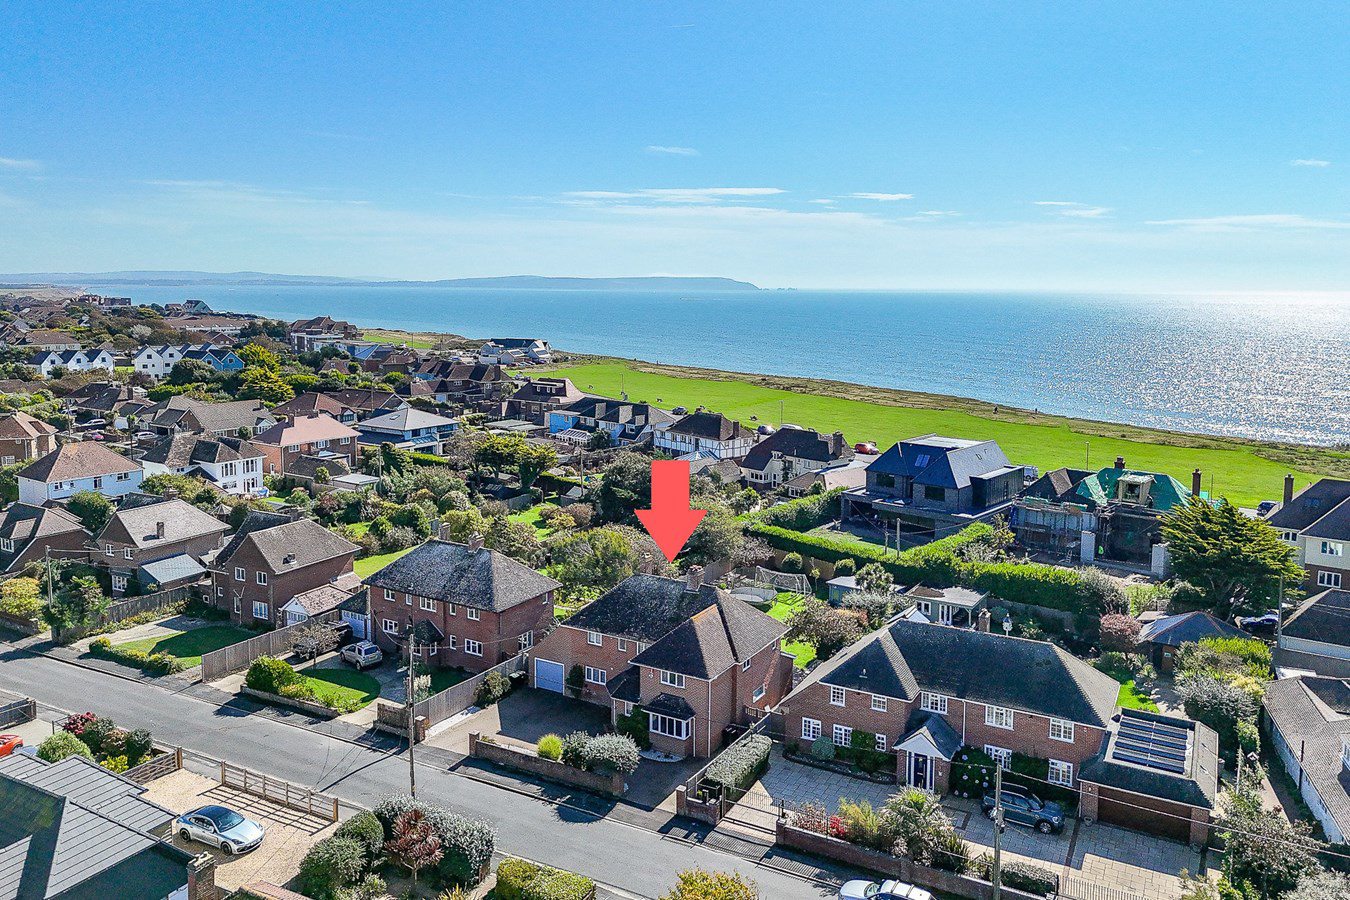
A delightful detached 1930’s character residence, ideally positioned in a premier coastal location, just one road back from the clifftop, set on a superb south-facing plot extending to 0.22 acres. The accommodation, tastefully modernised by the current owners, comprises 2,780 sqft and offers open-plan kitchen living, four double bedrooms, and three receptions. The property further benefits from an in-and-out driveway and integral single garage.
Listed 29 July 2025 · agent details updated 17 July 2026. An asking price is not a completed sale.
The home, in the agent’s words
- Detached 1930's Property
- South-Facing Garden
- Modernised Throughout by Current Owners
- Approximately 2,780 sqft of Accommodation
- In and Out Driveway & Single Garage
- Highly Sought-After Coastal Location
Read the full agent description
A delightful detached 1930’s character residence, ideally positioned in a premier coastal location, just one road back from the clifftop, set on a superb south-facing plot extending to 0.22 acres. The accommodation, tastefully modernised by the current owners, comprises 2,780 sqft and offers open-plan kitchen living, four double bedrooms, and three receptions. The property further benefits from an in-and-out driveway and integral single garage.
THE SITUATION
Barton on Sea is a quiet residential area in a stunning coastal setting with beach and clifftop views across Christchurch Bay, sweeping from Hurst Castle to Hengistbury Head. The sand and shingle beach is ideal for bathing and sunbathing, while the clifftop is ideal for coastal dog walks.
Barton has a history dating back to Anglo Saxon times, however it developed relatively recently. Apart from a row of old coastguard cottages, it mostly comprises avenues and closes of mid-century and modern family homes, chalets, imaginative new builds and substantial houses.
Popular with retirees, Barton has been discovered by young families, attracted by the relaxed outdoorsy lifestyle, with coast on one side and New Forest on the other, plus good state and independent schools; these include Durlston Court and Ballard School, both rated ‘excellent’.
Facilities include clifftop restaurants and Barton on Sea Golf Club, a 27-hole clifftop course. Barton also benefits from the extensive amenities of neighbouring New Milton. Among these are a mainline station with train services to London in around two hours, arts centre, selection of shops ranging from an M&S food store to a traditional department store and weekly market.
THE PROPERTY
The welcoming entrance hallway features oak-engineered flooring throughout, providing ample cloak storage, a ground-floor WC, and shower room, offering access to all principal ground-floor accommodation.
At the end of the hallway lies the hub of the home: a stunning L-shaped kitchen/dining/family room, with French doors opening onto the southerly patio and gardens. The kitchen is fitted with an extensive range of wall, floor, and drawer units with high-quality wooden work surfaces and stylish tiled splashback.
A central island provides a practical breakfast bar, while a large corner larder cupboard adds further storage. The space accommodates a large American-style fridge freezer, Range-style oven with extractor fan, and dishwasher.
Off the kitchen, a charming orangery-style room features floor-to-ceiling windows, large rooflights, and French doors, filling the space with natural light.
Leading from the orangery, the utility room offers additional work surfaces and storage, with space and plumbing for white goods, plus access to the integral garage.
The generously proportioned living room features a log burner with oak mantel and stone hearth, creating a striking focal point.
The ground floor also offers a versatile additional reception room, currently used as a snug with a large bay window to the front aspect; this could alternatively serve as a ground-floor bedroom, conveniently located opposite the shower room.
An attractive wooden staircase rises to the first floor, where a part-galleried landing leads to four double bedrooms, all offering generous space for furniture and storage.
The modern four-piece family bathroom comprises a panelled bath with shower attachment, large corner shower cubicle, and concealed WC, complete with tiled floor and walls.
The principal suite is exceptionally spacious, overlooking the rear gardens and featuring a luxurious four-piece ensuite with corner bath, walk-in rainfall shower, and his-and-hers wash basins with stylish tiled walls and flooring.
OUTSIDE
Approached via a carriage-style in-and-out driveway, the property offers ample off-road parking and access to the integral garage, with side access leading into the rear gardens.
The gardens are a true highlight, enjoying a southerly aspect, a large expanse of lawn bordered by mature trees and fencing for high privacy, and an extensive patio stretching from the rear and along the side, maximising sunlight throughout the day.
At the rear of the garden sits a well-proportioned home office, fully insulated and equipped with power and electricity.
THE SITUATION
Barton on Sea is a quiet residential area in a stunning coastal setting with beach and clifftop views across Christchurch Bay, sweeping from Hurst Castle to Hengistbury Head. The sand and shingle beach is ideal for bathing and sunbathing, while the clifftop is ideal for coastal dog walks.
Barton has a history dating back to Anglo Saxon times, however it developed relatively recently. Apart from a row of old coastguard cottages, it mostly comprises avenues and closes of mid-century and modern family homes, chalets, imaginative new builds and substantial houses.
Popular with retirees, Barton has been discovered by young families, attracted by the relaxed outdoorsy lifestyle, with coast on one side and New Forest on the other, plus good state and independent schools; these include Durlston Court and Ballard School, both rated ‘excellent’.
Facilities include clifftop restaurants and Barton on Sea Golf Club, a 27-hole clifftop course. Barton also benefits from the extensive amenities of neighbouring New Milton. Among these are a mainline station with train services to London in around two hours, arts centre, selection of shops ranging from an M&S food store to a traditional department store and weekly market.
THE PROPERTY
The welcoming entrance hallway features oak-engineered flooring throughout, providing ample cloak storage, a ground-floor WC, and shower room, offering access to all principal ground-floor accommodation.
At the end of the hallway lies the hub of the home: a stunning L-shaped kitchen/dining/family room, with French doors opening onto the southerly patio and gardens. The kitchen is fitted with an extensive range of wall, floor, and drawer units with high-quality wooden work surfaces and stylish tiled splashback.
A central island provides a practical breakfast bar, while a large corner larder cupboard adds further storage. The space accommodates a large American-style fridge freezer, Range-style oven with extractor fan, and dishwasher.
Off the kitchen, a charming orangery-style room features floor-to-ceiling windows, large rooflights, and French doors, filling the space with natural light.
Leading from the orangery, the utility room offers additional work surfaces and storage, with space and plumbing for white goods, plus access to the integral garage.
The generously proportioned living room features a log burner with oak mantel and stone hearth, creating a striking focal point.
The ground floor also offers a versatile additional reception room, currently used as a snug with a large bay window to the front aspect; this could alternatively serve as a ground-floor bedroom, conveniently located opposite the shower room.
An attractive wooden staircase rises to the first floor, where a part-galleried landing leads to four double bedrooms, all offering generous space for furniture and storage.
The modern four-piece family bathroom comprises a panelled bath with shower attachment, large corner shower cubicle, and concealed WC, complete with tiled floor and walls.
The principal suite is exceptionally spacious, overlooking the rear gardens and featuring a luxurious four-piece ensuite with corner bath, walk-in rainfall shower, and his-and-hers wash basins with stylish tiled walls and flooring.
OUTSIDE
Approached via a carriage-style in-and-out driveway, the property offers ample off-road parking and access to the integral garage, with side access leading into the rear gardens.
The gardens are a true highlight, enjoying a southerly aspect, a large expanse of lawn bordered by mature trees and fencing for high privacy, and an extensive patio stretching from the rear and along the side, maximising sunlight throughout the day.
At the rear of the garden sits a well-proportioned home office, fully insulated and equipped with power and electricity.
What it's like to live in
The practical details that shape daily life here, each with its source. Anything the listing leaves open becomes a question to ask.
Single garage + Driveway
The property further benefits from an in-and-out driveway and integral single garage.
Agent's descriptionPatio · rear garden
Agent's descriptionUp to 1,000 Mbps
Available to 100% of premises in the postcode (Ofcom, Jan 2026). Postcode coverage, not a speed guarantee: check this exact address with a provider.
Ofcom postcode coverageFreehold
Supplied listing field and any agent featuresThe agent has supplied the certificate as a document. Its rating isn't in the listing data, so open it to see the band and assessment date.
Supplied listing documentQuestions worth asking
The listing doesn't answer these. Tick any you'd like to ask and they'll be added to your enquiry message.
Nothing added yet
Loading room styling…
Life nearby
A feel for the area
Getting about
1.4 milesto New Milton Rail Station
Approximate straight-line distance · DfT NaPTAN · 13 Sept 2026Background air quality
- Fine particles · PM₂.₅
- 5.5 µg/m³ · Above the WHO guideline · well within the UK legal limit
- Nitrogen dioxide · NO₂
- 5.6 µg/m³ · Meets the WHO guideline
Annual background levels. For scale: the WHO 2021 guideline is 5 µg/m³ for PM₂.₅ and 10 for NO₂; the UK legal limit is 20 and 40. Lower is better; this is a 1 km model, not a reading at the door.
Defra · 2024 annual model · 1 km areaLocal information is approximate. Distances are straight-line estimates from the available location. Broadband describes postcode coverage, not the speed or service available at this home; check the address with a provider. Air quality is a modelled annual background estimate.
Checking nearby places…
Picture your everyday
Start with the agent's details and explore the Area Overview to get a feel for daily life here.
Local news
Checking connected news sources…
Other homes nearby
Homes in BH25 postcode area →About these property details
The information provided in this listing is for general information purposes only and does not constitute property particulars. We make no warranties or guarantees, express or implied, regarding the accuracy, completeness, or availability of the information.
Property details are provided by the listing agent, developer, or other third parties, and we have no control over the content provided. Prospective buyers or tenants should make their own enquiries and verify all information directly with the agent or relevant party.
Information relating to Energy Performance Certificates, Home Reports, or other statutory documents should be obtained directly from the selling agent or developer where applicable.