
North Tawton, Devon · EX20
Essington, North Tawton
Essington, North Tawton, Devon, EX20
Guide price
A rare and exciting opportunity to acquire a detached barn conversion, peacefully situated along Essington Road, a highly sought-after area, within walking distance of the market town of North Tawton and the local amenities it has to offer.
The property is very well presented and has been finished to an exceptionally high standard throughout, boosting a wealth of charm and character, including exposed ceiling beams, the use of Oak joinery and slate, and an attractive fireplace in the sitting room.
Offering spacious and versatile accommodation, the house benefits from having two staircases and a large utility which could be a second kitchen to provide options for an annexe or letting. The main bedroom also has its own external staircase and entrance and could suit letting through Air BnB.
On the ground floor there is an inviting entrance hallway, bespoke turning staircase leading to the main bedroom, study, sitting room with doors opening onto the South Facing garden, main kitche…
Listed 14 May 2020 · agent details updated 10 November 2021. An asking price is not a completed sale.
The home, in the agent’s words
- Detached Barn Conversion
- 26 Ft. Kitchen/Dining Room
- Bespoke Oak Joinery
- Four Bedrooms
- Three En Suites & Family Bathroom
- Wealth of Charm & Character Throughout
- Sought After Location
- Letting or Annexe Potential
- Large South Facing Terraced Garden Adjoining Fields
- Array of Outbuildings & Parking
Read the full agent description
A rare and exciting opportunity to acquire a detached barn conversion, peacefully situated along Essington Road, a highly sought-after area, within walking distance of the market town of North Tawton and the local amenities it has to offer.
The property is very well presented and has been finished to an exceptionally high standard throughout, boosting a wealth of charm and character, including exposed ceiling beams, the use of Oak joinery and slate, and an attractive fireplace in the sitting room.
Offering spacious and versatile accommodation, the house benefits from having two staircases and a large utility which could be a second kitchen to provide options for an annexe or letting. The main bedroom also has its own external staircase and entrance and could suit letting through Air BnB.
On the ground floor there is an inviting entrance hallway, bespoke turning staircase leading to the main bedroom, study, sitting room with doors opening onto the South Facing garden, main kitchen/ dining room, large utility room and second staircase. On the first floor there are four bedrooms, three with the benefit of having en suites, as well as a family bathroom.
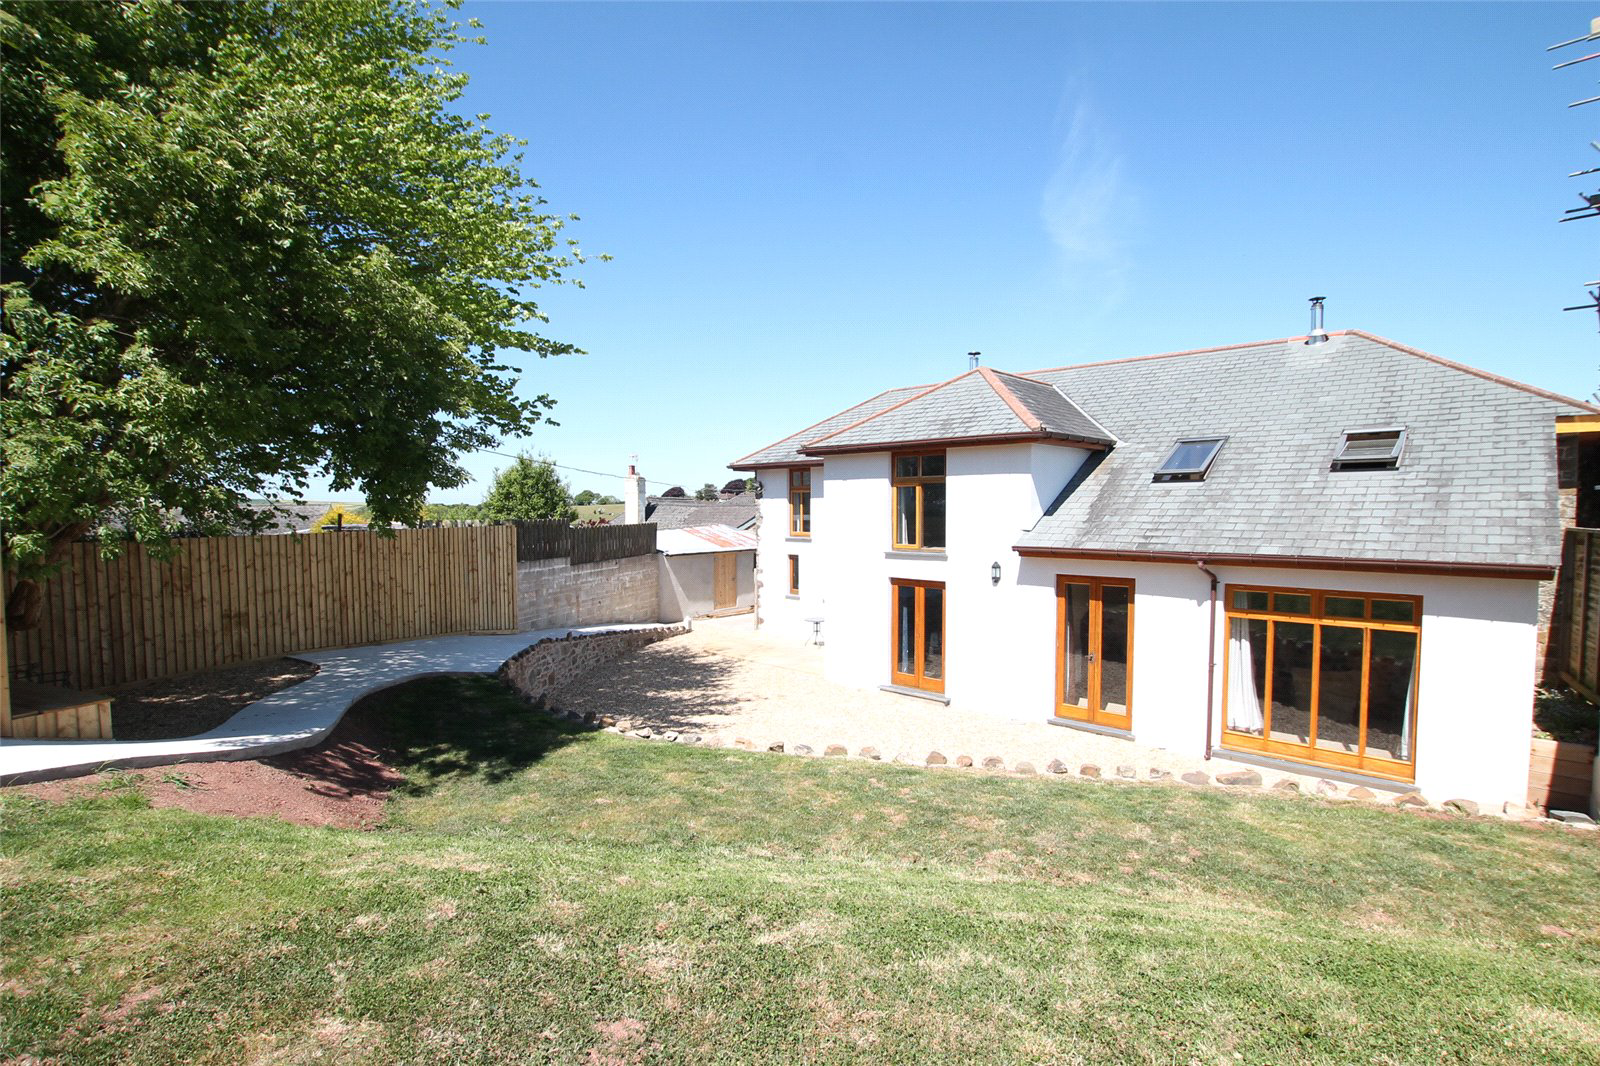
The property is approached via a shared access with one other barn conversion. There is off road parking for a number of vehicles. To the front, there is an outbuilding/ potential garage, measuring 26' x 14'6 and to the side of the property there are two further useful outbuildings. The rear garden offers peace and seclusion, with a large graveled patio area, bordered by an attractive stone wall. There is a large area of lawn, bordered by a traditional Devon bank, overlooking the surrounding countryside. There is a large block outbuilding, measuring 45' x 12'10", divided into four useful storage areas, ideal for a workshop.
Key facts
- EPC rating: D (score 64; potential rating C).
- Outside: garden.
What it's like to live in
The practical details that shape daily life here, each with its source. Anything the listing leaves open becomes a question to ask.
Garage + Off-road parking
To the front, there is an outbuilding/ potential garage, measuring 26' x 14'6 and to the side of the property there are two further useful outbuildings.
Agent's descriptionRear garden · patio
Agent's descriptionRated D. Check the assessment date on the certificate.
Agent's descriptionQuestions worth asking
The listing doesn't answer these. Tick any you'd like to ask and they'll be added to your enquiry message.
Nothing added yet
Loading room styling…
Life nearby
Picture your everyday
Start with the agent's details and explore the Area Overview to get a feel for daily life here.
Local news
Checking connected news sources…
Other homes nearby
Homes in EX20 postcode area →About these property details
The information provided in this listing is for general information purposes only and does not constitute property particulars. We make no warranties or guarantees, express or implied, regarding the accuracy, completeness, or availability of the information.
Property details are provided by the listing agent, developer, or other third parties, and we have no control over the content provided. Prospective buyers or tenants should make their own enquiries and verify all information directly with the agent or relevant party.
Information relating to Energy Performance Certificates, Home Reports, or other statutory documents should be obtained directly from the selling agent or developer where applicable.