
Chelmsford, Essex · CM3
Hogwell Sidings, Stow Maries
Hogwell Sidings, Stow Maries, Chelmsford, Essex, CM3
Asking price
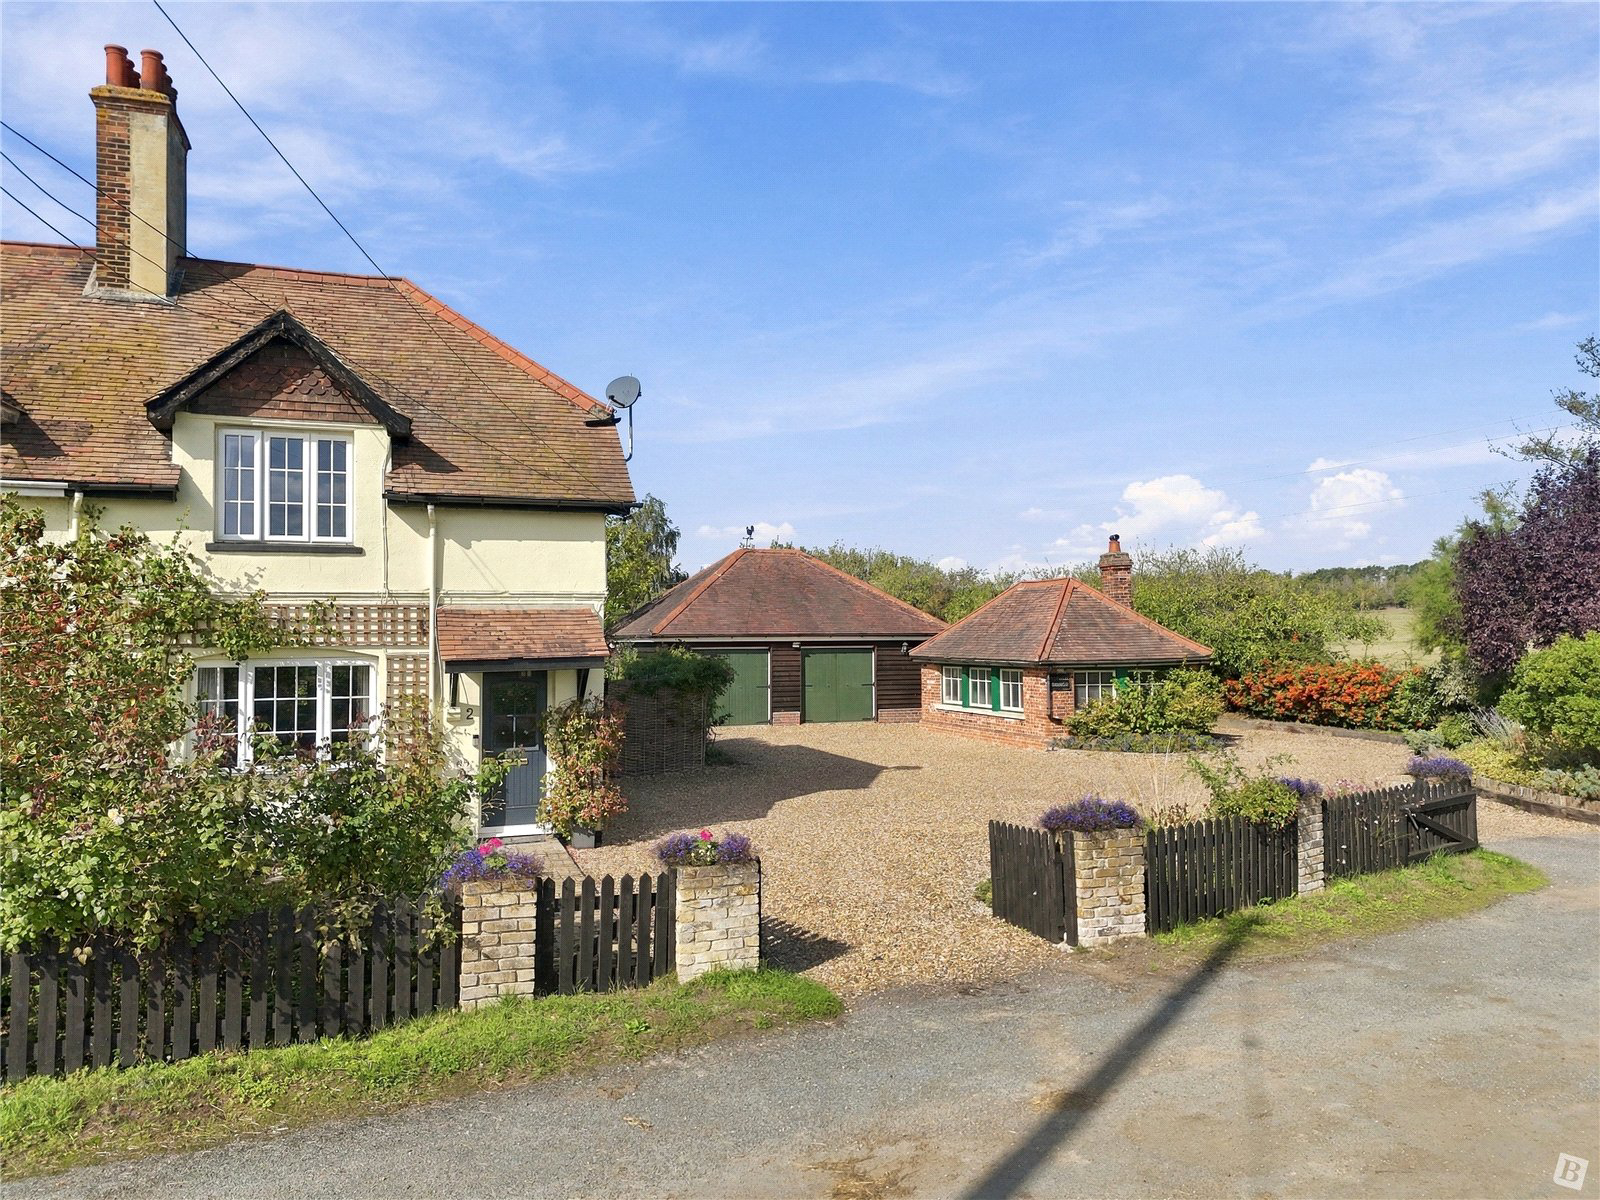
We are favoured with instructions to market this delightful and versatile former railway cottage which enjoys a combined plot in excess of two acres and benefits from a range of outbuildings including a 28ft detached Workshop/Garage, a detached Sidings Office, a large Barn and an assortment of sheds and greenhouses the majority of which enjoy power and water connections.
The current owners have loved living in this charming 2/3 bedroom cottage and have run a small Motor Trade business from this site for many years. With the aesthetically pleasing Garage and Sidings Office being set at a discreet distance from the house and benefitting from their own access Driveway, it made an ideal living/working arrangement without the need for travelling to work or paying commercial rent.
Now embracing a well-earned retirement our vendors feel it is time to move on and give somebody else the benefit of this wonderful lifestyle choice which boasts a beautiful semi-rural location wit…
Listed 24 September 2026 · agent details updated 12 November 2026. An asking price is not a completed sale.
The home, in the agent’s words
- Outbuilding
Read the full agent description
We are favoured with instructions to market this delightful and versatile former railway cottage which enjoys a combined plot in excess of two acres and benefits from a range of outbuildings including a 28ft detached Workshop/Garage, a detached Sidings Office, a large Barn and an assortment of sheds and greenhouses the majority of which enjoy power and water connections.
The current owners have loved living in this charming 2/3 bedroom cottage and have run a small Motor Trade business from this site for many years. With the aesthetically pleasing Garage and Sidings Office being set at a discreet distance from the house and benefitting from their own access Driveway, it made an ideal living/working arrangement without the need for travelling to work or paying commercial rent.
Now embracing a well-earned retirement our vendors feel it is time to move on and give somebody else the benefit of this wonderful lifestyle choice which boasts a beautiful semi-rural location within open Countryside just a 5 minute drive from South Woodham Ferrers with its Commuter station, Schools, shops and leisure facilities.
We also feel that there is a significant opportunity to develope the Garage/Workshop which is currently on a separate title to make an attractive detached bungalow which could then be sold separately or retained for multi-generational living.
Entrance
Modern composite obscure front door to:
Hallway
Radiator, stairs to first floor, lovely Oak display case halfway up the stairs, UPVC double glazed window to half landing, doors to:
Lounge / Diner
22'2x12'11
White UPVC double glazed window to front, radiator below, Stock brick fire place with inset log burner, fitted cupboards and shelving, under stairs cupboard, exposed timber beam, UPVC double glazed window to rear, radiator below, door to:
Kitchen
18'5X17'2
UPVC double glazed window to rear and flank, dual fuel Range Cooker, to remain, Corian work surface, butler sink, under counter fridge and freezer, dishwasher and washing, machine, fitted with a range of base cabinets and drawers with matching wall cabinets, tiled floor, vaulted ceiling with Velux windows, radiator, part glazed door to:
Conservatory
17x9'11
Stock brick base, fitted with a range of double glazed glass windows and doors with pitched glass roof, French style doors to rear, ceramic tiling to flooring, door to:
Cloakroom
6x3'6
UPVC double glazed window to flank, close couple w/c, wash hand basin, radiator, ceramic tiles to floors, splash back.
First Floor Landing
Loft access with ladder, doors to:
Master Bedroom (formally two rooms)
12'4x16x1 narrowing to 7'7
UPVC double glazed window to front, range of fitted wardrobes, linen storage cupboard, fire place, skeleton wall where the two rooms formally were, radiator to front.
Bedroom Two
11'7 to fitted wardrobes narrowing to 7'6x9'8
UPVC double glazed window to rear, fitted wardrobes, fire place, radiator.
Bathroom
7'9x5'8
Obscure UPVC double glazed window to flank, roll top bath, corner wash hand basin, close couple w/c, radiator, ceramic tiles to walls.
Detached Garage with Car Lift
28'7x22'8
Two sets of double doors to front, further double doors to rear, pedestrian access door to flank, ceramic tiling to floors, high pitched ceiling, power and light. (Hydraulic vehicle lift available by separate negotiation)
Detached Sidings Office 6.76mx 12 (22'2" x 39'4")
This former sidings office has been beautifully restored and partitioned internally to offer a main office with period fire place/oven and a separate kitchenette and cloakroom.
Barn and Outbuildings
There is a large timber barn in the field ro the rear of the Garage with an open bay and double doors to workshop and shed, which along with other various outbuildings benefits from water and electricity connections.
Gardens
The gardens to this charming cottage really are a sight to behold. With an abundance of trees, plants and shrubs which provide colour and fragrance all year round and a mature orchard to the rear with a variety of fruit trees.
Agents note:-
Car lift and Garage equipment available by separate negotiation.
Buyers Information Pack
Please see below a link to the Buyers Information Pack / TA Forms:
https://res.gazeal.co.uk/#/bip-docs?appuid=2197322146aaa5dc7ed6311024952919
Key facts
- Council tax band: C.
- EPC rating: E (score 54; potential rating C).
- Parking: triple garage.
- Outside: garden.
What it's like to live in
The practical details that shape daily life here, each with its source. Anything the listing leaves open becomes a question to ask.
Detached garage + Driveway
Garage with Car Lift
Agent's descriptionGarden
Agent's descriptionDouble glazed
Radiator, stairs to first floor, lovely Oak display case halfway up the stairs, UPVC double glazed window to half landing, doors to:
Agent's descriptionLoft · Built-in wardrobes · Understairs cupboard
Loft access with ladder, doors to:
Agent's descriptionFreehold
Supplied listing field and any agent featuresBand C
Council tax, Band C
Agent's descriptionRated E. Check the assessment date on the certificate.
Agent's descriptionEvery room the agent measured
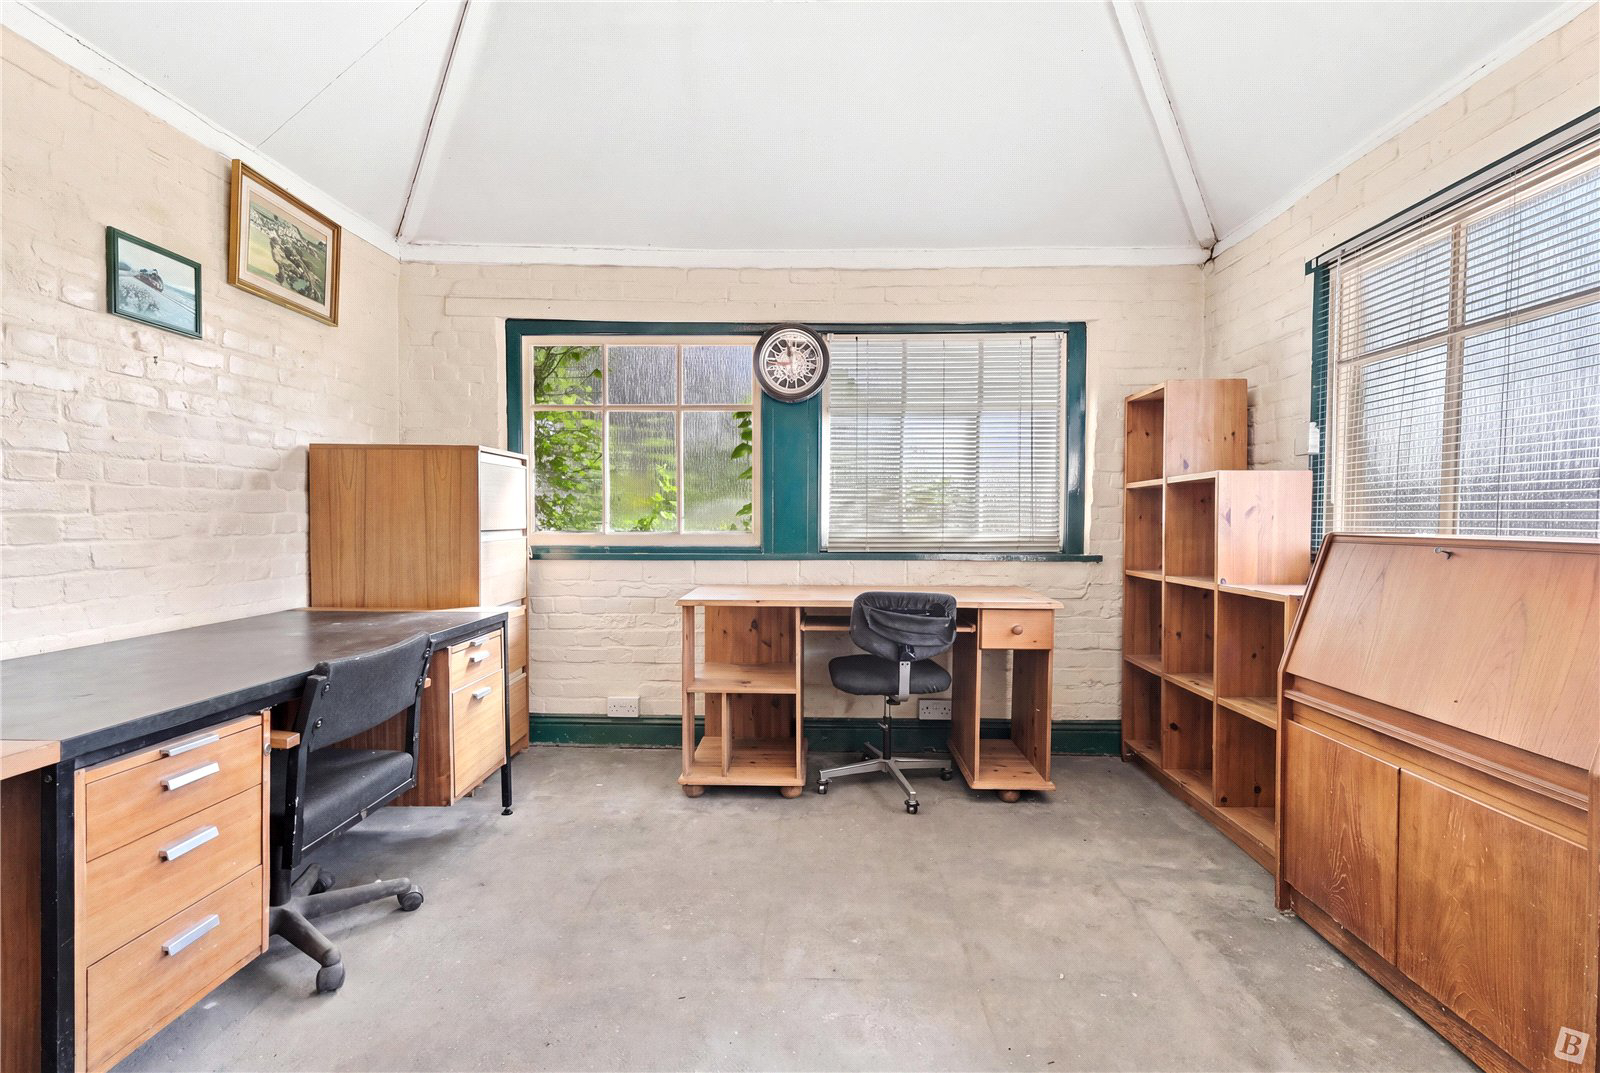
Detached Sidings Office
6.76 × 12.00 m · 22'2" × 39'4" · 81.1 m²
The agent lists this room's size without further notes.
A desk (120 × 60 cm), shown for scale. Measurements are approximate.
Questions worth asking
The listing doesn't answer these. Tick any you'd like to ask and they'll be added to your enquiry message.
Nothing added yet
Loading room styling…
Life nearby
A feel for the area
Getting about
1.3 milesto South Woodham Ferrers Rail Station
Approximate straight-line distance · DfT NaPTAN · 13 Sept 2026Background air quality
- Fine particles · PM₂.₅
- 7.0 µg/m³ · Above the WHO guideline · well within the UK legal limit
- Nitrogen dioxide · NO₂
- 7.9 µg/m³ · Meets the WHO guideline
Annual background levels. For scale: the WHO 2021 guideline is 5 µg/m³ for PM₂.₅ and 10 for NO₂; the UK legal limit is 20 and 40. Lower is better; this is a 1 km model, not a reading at the door.
Defra · 2024 annual model · 1 km areaLocal information is approximate. Distances are straight-line estimates from the available location. Broadband describes postcode coverage, not the speed or service available at this home; check the address with a provider. Air quality is a modelled annual background estimate.
Checking nearby places…
Picture your everyday
Start with the agent's details and explore the Area Overview to get a feel for daily life here.
Local news
Checking connected news sources…
Other homes nearby
Homes in CM3 postcode area →About these property details
The information provided in this listing is for general information purposes only and does not constitute property particulars. We make no warranties or guarantees, express or implied, regarding the accuracy, completeness, or availability of the information.
Property details are provided by the listing agent, developer, or other third parties, and we have no control over the content provided. Prospective buyers or tenants should make their own enquiries and verify all information directly with the agent or relevant party.
Information relating to Energy Performance Certificates, Home Reports, or other statutory documents should be obtained directly from the selling agent or developer where applicable.