
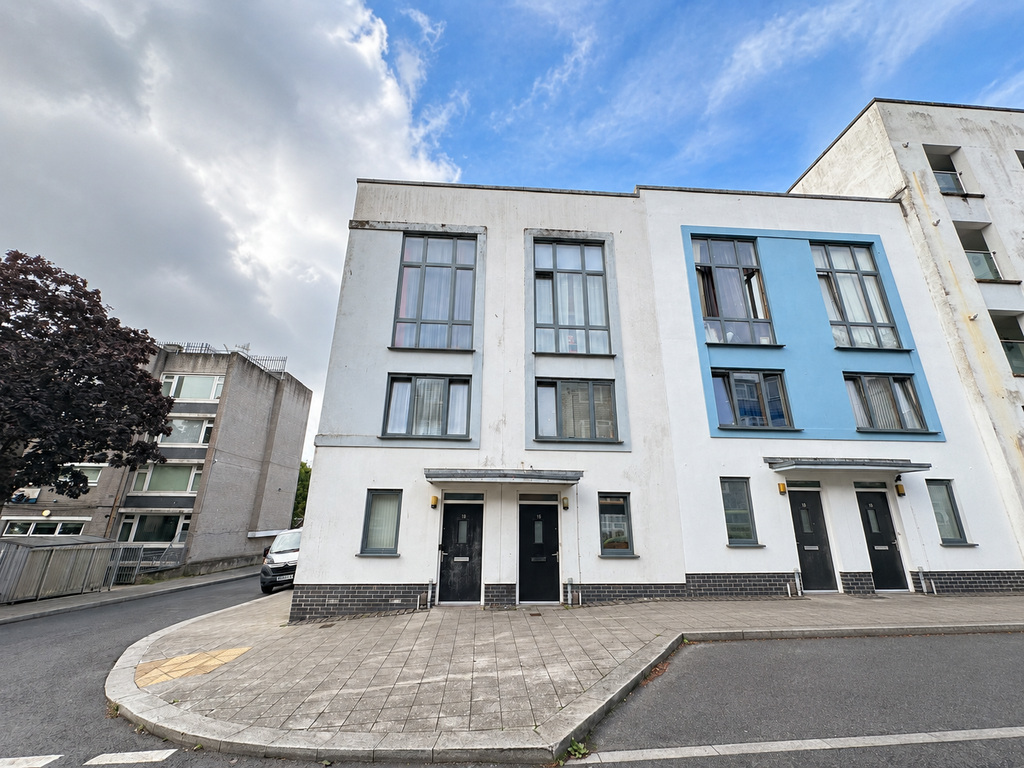

Devonport, Plymouth · PL1
George Street, Devonport
George Street, Devonport, Plymouth
Some homes simply feel right the moment you walk through the door, and this fabulous modern townhouse in George Street is most definitely one of them.
A beautifully presented three-double-bedroom home in Devonport, Plymouth, offering stylish contemporary interiors, two bathrooms and wonderfully flexible accommodation for modern family life. An impressive open plan kitchen, living and dining space opens through French doors onto a fantastic covered entertaining terrace, while a separate first-floor sitting room provides an invaluable second living area. The principal bedroom is equally impressive, with its own en suite and versatile mezzanine level, ideal for home working, gaming or creating a fabulous teenager's retreat. Perfectly positioned for Devonport Dockyard, South Yard, Mount Wise and Plymouth's waterfront.
Listed 24 October 2026 · agent details updated 24 October 2026. An asking price is not a completed sale.
The home, in the agent’s words
- AGENT ID: 3500
- STYLISH THREE DOUBLE BEDROOM HOME IN DEVONPORT, PLYMOUTH PL1
- THREE DOUBLE BEDROOMS & TWO BEAUTIFULLY APPOINTED BATHROOMS
- FABULOUS OPEN PLAN KITCHEN / LIVING / DINING SPACE
- SEPARATE FIRST-FLOOR SITTING ROOM – PERFECT FOR FAMILY LIFE
- SUPERB COVERED ENTERTAINING TERRACE WITH BUILT-IN BANQUETTE SEATING
- IMPRESSIVE PRINCIPAL BEDROOM WITH EN SUITE & VERSATILE MEZZANINE
- USEFUL UTILITY / PANTRY & FURTHER GARDEN WITH STORAGE
- IDEALLY PLACED FOR DEVONPORT DOCKYARD, SOUTH YARD & PLYMOUTH WATERFRONT
Read the full agent description
Beautifully presented and wonderfully individual, this home on George Street is a stylish three-bedroom home in Devonport, offering three genuine double bedrooms, two beautifully appointed bathrooms and exceptionally flexible accommodation arranged with modern family life very much in mind.
Contemporary yet welcoming, this is a home with a real sense of personality. Its clever layout provides both fabulous sociable spaces in which everyone can come together and separate areas in which family members can retreat, work, study or relax.
At ground-floor level, the generous open plan kitchen, living and dining room forms the sociable heart of the home. Stylish and beautifully considered, it lends itself perfectly to everyday family life as well as entertaining, with plenty of space for cooking, dining and relaxing together.
The contemporary kitchen sits seamlessly within the room and is complemented by a particularly useful adjoining utility room/pantry, providing excellent additional storage and helping to keep the main living space beautifully uncluttered.
French doors create a fabulous connection between inside and out, opening directly onto a superb covered terrace. Generously proportioned and complete with built-in banquette seating, this feels very much like an additional outdoor room and provides a wonderful setting for al fresco dining, relaxed weekend lunches and evenings entertaining friends.
Being covered adds another dimension to the space, allowing it to be enjoyed for considerably more of the year than a conventional garden terrace.
From here, steps lead down to a further terraced garden area, providing additional outside space together with a useful storage shed.
One of the property's real strengths is its separate first-floor sitting room. For family life, this additional reception space is invaluable, allowing different generations to enjoy the house in their own way. It could work equally well as a cosy television room, children's den, reading room or relaxed evening sitting room, while leaving the open plan ground floor as the main sociable hub of the home.
Across the upper floors are three generous double bedrooms, giving the house excellent versatility for families, couples, guests and those increasingly looking for dedicated space from which to work at home.
The principal bedroom is particularly special. In addition to its own contemporary en suite bathroom, the room incorporates a fabulous mezzanine level, creating a space that feels far more than simply a bedroom.
For those working from home, the mezzanine could make a brilliant dedicated office or study area without sacrificing one of the other bedrooms. Equally, for a teenager, it creates a fantastic bedroom suite with its own separate gaming, study or chill-out zone. It could also work beautifully as a dressing or reading area.
The remaining two double bedrooms offer excellent proportions and are complemented by a fabulous contemporary family bathroom.
There is a tremendous amount to like about this home. The combination of three double bedrooms, two bathrooms, two distinct living spaces, a versatile mezzanine and exceptional covered entertaining terrace makes George Street considerably more flexible than a conventional three-bedroom property.
Stylish, family-orientated and lifestyle achieving, it is a home designed as much for enjoying time together as it is for allowing everyone to have a space of their own.
AREA DESCRIPTION
George Street is situated in Devonport, Plymouth, an increasingly interesting location for those wanting to combine easy access to Plymouth's major employment centres with the city's exceptional waterfront lifestyle.
For buyers working within Plymouth's marine, engineering and defence sectors, the location is particularly appealing. Devonport is synonymous with Plymouth's historic naval and maritime heritage and places the property within easy reach of Devonport Dockyard and HM Naval Base Devonport, while nearby South Yard has developed into an important centre for marine, defence, engineering and technology businesses.
This makes George Street a particularly interesting proposition for professionals and families looking for a home close to some of Plymouth's most significant employment hubs, without sacrificing access to the waterfront and wider city.
Nearby Mount Wise provides wonderful open spaces and far-reaching waterside views across Plymouth Sound, the Hamoaze, Royal William Yard and towards Mount Edgcumbe, while the surrounding waterfront provides plenty of opportunity to enjoy Plymouth's unique coastal setting.
Royal William Yard, Stonehouse and Plymouth's wider waterfront are also within easy reach, offering a fabulous collection of restaurants, cafés and places to meet friends and enjoy the city's waterside lifestyle.
Plymouth city centre, The Hoe, Barbican and Sutton Harbour are also readily accessible, bringing together shopping, restaurants, theatre, culture and Plymouth's historic waterfront.
For those searching for a three-bedroom family home in Plymouth, a property close to Devonport Dockyard and South Yard, or a contemporary Plymouth home offering flexible space for home working and family life, George Street presents an exciting and refreshingly individual opportunity.
What it's like to live in
The practical details that shape daily life here, each with its source. Anything the listing leaves open becomes a question to ask.
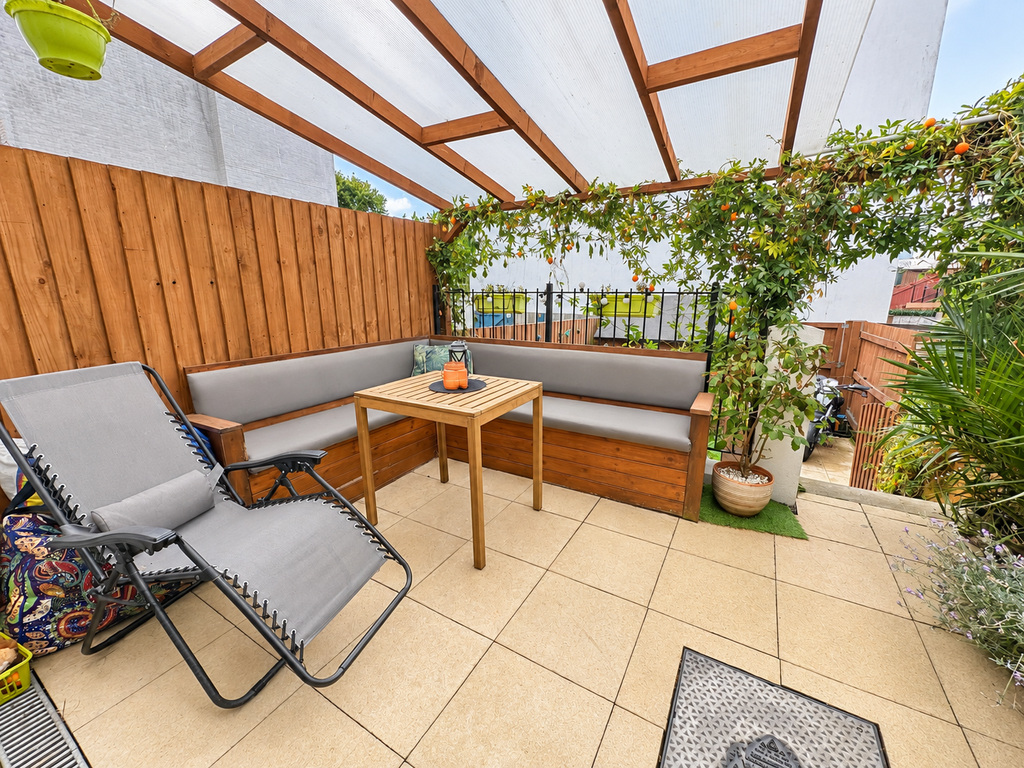 Outdoor space
Covered terrace · garden
Agent's descriptionUp to 1,000 Mbps
Available to 100% of premises in the postcode (Ofcom, Jan 2026). Postcode coverage, not a speed guarantee: check this exact address with a provider.
Ofcom postcode coverageFreehold
Supplied listing field and any agent featuresThe agent has supplied the certificate as a document. Its rating isn't in the listing data, so open it to see the band and assessment date.
Supplied listing documentQuestions worth asking
The listing doesn't answer these. Tick any you'd like to ask and they'll be added to your enquiry message.
Nothing added yet
Loading room styling…
Life nearby
A feel for the area
Getting about
0.7 milesto Devonport Rail Station
Approximate straight-line distance · DfT NaPTAN · 13 Sept 2026Background air quality
- Fine particles · PM₂.₅
- 5.5 µg/m³ · Above the WHO guideline · well within the UK legal limit
- Nitrogen dioxide · NO₂
- 8.5 µg/m³ · Meets the WHO guideline
Annual background levels. For scale: the WHO 2021 guideline is 5 µg/m³ for PM₂.₅ and 10 for NO₂; the UK legal limit is 20 and 40. Lower is better; this is a 1 km model, not a reading at the door.
Defra · 2024 annual model · 1 km areaLocal information is approximate. Distances are straight-line estimates from the available location. Broadband describes postcode coverage, not the speed or service available at this home; check the address with a provider. Air quality is a modelled annual background estimate.
Checking nearby places…
Picture your everyday
Start with the agent's details and explore the Area Overview to get a feel for daily life here.
Local news
Checking connected news sources…
Other homes nearby
Homes in PL1 postcode area →About these property details
The information provided in this listing is for general information purposes only and does not constitute property particulars. We make no warranties or guarantees, express or implied, regarding the accuracy, completeness, or availability of the information.
Property details are provided by the listing agent, developer, or other third parties, and we have no control over the content provided. Prospective buyers or tenants should make their own enquiries and verify all information directly with the agent or relevant party.
Information relating to Energy Performance Certificates, Home Reports, or other statutory documents should be obtained directly from the selling agent or developer where applicable.