
Lymington · SO41
Almansa Way, Lymington
Almansa Way, Lymington, SO41
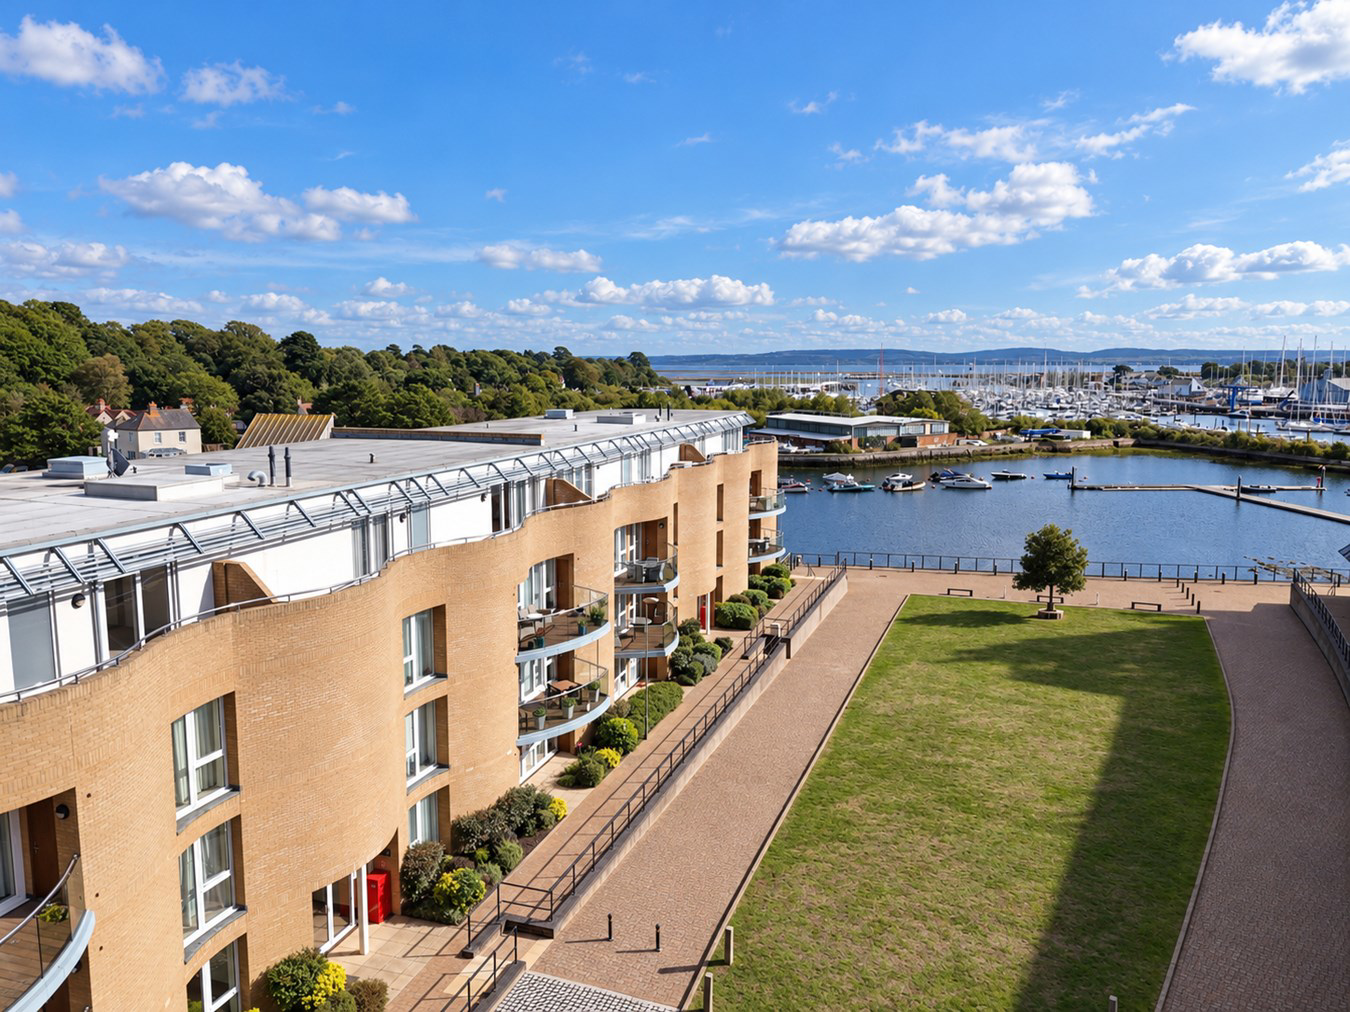
A spectacular Penthouse riverside apartment with panoramic views across the Lymington river and the Solent towards the Isle of Wight. Part of an impressive and exclusive development, The penthouse offers spacious living and entertaining space presented throughout in excellent order. The apartment is finished and specified to a high standard with two large decked balconies running the length of the apartment on both sides, providing exceptional entertaining space with stunning views. There is ample private parking for two cars behind electronic gates.
Listed 28 September 2026 · agent details updated 27 October 2026. An asking price is not a completed sale.
The home, in the agent’s words
- A spectacular penthouse riverside apartment
- Panoramic views across Lymington river and the Solent towards the Isle of Wight
- Spacious living and entertaining space presented throughout
- Finished to a high standard
- Ample private parking for two cars
- Two large decked balconies running the length of the apartment on both sides
Read the full agent description
A spectacular Penthouse riverside apartment with panoramic views across the Lymington river and the Solent towards the Isle of Wight. Part of an impressive and exclusive development, The penthouse offers spacious living and entertaining space presented throughout in excellent order. The apartment is finished and specified to a high standard with two large decked balconies running the length of the apartment on both sides, providing exceptional entertaining space with stunning views. There is ample private parking for two cars behind electronic gates.
The Situation
This superb Penthouse apartment occupies an exceptional position on the banks of the Lymington River with spectacular views towards the Solent beyond the river. The penthouse is part of a recently completed gated development by Redrow designed to maximise enjoyment of the outstanding coastal lifestyle that Lymington enjoys. The property is extremely convenient for Lymington's Georgian High Street which features a range of national shops and independent boutiques as well as excellent cafes, bars and restaurants. The area is renowned for its nautical connections with Lymington Yacht Haven and its Boat Club offering unlimited easy access to a fleet of professionally maintained boats for an annual fee. The Royal Lymington Yacht Club and Lymington Sailing Club are also close by. Lymington Rowing Club has recently relocated its clubhouse to the river and there are moorings available through the harbour master. The New Forest is also on the doorstep with over 219 square miles of wonderful open spaces providing extensive walks and cycle trails. There are superb beaches at Milford on Sea and Highcliffe to the west as well as golf clubs just up the road at Walhampton and further away at Brockenhurst and Barton on Sea. Lymington is equidistant between the larger centres of Bournemouth and Southampton which lie 18 miles to the west and north east respectively. Both have international airports with parking and offer a wider range of shops and entertainments.
Identified by the Sunday Times, Lymington is an ideal location to join the part-time commuter revolution and work from whilst still in easy reach of London. Lymington has a railway station providing services to London Waterloo via Brockenhurst in under two hours. Reading Station is reached by train from Lymington within two hours and offers services westwards down to Cornwall, up to Oxford, Manchester and beyond, as well as Gatwick Airport and London Paddington.
The Property
Finished in early 2017, this apartment is situated in an exclusive enclave in the prestigious Redrow development and occupies a secure and secluded position accessible via a lift to the top floor. The apartment has been finished to an extremely high standard and there is underfloor heating throughout the property together with a balanced ventilation system with heat recovery to provide a healthy interior climate and optimum comfort level.
Since its completion, the penthouse has been comprehensively re-decorated lending the accommodation a subtle yet contemporary style. The front door opens to a wide entrance hall which flows through to the sensational double aspect lounge with two sets of doors opening onto a large decked balcony with river views, which provides a glorious backdrop to this outstanding living area. The living room offers a stylish open plan dining area and luxury kitchen. The kitchen contains a wide range of high quality appliances including two fitted ovens, induction hob, fitted full length twin door fridge/freezer, dishwasher, and an under counter wine fridge. A Quooker tap ensures boiling water on demand.
There is a separate utility room with space for a washing machine. The property also benefits from a guest wc.
The master bedroom has access to the balcony, a range of fitted wardrobes and a large and beautiful en-suite bathroom including a panelled bath, twin wash hand basins, a large walk-in shower and wc. The second double bedroom again has fitted wardrobes, access to the beautiful decked balcony with excellent river views and an en-suite shower room with double width shower cubicle, wash hand basin and wc.
105 Almansa benefits from unrestricted private use of both terraces. However, ownership of the terraces remains with the lessor, who is responsible for their maintenance and any necessary repairs.
ADDITIONAL INFORMATION
Tenure: Leasehold
Lease Term: 125 Years from January 2012
Lease Term Remaining: 111 years
Annual Ground Rent: £405
Annual Service Charge: £5551.51
Council Tax: Band F
EPC: B Current: 84 Potential: 84
Property Construction: Traditional brick & block
Utilities: Mains electricity, water & drainage. The gas supply is via a communal system the supplier of which is contracted by the managing agents. Heat energy is supplied by a communal heat network and is billed by Data Energy. Bills are based on the amount used by each individual apartment.
Heating: Gas central heating
Broadband: Superfast broadband achievable at this property with download speeds of up to 80Mbps. (Ofcom).
Parking: Two allocated spaces in outside gated area
Restrictions: Premises can only be used as a private residential apartment, not to be used for business purposes or for holiday lets. Its not permitted to use the allocated parking space for any large commercial vehicle, caravan, boat trailer, house on wheels or any other apparatus capable of being towed.
The Situation
This superb Penthouse apartment occupies an exceptional position on the banks of the Lymington River with spectacular views towards the Solent beyond the river. The penthouse is part of a recently completed gated development by Redrow designed to maximise enjoyment of the outstanding coastal lifestyle that Lymington enjoys. The property is extremely convenient for Lymington's Georgian High Street which features a range of national shops and independent boutiques as well as excellent cafes, bars and restaurants. The area is renowned for its nautical connections with Lymington Yacht Haven and its Boat Club offering unlimited easy access to a fleet of professionally maintained boats for an annual fee. The Royal Lymington Yacht Club and Lymington Sailing Club are also close by. Lymington Rowing Club has recently relocated its clubhouse to the river and there are moorings available through the harbour master. The New Forest is also on the doorstep with over 219 square miles of wonderful open spaces providing extensive walks and cycle trails. There are superb beaches at Milford on Sea and Highcliffe to the west as well as golf clubs just up the road at Walhampton and further away at Brockenhurst and Barton on Sea. Lymington is equidistant between the larger centres of Bournemouth and Southampton which lie 18 miles to the west and north east respectively. Both have international airports with parking and offer a wider range of shops and entertainments.
Identified by the Sunday Times, Lymington is an ideal location to join the part-time commuter revolution and work from whilst still in easy reach of London. Lymington has a railway station providing services to London Waterloo via Brockenhurst in under two hours. Reading Station is reached by train from Lymington within two hours and offers services westwards down to Cornwall, up to Oxford, Manchester and beyond, as well as Gatwick Airport and London Paddington.
The Property
Finished in early 2017, this apartment is situated in an exclusive enclave in the prestigious Redrow development and occupies a secure and secluded position accessible via a lift to the top floor. The apartment has been finished to an extremely high standard and there is underfloor heating throughout the property together with a balanced ventilation system with heat recovery to provide a healthy interior climate and optimum comfort level.
Since its completion, the penthouse has been comprehensively re-decorated lending the accommodation a subtle yet contemporary style. The front door opens to a wide entrance hall which flows through to the sensational double aspect lounge with two sets of doors opening onto a large decked balcony with river views, which provides a glorious backdrop to this outstanding living area. The living room offers a stylish open plan dining area and luxury kitchen. The kitchen contains a wide range of high quality appliances including two fitted ovens, induction hob, fitted full length twin door fridge/freezer, dishwasher, and an under counter wine fridge. A Quooker tap ensures boiling water on demand.
There is a separate utility room with space for a washing machine. The property also benefits from a guest wc.
The master bedroom has access to the balcony, a range of fitted wardrobes and a large and beautiful en-suite bathroom including a panelled bath, twin wash hand basins, a large walk-in shower and wc. The second double bedroom again has fitted wardrobes, access to the beautiful decked balcony with excellent river views and an en-suite shower room with double width shower cubicle, wash hand basin and wc.
105 Almansa benefits from unrestricted private use of both terraces. However, ownership of the terraces remains with the lessor, who is responsible for their maintenance and any necessary repairs.
ADDITIONAL INFORMATION
Tenure: Leasehold
Lease Term: 125 Years from January 2012
Lease Term Remaining: 111 years
Annual Ground Rent: £405
Annual Service Charge: £5551.51
Council Tax: Band F
EPC: B Current: 84 Potential: 84
Property Construction: Traditional brick & block
Utilities: Mains electricity, water & drainage. The gas supply is via a communal system the supplier of which is contracted by the managing agents. Heat energy is supplied by a communal heat network and is billed by Data Energy. Bills are based on the amount used by each individual apartment.
Heating: Gas central heating
Broadband: Superfast broadband achievable at this property with download speeds of up to 80Mbps. (Ofcom).
Parking: Two allocated spaces in outside gated area
Restrictions: Premises can only be used as a private residential apartment, not to be used for business purposes or for holiday lets. Its not permitted to use the allocated parking space for any large commercial vehicle, caravan, boat trailer, house on wheels or any other apparatus capable of being towed.
Directions
From our office in Lymington, head down the High Street and at the bottom, follow the road as it turns sharply to the left. Continue to the roundabout and turn right towards Beaulieu. Take the second turning on the right into Almansa Way and the communal door and lift to the apartment can be found at the end of the complex on the left hand side.
Directions
From our office in Lymington, head down the High Street and at the bottom, follow the road as it turns sharply to the left. Continue to the roundabout and turn right towards Beaulieu. Take the second turning on the right into Almansa Way and the communal door and lift to the apartment can be found at the end of the complex on the left hand side.
ADDITIONAL INFORMATION
Tenure: Leasehold
Lease Term: 125 Years from January 2012
Lease Term Remaining: 111 years
Annual Ground Rent: £405
Annual Service Charge: £5551.51
Council Tax: Band F
EPC: B Current: 84 Potential: 84
Property Construction: Traditional brick & block
Utilities: Mains electricity, water & drainage. The gas supply is via a communal system the supplier of which is contracted by the managing agents. Heat energy is supplied by a communal heat network and is billed by Data Energy. Bills are based on the amount used by each individual apartment.
Heating: Gas central heating
Broadband: Superfast broadband achievable at this property with download speeds of up to 80Mbps. (Ofcom).
Parking: Two allocated spaces in outside gated area
Restrictions: Premises can only be used as a private residential apartment, not to be used for business purposes or for holiday lets. Its not permitted to use the allocated parking space for any large commercial vehicle, caravan, boat trailer, house on wheels or any other apparatus capable of being towed.
What it's like to live in
The practical details that shape daily life here, each with its source. Anything the listing leaves open becomes a question to ask.
Allocated parking space
Its not permitted to use the allocated parking space for any large commercial vehicle, caravan, boat trailer, house on wheels or any other apparatus capable of being towed.
Agent's descriptionBalcony
Agent's descriptionUnderfloor heating
The apartment has been finished to an extremely high standard and there is underfloor heating throughout the property together with a balanced ventilation system with heat recov…
Agent's descriptionBuilt-in wardrobes
Agent's descriptionUp to 30 Mbps
Available to 100% of premises in the postcode (Ofcom, Jan 2026). Postcode coverage, not a speed guarantee: check this exact address with a provider.
Ofcom postcode coverageMains water, electricity and drainage
Utilities: Mains electricity, water & drainage.
Agent's descriptionLeasehold
Supplied listing field and any agent featuresBand F
Council tax, Band F
Agent's descriptionService charge: £5551.51
Agent's descriptionGround rent: £405
Agent's descriptionRated B. Check the assessment date on the certificate.
Agent's descriptionQuestions worth asking
The listing doesn't answer these. Tick any you'd like to ask and they'll be added to your enquiry message.
Nothing added yet
Loading room styling…
Life nearby
A feel for the area
Getting about
0.1 milesto Lymington Town Rail Station
Approximate straight-line distance · DfT NaPTAN · 13 Sept 2026Background air quality
- Fine particles · PM₂.₅
- 5.5 µg/m³ · Above the WHO guideline · well within the UK legal limit
- Nitrogen dioxide · NO₂
- 6.3 µg/m³ · Meets the WHO guideline
Annual background levels. For scale: the WHO 2021 guideline is 5 µg/m³ for PM₂.₅ and 10 for NO₂; the UK legal limit is 20 and 40. Lower is better; this is a 1 km model, not a reading at the door.
Defra · 2024 annual model · 1 km areaLocal information is approximate. Distances are straight-line estimates from the available location. Broadband describes postcode coverage, not the speed or service available at this home; check the address with a provider. Air quality is a modelled annual background estimate.
Checking nearby places…
Picture your everyday
Start with the agent's details and explore the Area Overview to get a feel for daily life here.
Local news
Checking connected news sources…
Other homes nearby
Homes in SO41 postcode area →About these property details
The information provided in this listing is for general information purposes only and does not constitute property particulars. We make no warranties or guarantees, express or implied, regarding the accuracy, completeness, or availability of the information.
Property details are provided by the listing agent, developer, or other third parties, and we have no control over the content provided. Prospective buyers or tenants should make their own enquiries and verify all information directly with the agent or relevant party.
Information relating to Energy Performance Certificates, Home Reports, or other statutory documents should be obtained directly from the selling agent or developer where applicable.