
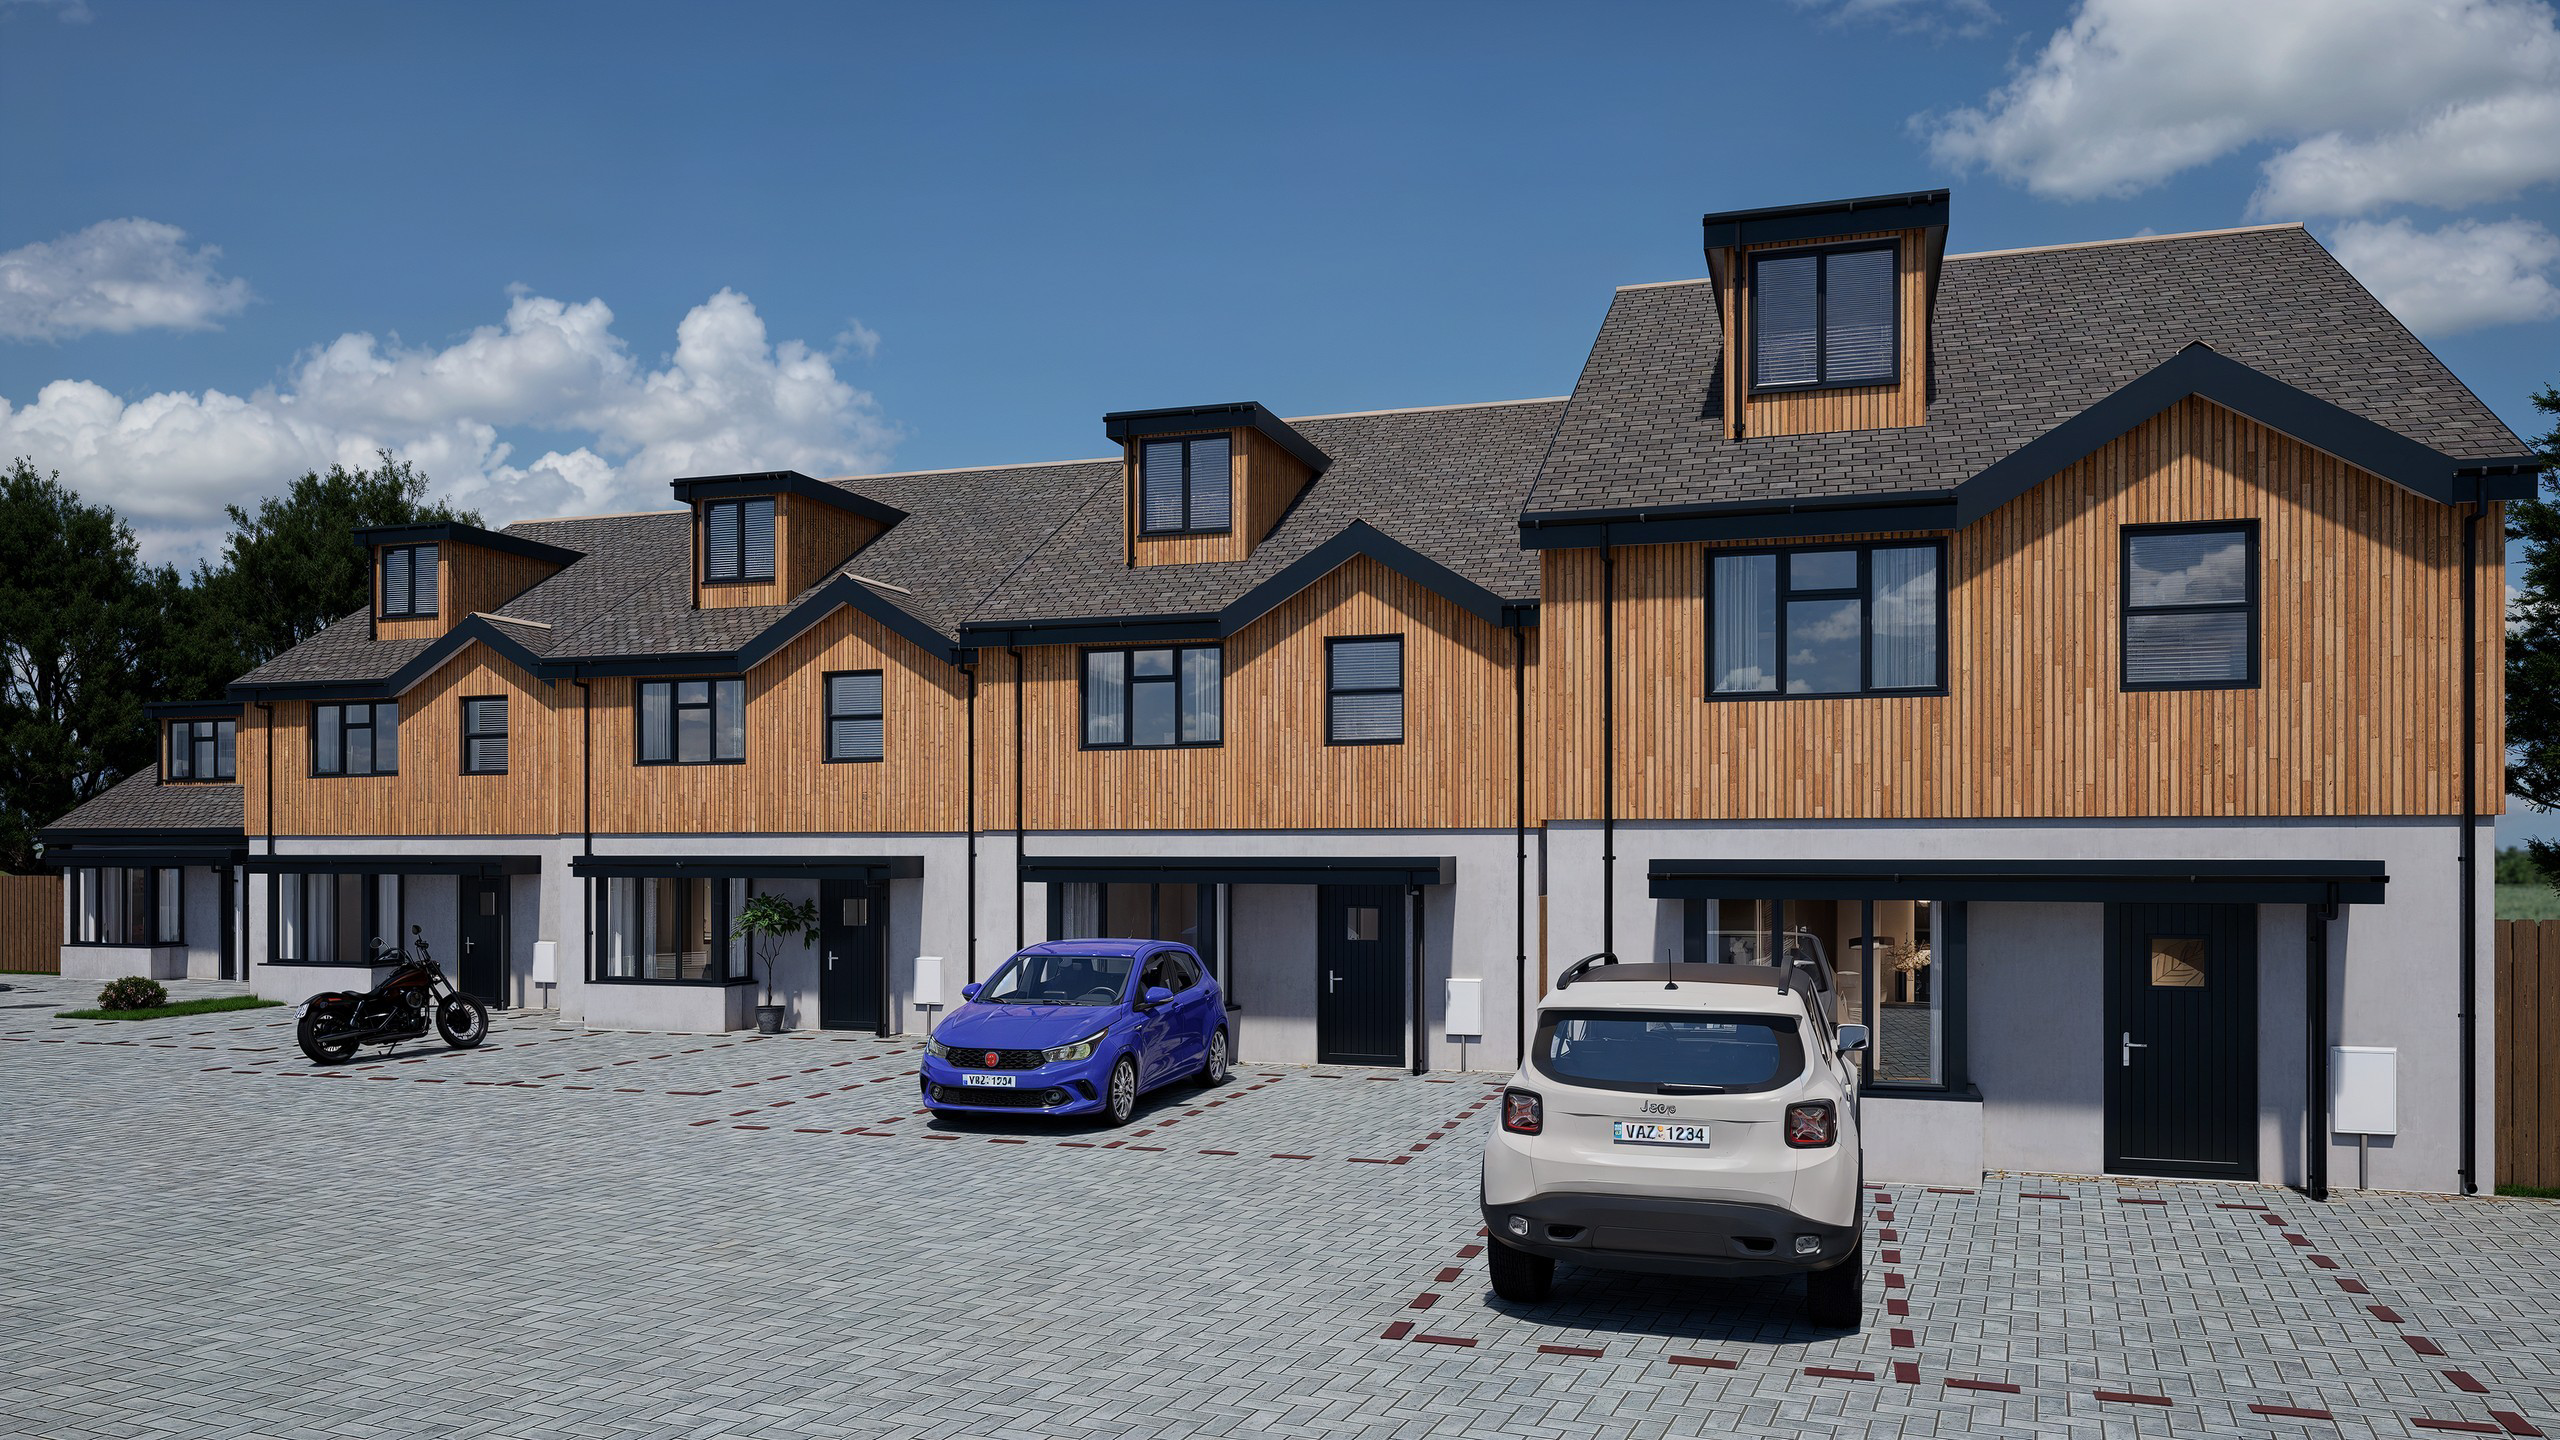
Holmfield Avenue West
Guide Price
NEW BUILD- A striking four-bedroom, three-bathroom detached property in Leicester Forest East, offering three spacious floors of luxury living. Designed for modern family life, this exceptional home features electric car charging, energy-efficient construction, and downstairs underfloor heating.
Listed 13 November 2025 · agent details updated 14 November 2026. An asking price is not a completed sale.
The home, in the agent’s words
- Three-storey, four-bedroom detached new build home- 10 Year Warranty
- Exhaust heat pump for central heating
- Study/home office on the first floor
- Downstairs underfloor heating for added comfort
- Electric car charging point and solar panels included
- Desirable location close to schools, shops, and commuter routes
- 2 Spacious car parking spaces at front of property
Read the full agent description
Currently under construction, this impressive detached home offers a fantastic opportunity to purchase a premium new build in a desirable Leicester Forest East. Carefully designed across three generous floors, the property combines style, space, and practicality—making it ideal for families, home-workers, and anyone seeking contemporary comfort with long-term energy efficiency.The ground floor centres around a superb open-plan kitchen/family room, perfect for hosting, dining, or relaxed evenings at home, with large windows flooding the space with natural light. A separate lounge provides a quiet, cosy retreat at the front of the house. Downstairs underfloor heating adds a luxurious feel, while a cloakroom and welcoming hallway complete the ground floor layout.The first floor offers three excellent bedrooms, including a large double with en-suite, along with a modern family bathroom. A dedicated home office/study provides the perfect place for remote work or homework, adding real flexibility to the layout.The entire second floor is dedicated to the stunning main bedroom suite. With exceptional floor space, dormer windows, and its own private en-suite bathroom, this top-floor retreat offers comfort, privacy, and character—an ideal haven at the end of the day.Set within Leicester Forest East, the property benefits from excellent transport links, local schools, shops, countryside walks, and a growing community. With electric car charging, a 10 year warranty, solar panels, and an exhaust heat pump, this home is built for efficiency as well as luxury. Early enquiries are advised as construction progresses.Ground FloorHall Lounge: 5.10m x 3.50m (16 9 x 11 6) Kitchen/Family Room: 6.22m x 5.69m (20 5 x 18 8) Cloak RoomFirst FloorBedroom Two: 5.80m x 3.14m (19 0 x 10 4) Bedroom Three: 4.27m x 2.78m (14 0 x 9 1) Bedroom Four: 4.27m x 2.81m (14 0 x 9 3) Study: 2.45m x 2.15m (8 0 x 7 1) Bathroom: 2.58m x 1.70m (8 6 x 5 7) En-suiteSecond FloorMain Bedroom: 6.92m x 5.69m (22 8 x 18 8) En-suite: 2.58m x 1.70m (8 6 x 5 7)
What it's like to live in
The practical details that shape daily life here, each with its source. Anything the listing leaves open becomes a question to ask.
2 Spacious car parking spaces at front of property
Agent featuresUnderfloor heating
Downstairs underfloor heating adds a luxurious feel, while a cloakroom and welcoming hallway complete the ground floor layout.The first floor offers three excellent bedrooms, in…
Agent's descriptionThe agent has supplied the certificate as a document. Its rating isn't in the listing data, so open it to see the band and assessment date.
Supplied listing documentQuestions worth asking
The listing doesn't answer these. Tick any you'd like to ask and they'll be added to your enquiry message.
Nothing added yet
Loading room styling…
Life nearby
Picture your everyday
Start with the agent's details and explore the Area Overview to get a feel for daily life here.
Local news
Checking connected news sources…
Other homes nearby
About these property details
The information provided in this listing is for general information purposes only and does not constitute property particulars. We make no warranties or guarantees, express or implied, regarding the accuracy, completeness, or availability of the information.
Property details are provided by the listing agent, developer, or other third parties, and we have no control over the content provided. Prospective buyers or tenants should make their own enquiries and verify all information directly with the agent or relevant party.
Information relating to Energy Performance Certificates, Home Reports, or other statutory documents should be obtained directly from the selling agent or developer where applicable.