

Oxfordshire · OX29
Saxon Place
Saxon Place, Oxfordshire, OX29
Guide Price
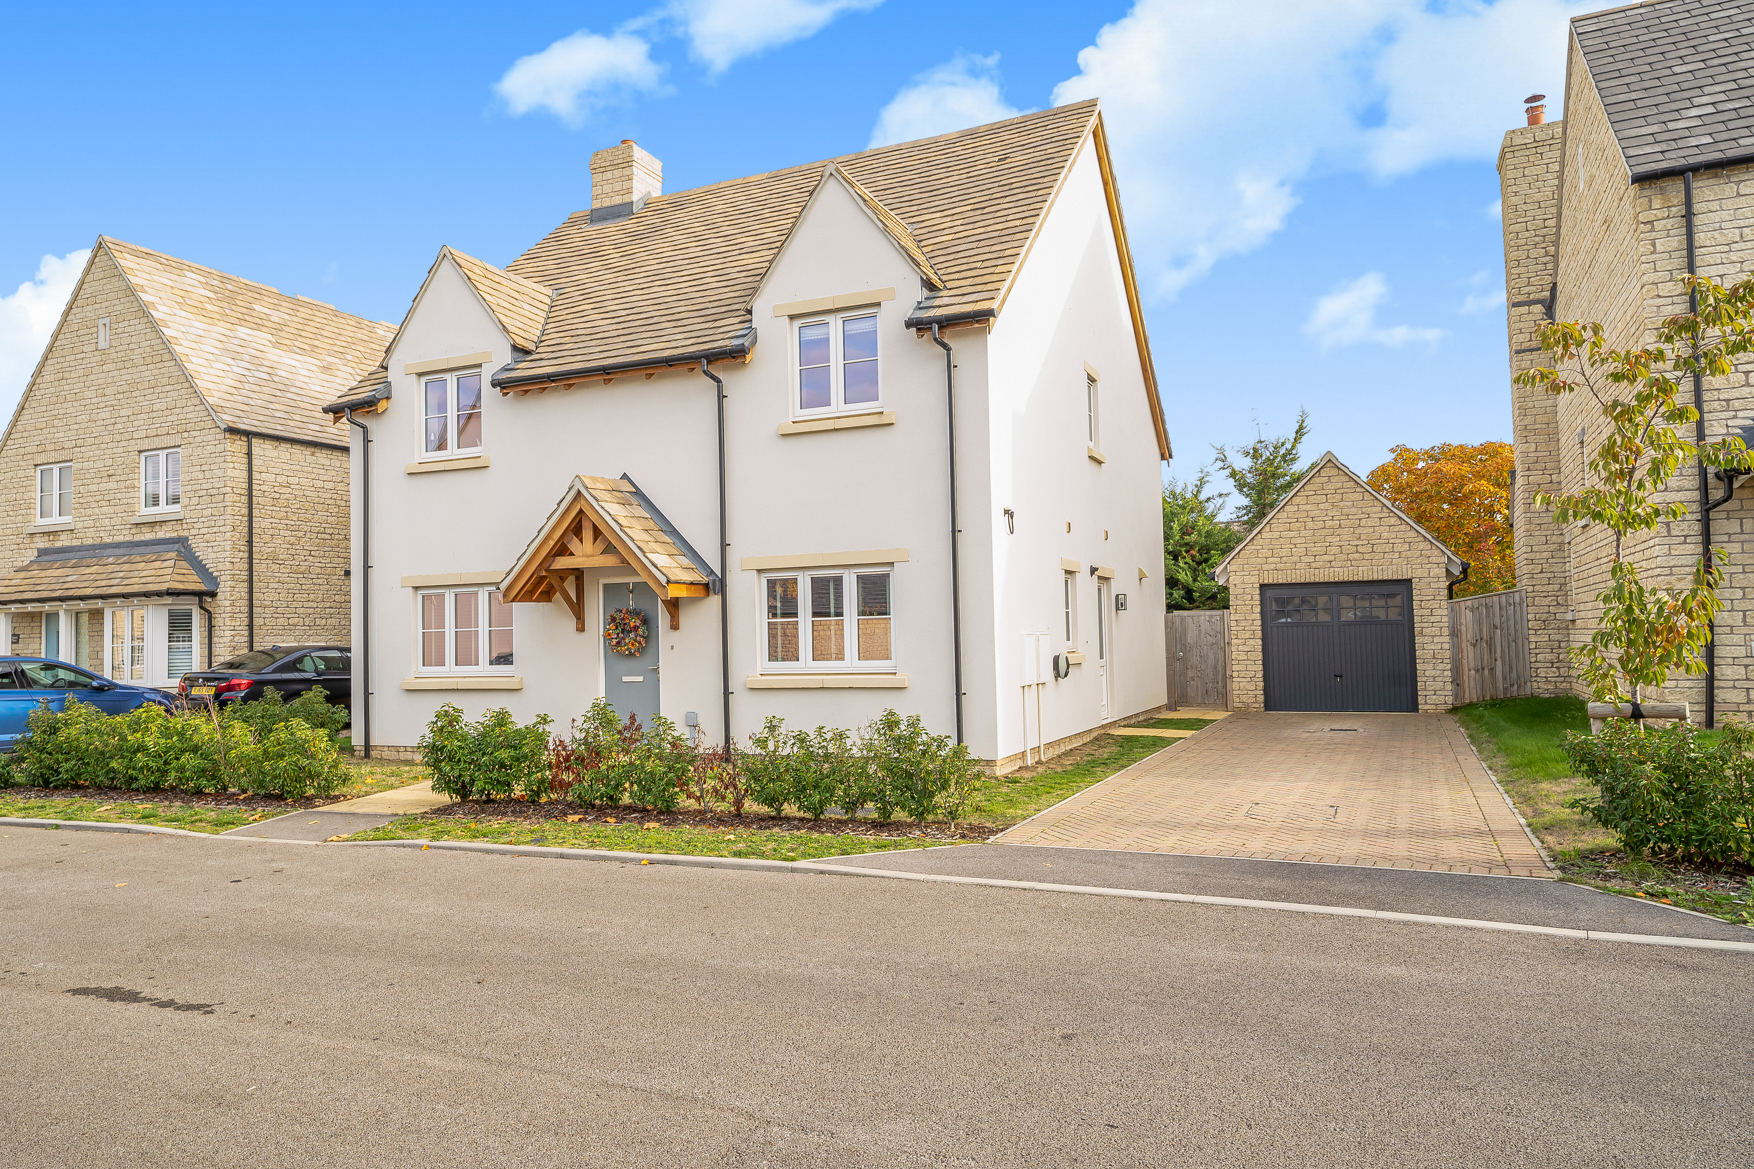
Located in the desirable village of Stanton Harcourt, this wonderful property was built by Deanfield Homes and enjoys a picturesque rural setting. This attractive family home offers stylish and beautifully presented accommodation across two floors and the welcoming entrance hall is just the beginning of the fabulous living space.
Listed 30 October 2026 · agent details updated 12 November 2026. An asking price is not a completed sale.
The home, in the agent’s words
- VILLAGE PRIMARY SCHOOL & GASTRO PUB
- FOUR BEDROOMS & TWO STYLISH BATHROOMS
- NEARBY COUNTRYSIDE WALKS
- UNDERFLOOR HEATING ON THE GROUND FLOOR & GAS TO RADIATORS
- GARAGE, DRIVEWAY & ELECTRIC CHARGING POINT
- FABULOUS VILLAGE HOME
Read the full agent description
Located in the desirable village of Stanton Harcourt, this wonderful property was built by Deanfield Homes and enjoys a picturesque rural setting. This attractive family home offers stylish and beautifully presented accommodation across two floors and the welcoming entrance hall is just the beginning of the fabulous living space. The open plan, contemporary fitted kitchen/dining/family area is a truly wonderful centre point creating a fabulous social space, ideal for entertaining. Fitted with an excellent range of superb shaker-style units, composite work surface and built in appliances the family area opens to the garden with ample room for formal family dining alongside the breakfast bar with stools. The separate utility room provides useful additional kitchen space. The sitting room is a wonderful place to relax around the feature fire whilst the separate study and WC complete the delightful ground floor picture.
The principal bedroom has a contemporary en-suite fitted with a double walk-in shower, and a fabulous range of built-in wardrobes. Three further double bedrooms are well served by the modern bathroom.
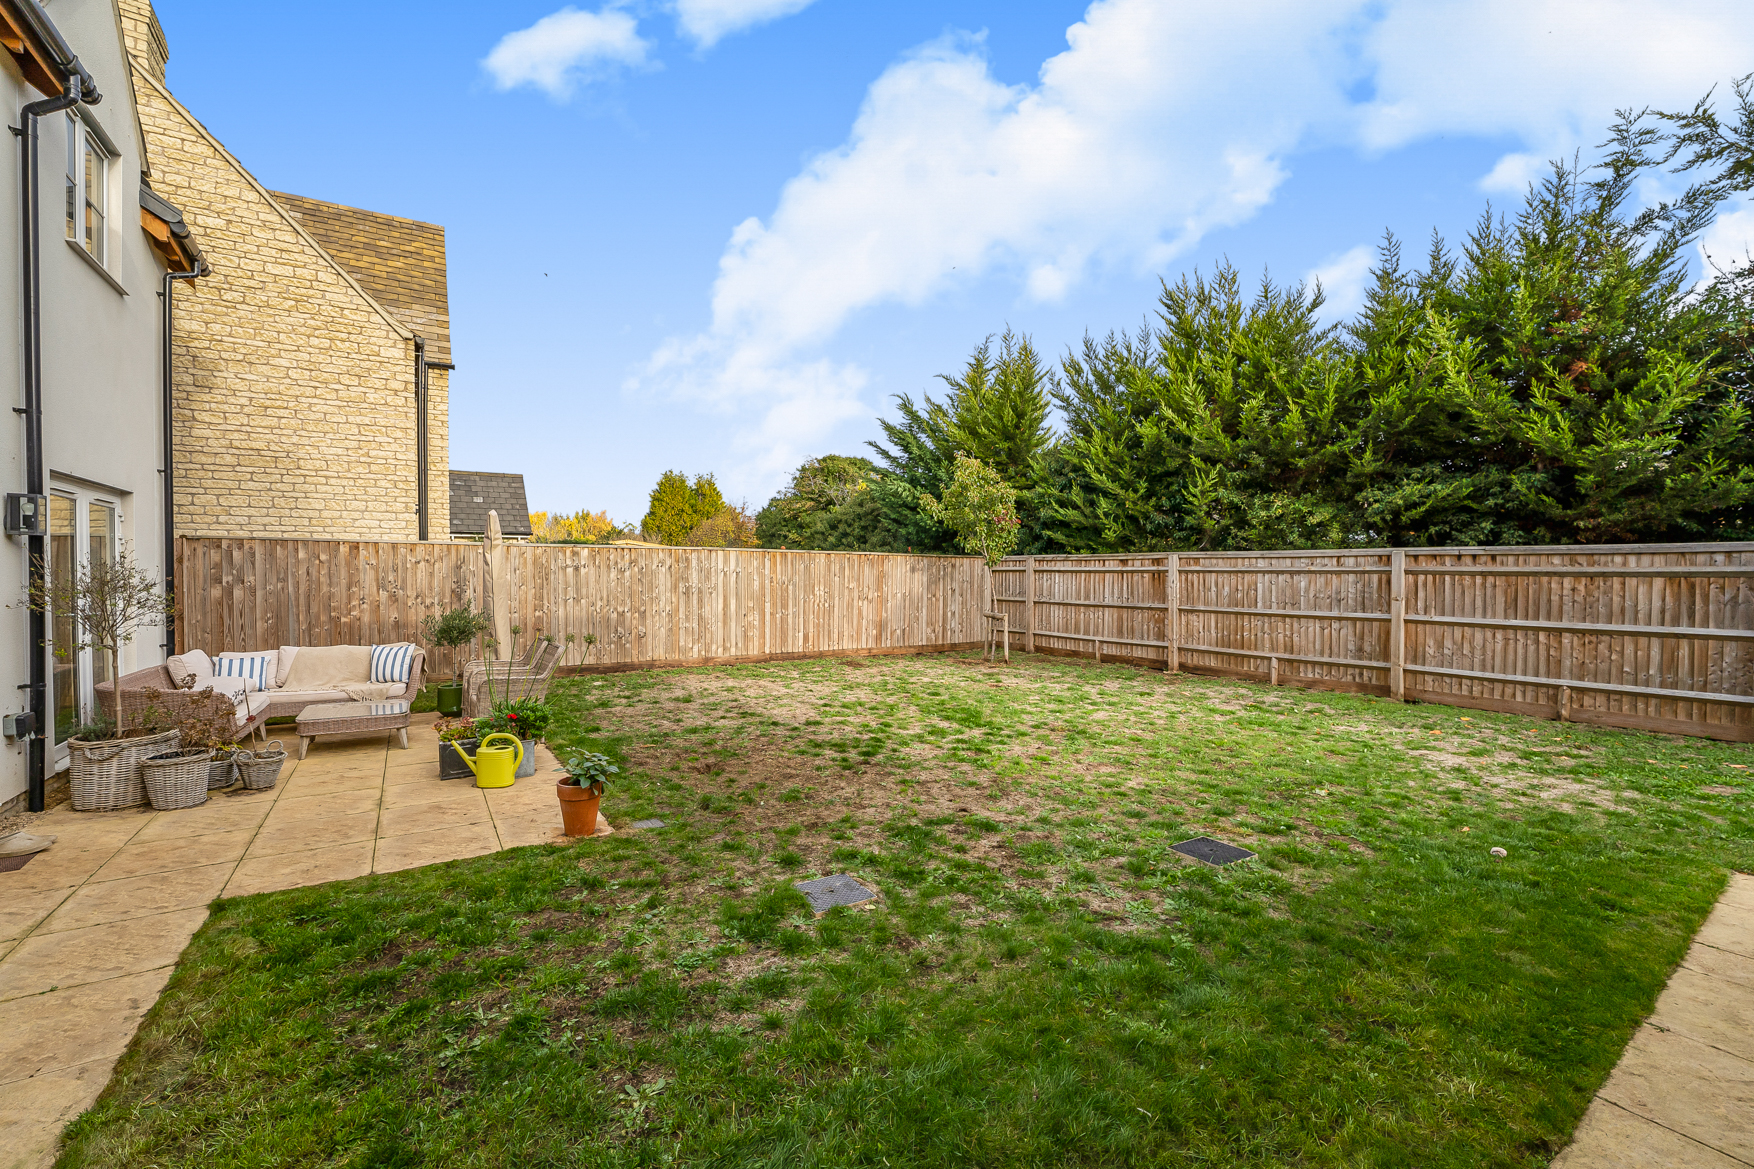
Delightful and generous gardens afford a high degree of privacy and are a safe space for children and pets alike, the wonderful terrace is a superb spot for alfresco dining. Additional benefits include a driveway for private parking with charging point and a single garage. Saxon Place is nestled on the edge of the village and this is a fantastic opportunity to enjoy village life in this bespoke home where the specification and finish is of the highest order.
This delightful development is retained to a high standard throughout the year for a fee of £190 every 6 months.
Stanton Harcourt is typical of the sought-after villages situated in West Oxfordshire, renowned for its breath-taking countryside and inspiring walks. The village itself benefits from a close-knit community, a Village Hall, a pub, a village shop and Post Office, a Cricket Club with a licenced bar, St Michael's Church, which dates back to the Norman era and a C of E Primary School. Stanton Harcourt is a convenient location for commuting into Oxford city centre and also benefits from easy access to the A40, A34, M40 and M4. The mainline railway station just a few miles to the north of Stanton Harcourt in Long Hanborough benefits from a regular and direct service to London Paddington.A short drive away is the larger village of Eynsham, which has a range of local amenities including several pubs, and eateries, a Doctors Surgery, Bartholomew Secondary School and convenience stores. Meanwhile, Witney is less than six miles away and has all the facilities and attractions you would expect from a popular large market town, such as a multiplex cinema, a wide range of shopping outlets, including a Waitrose and Sainsburys superstore.
What it's like to live in
The practical details that shape daily life here, each with its source. Anything the listing leaves open becomes a question to ask.
 Outdoor space
Generous garden · terrace
Agent's descriptionSingle garage + Driveway
Additional benefits include a driveway for private parking with charging point and a single garage.
Agent's descriptionUnderfloor heating
UNDERFLOOR HEATING ON THE GROUND FLOOR & GAS TO RADIATORS
Agent's descriptionBuilt-in wardrobes
Agent's descriptionUp to 1,000 Mbps
Available to 100% of premises in the postcode (Ofcom, Jan 2026). Postcode coverage, not a speed guarantee: check this exact address with a provider.
Ofcom postcode coveragefreehold
Supplied listing field and any agent featuresQuestions worth asking
The listing doesn't answer these. Tick any you'd like to ask and they'll be added to your enquiry message.
Nothing added yet
Loading room styling…
Life nearby
A feel for the area
Getting about
5.5 milesto Hanborough Rail Station
Approximate straight-line distance · DfT NaPTAN · 13 Sept 2026Background air quality
- Fine particles · PM₂.₅
- 6.5 µg/m³ · Above the WHO guideline · well within the UK legal limit
- Nitrogen dioxide · NO₂
- 5.8 µg/m³ · Meets the WHO guideline
Annual background levels. For scale: the WHO 2021 guideline is 5 µg/m³ for PM₂.₅ and 10 for NO₂; the UK legal limit is 20 and 40. Lower is better; this is a 1 km model, not a reading at the door.
Defra · 2024 annual model · 1 km areaLocal information is approximate. Distances are straight-line estimates from the available location. Broadband describes postcode coverage, not the speed or service available at this home; check the address with a provider. Air quality is a modelled annual background estimate.
Checking nearby places…
Picture your everyday
Start with the agent's details and explore the Area Overview to get a feel for daily life here.
Local news
Checking connected news sources…
Other homes nearby
Homes in OX29 postcode area →About these property details
The information provided in this listing is for general information purposes only and does not constitute property particulars. We make no warranties or guarantees, express or implied, regarding the accuracy, completeness, or availability of the information.
Property details are provided by the listing agent, developer, or other third parties, and we have no control over the content provided. Prospective buyers or tenants should make their own enquiries and verify all information directly with the agent or relevant party.
Information relating to Energy Performance Certificates, Home Reports, or other statutory documents should be obtained directly from the selling agent or developer where applicable.