

London · E14
Belgrave Court, London
Belgrave Court, London, E14
Offers Over
Three bedroom, three en-suite 7th floor apartment of 1,767 sq ft in Belgrave Court, a gated riverside development at Westferry Circus, Canary Wharf E14. Thames and city views, 24hr concierge, secure parking. Westferry DLR approx 0.3 miles,
Listed 24 February 2026 · agent details updated 17 November 2026. An asking price is not a completed sale.
The home, in the agent’s words
- Quote Ref: 744735 when calling
- Three double bedrooms, each with an en-suite bathroom and built-in wardrobes
- Approx. 1,767 sq ft on the 7th floor
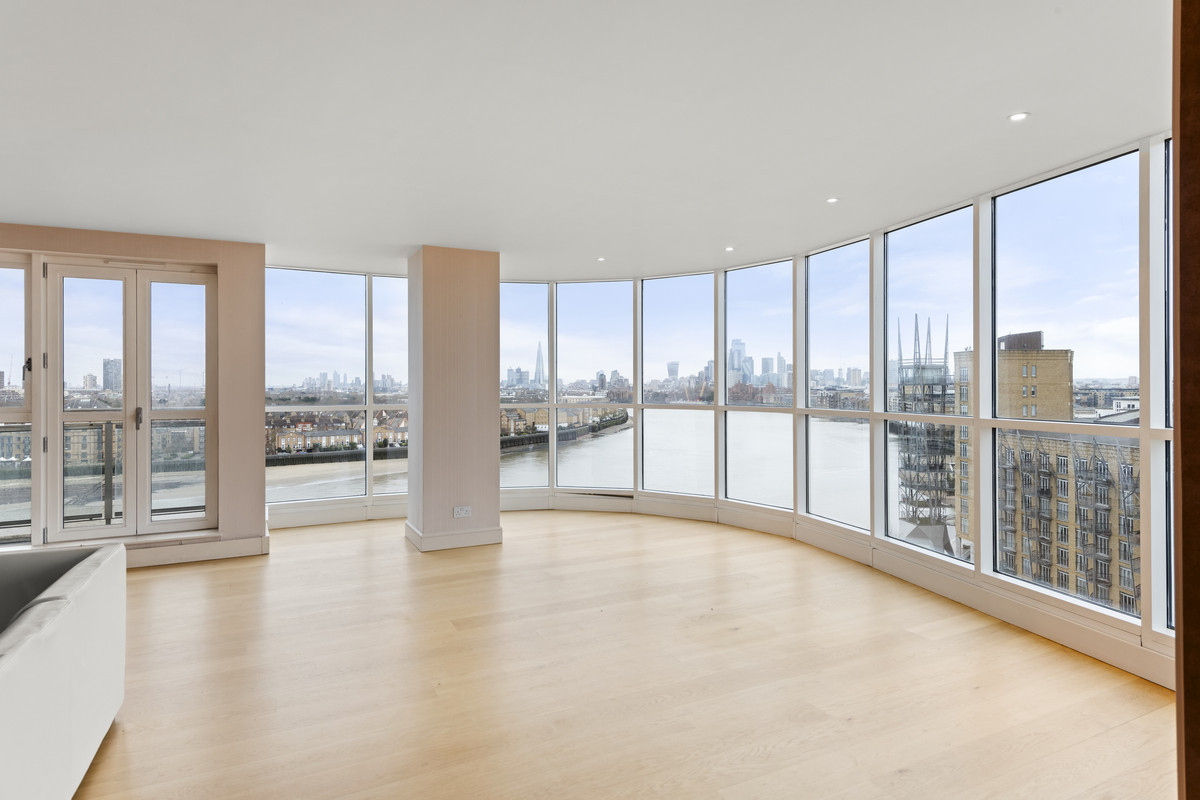
- Open-plan living, dining and kitchen area with floor-to-ceiling windows
- Stunning River Thames views from the living room and master bedroom
- Belgrave Court: gated development with 24-hour concierge
- Allocated secure underground parking space
- Westferry DLR approx. 0.3 miles | Canary Wharf (Jubilee and Elizabeth lines) approx. 0.6 miles
- Residents' access to on-site gym and pool (extra charge)
Read the full agent description
Three Bedroom, Three En-Suite Apartment with River Thames Views – Belgrave Court, Westferry Circus, Canary Wharf, London E14
This three bedroom apartment is on the 7th floor of Belgrave Court, a gated riverside development at Westferry Circus in Canary Wharf. It offers approximately 1,767 sq ft of living space. The open-plan living, dining and kitchen area has floor-to-ceiling windows with views of the River Thames and the City. All three bedrooms are doubles, each with an en-suite bathroom and built-in wardrobes. The apartment comes with an allocated secure parking space, and the development has a 24-hour concierge.
It suits professionals working in Canary Wharf or the City who want space and river views, families who need three bedrooms each with its own bathroom, and buyers looking for a secure lock-up-and-leave London home.
The apartment
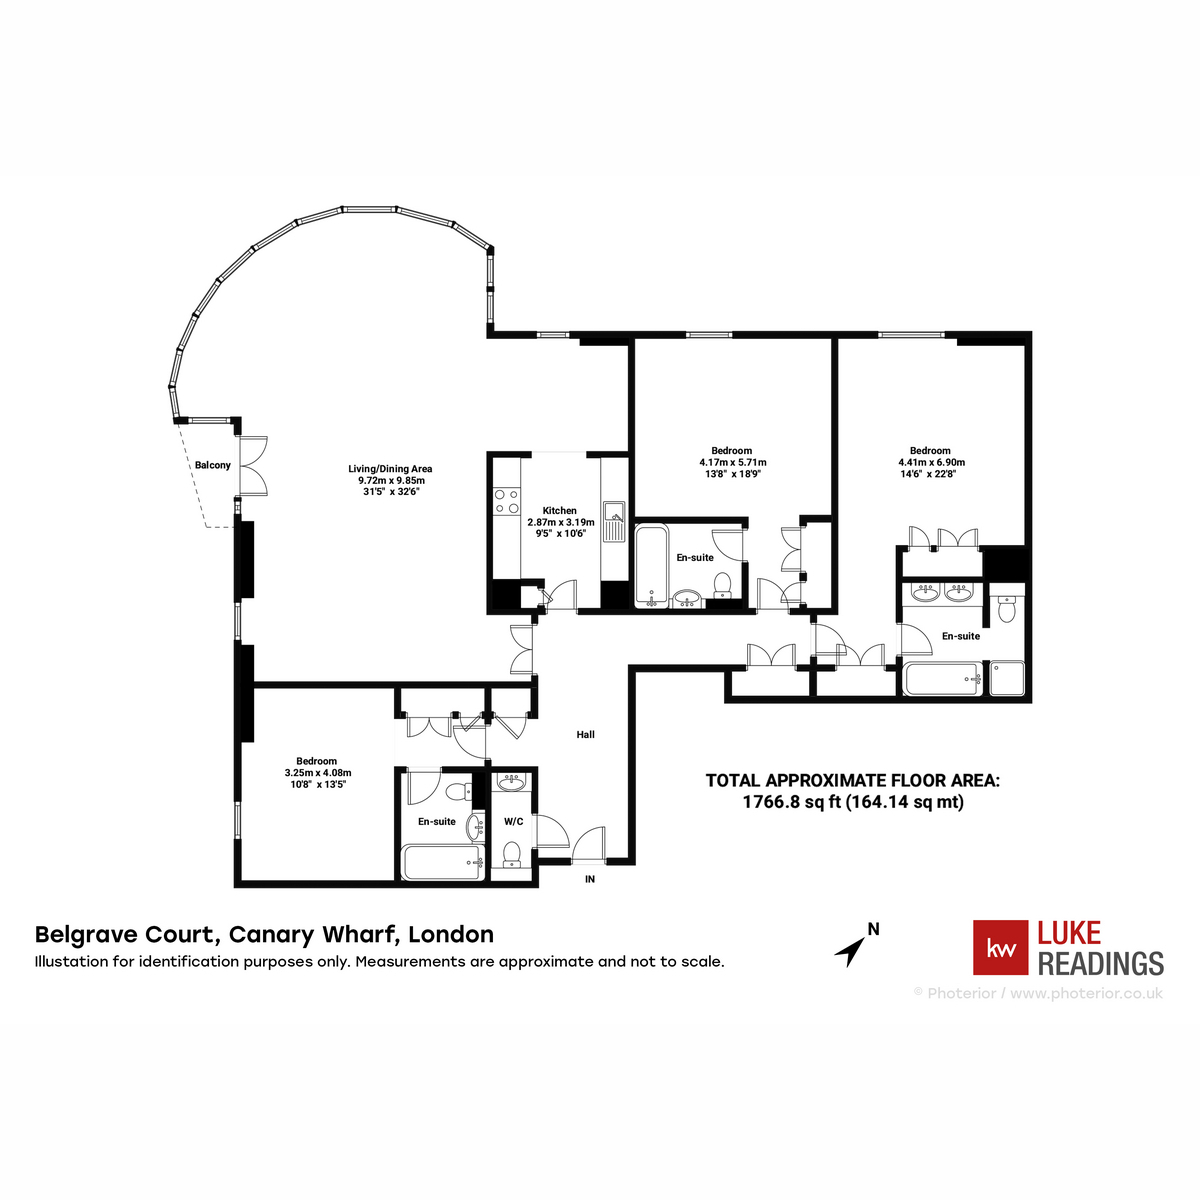
The open-plan living, dining and kitchen area measures 31'5' x 32'6' (9.72m x 9.85m). Floor-to-ceiling windows run along two sides of the room, with views of the River Thames and City of London. There is space for a large sofa arrangement and a 4 seater dining table.
The kitchen has plenty of worktop space and areas for appliances.
The master bedroom measures 14'6' x 22'8' (4.41m x 6.9m), with built-in wardrobes, an en-suite with a bath, shower and double basin.
Bedroom 2 measures 13'8' x 18'9' (4.17m x 5.71m), with built-in wardrobes and an en-suite.
Bedroom 3 measures 10'8' x 13'5' (3.25m x 4.08m), with built-in wardrobes and an en-suite.
Belgrave Court
Belgrave Court is a gated residential development at Westferry Circus, on the riverside at the western edge of Canary Wharf, and forms part of the Canary Riverside development. Residents have:
-
a 24-hour concierge
-
an allocated secure underground parking space with this apartment
Location
Westferry DLR: approx. 0.3 miles
Canary Wharf station (Jubilee line and Elizabeth line): approx. 0.6 miles
Canary Wharf Pier (Uber Boat by Thames Clippers): 10 minute walk
Canary Wharf's shops, restaurants and offices: 10 minute walk
Building and lease information
Tenure: leasehold, 970 years remaining
Service charge: £14,061.48 per year
Quick facts
Property type: apartment, 7th floor
Bedrooms: 3 doubles
Bathrooms: 3 en-suites
Internal area: approx. 1,767 sq ft (164 m²)
Parking: allocated secure underground space
Tenure: leasehold, 970 years remaining
Service charge: £14,061.48 p.a.
Council tax: Band H, London Borough of Tower Hamlets
EPC rating: D
Chain: No Chain.
Viewings: Call Keller Williams Plus quoting reference 744735 to book a viewing.
For buyers:
A non-refundable charge of £20+VAT (£24 total) per person, per check is payable for digital identification checks, which we have a legal obligation to undertake on all buyers who have an offer accepted on any property marketed by us. Please note that any failed checks may need to be resubmitted at a further cost of £24 each.
Living Room: 31'10" x 32'3" (9.72m x 9.85m)
Living / Dining Area
Kitchen: 9'4" x 10'5" (2.87m x 3.19m)
Bedroom: 14'5" x 22'7" (4.41m x 6.90m)
Bedroom: 13'8" x 18'8" (4.17m x 5.71m)
Bedroom: 10'7" x 13'4" (3.25m x 4.08m)
What it's like to live in
The practical details that shape daily life here, each with its source. Anything the listing leaves open becomes a question to ask.
Parking space
The apartment comes with an allocated secure parking space, and the development has a 24-hour concierge.
Agent's descriptionBuilt-in wardrobes
Agent's descriptionUp to 1,000 Mbps
Available to 100% of premises in the postcode (Ofcom, Jan 2026). Postcode coverage, not a speed guarantee: check this exact address with a provider.
Ofcom postcode coverageLeasehold · 970 years remaining
Supplied listing field and any agent featuresBand H
Council tax, Band H
Agent's descriptionService charge: £14,061.48 per year
Agent's descriptionRated D. Check the assessment date on the certificate.
Agent's descriptionEvery room the agent measured
Living Room
9.72 × 9.85 m · 31'10" × 32'3" · 95.7 m²
- Living / Dining Area
A three-seat sofa (210 × 90 cm), shown for scale. Measurements are approximate.
Questions worth asking
The listing doesn't answer these. Tick any you'd like to ask and they'll be added to your enquiry message.
Nothing added yet
Loading room styling…
Life nearby
A feel for the area
Getting about
0.4 milesto Canary Wharf
Approximate straight-line distance · DfT NaPTAN · 13 Sept 2026Background air quality
- Fine particles · PM₂.₅
- 9.8 µg/m³ · Above the WHO guideline · well within the UK legal limit
- Nitrogen dioxide · NO₂
- 22.7 µg/m³ · Above the WHO guideline · within the UK legal limit
Annual background levels. For scale: the WHO 2021 guideline is 5 µg/m³ for PM₂.₅ and 10 for NO₂; the UK legal limit is 20 and 40. Lower is better; this is a 1 km model, not a reading at the door.
Defra · 2024 annual model · 1 km areaLocal information is approximate. Distances are straight-line estimates from the available location. Broadband describes postcode coverage, not the speed or service available at this home; check the address with a provider. Air quality is a modelled annual background estimate.
Checking nearby places…
Picture your everyday
Start with the agent's details and explore the Area Overview to get a feel for daily life here.
Local news
Checking connected news sources…
Other homes nearby
Homes in E14 postcode area →About these property details
The information provided in this listing is for general information purposes only and does not constitute property particulars. We make no warranties or guarantees, express or implied, regarding the accuracy, completeness, or availability of the information.
Property details are provided by the listing agent, developer, or other third parties, and we have no control over the content provided. Prospective buyers or tenants should make their own enquiries and verify all information directly with the agent or relevant party.
Information relating to Energy Performance Certificates, Home Reports, or other statutory documents should be obtained directly from the selling agent or developer where applicable.