

Lakenheath · IP27
Archor Lane, Lakenheath
Offers Over
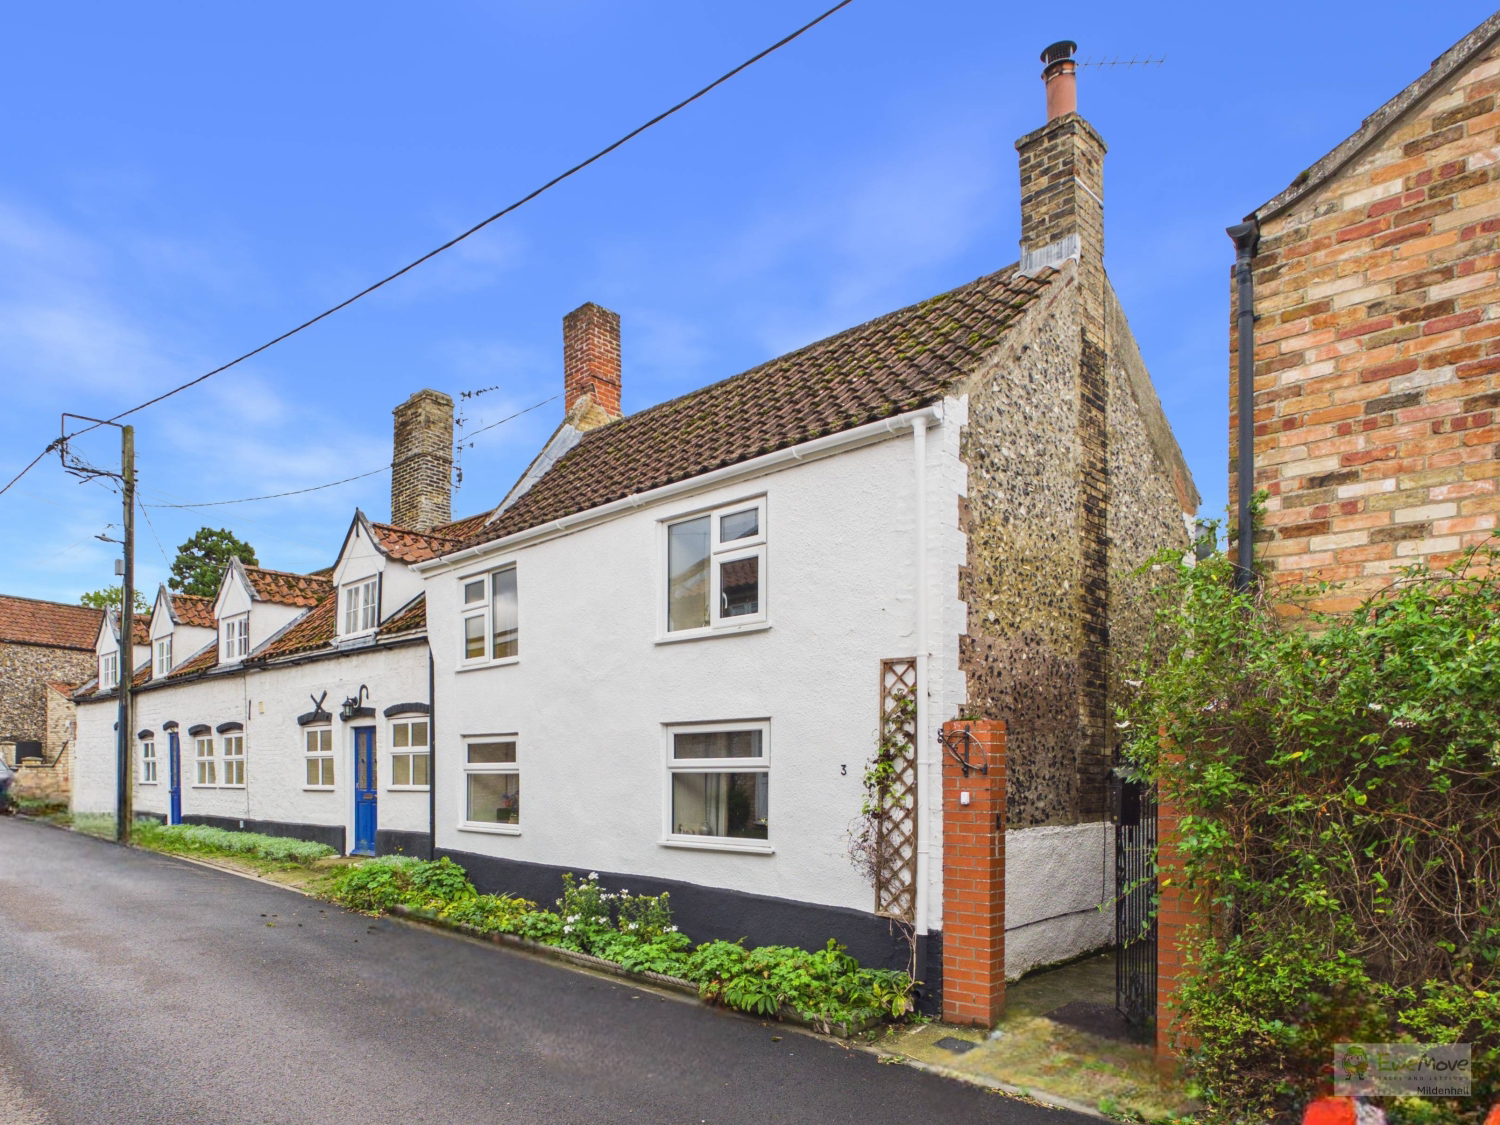
A charming pre-1900 period cottage situated in a quiet, highly sought-after area of Lakenheath. Offered to the market chain-free, this delightful home is cosmetically in good order throughout, perfectly blending historical character with immediate move-in readiness and potential for future personalisation
Listed 13 September 2026 · agent details updated 16 October 2026. An asking price is not a completed sale.
The home, in the agent’s words
- No onward Chain
- Period property
- Quiet location
- Large sitting room
- Six-metre-long kitchen
- Three large double bedrooms
- Room for an ensuite bathroom upstairs
- Priced to sell
- Perfect for first-time buyers or people looking to downsize to a sought-after village location
Read the full agent description
A charming pre-1900 period cottage situated in a quiet, highly sought-after area of Lakenheath. Offered to the market chain-free, this delightful home is cosmetically in good order throughout, perfectly blending historical character with immediate move-in readiness and potential for future personalisation
Key Features
Property Type: Pre-1900 Character Cottage
Tenure Status: Chain Free
Bedrooms: 3 Large Double Bedrooms
Kitchen: Spacious 6m Long Kitchen
Living Space: Cosy Sitting Room with Log Burner & Exposed Wooden Beams
Outside: Private Side Garden, Workshop, BBQ Space
Renovation Potential: Scope for Upstairs Bathroom/Ensuite
Location: Quiet & Sought-After Lakenheath Setting
Interior Highlights
The ground floor centres around a beautiful, character-rich sitting room featuring exposed wooden ceiling beams and a multi-fuel log burner, creating a warm and inviting focal point. Positioned nearby is the impressive 6-metre-long kitchen, offering an expansive footprint ideal for cooking, dining, and entertaining
Upstairs, the home boasts three unusually large bedrooms. Due to the generous dimensions of the bedrooms and hallways, there is clear scope for renovation to add a secondary upstairs bathroom or an ensuite shower room
Exterior & Workshop
Positioned to the side of the property is a private, fully secluded garden. The outdoor space includes a dedicated area perfect for summer BBQs, alongside a substantial workshop suitable for DIY hobbyists, extra storage, or creative projects
Agent's Note
"What stands out most about this property is just how quiet and peaceful the location feels. My favorite feature is the sitting room— hunkering down by the log burner under the original wooden beams gives the cottage an authentic, incredibly cosy feel that is hard to find."
Property information:
Construction Type: Brick and roof tiles
Sources of Heating: Gas
Sources of Electricity supply: Mains supply
Sources of Water Supply: Mains supply
Primary Arrangement for Sewerage: Mains supply
Broadband Connection: See media
Mobile Signal/Coverage: See media
Parking: Garage & Driveway
Building Safety: No issues
Listed Property: No
Restrictions: None
Private Rights of Way: None
Public Rights of Way: None
Flooded in Last 5 Years: No
Flood Defences: No
Entrance Location: Ground floor
Accessibility Measures: None
Located on a Coalfield: No
Other Mining Related Activities: No
What it's like to live in
The practical details that shape daily life here, each with its source. Anything the listing leaves open becomes a question to ask.
Garage + Driveway
Parking: Garage & Driveway
Agent's descriptionPrivate side garden · secluded garden
Agent's descriptionUp to 1,000 Mbps
Available to 96% of premises in the postcode (Ofcom, Jan 2026). Postcode coverage, not a speed guarantee: check this exact address with a provider.
Ofcom postcode coverageThe agent has supplied the certificate as a document. Its rating isn't in the listing data, so open it to see the band and assessment date.
Supplied listing documentQuestions worth asking
The listing doesn't answer these. Tick any you'd like to ask and they'll be added to your enquiry message.
Nothing added yet
Loading room styling…
Life nearby
A feel for the area
Getting about
2.2 milesto Lakenheath Rail Station
Approximate straight-line distance · DfT NaPTAN · 13 Sept 2026Background air quality
- Fine particles · PM₂.₅
- 6.9 µg/m³ · Above the WHO guideline · well within the UK legal limit
- Nitrogen dioxide · NO₂
- 4.6 µg/m³ · Meets the WHO guideline
Annual background levels. For scale: the WHO 2021 guideline is 5 µg/m³ for PM₂.₅ and 10 for NO₂; the UK legal limit is 20 and 40. Lower is better; this is a 1 km model, not a reading at the door.
Defra · 2024 annual model · 1 km areaLocal information is approximate. Distances are straight-line estimates from the available location. Broadband describes postcode coverage, not the speed or service available at this home; check the address with a provider. Air quality is a modelled annual background estimate.
Checking nearby places…
Picture your everyday
Start with the agent's details and explore the Area Overview to get a feel for daily life here.
Local news
Checking connected news sources…
Other homes nearby
Homes in IP27 postcode area →About these property details
The information provided in this listing is for general information purposes only and does not constitute property particulars. We make no warranties or guarantees, express or implied, regarding the accuracy, completeness, or availability of the information.
Property details are provided by the listing agent, developer, or other third parties, and we have no control over the content provided. Prospective buyers or tenants should make their own enquiries and verify all information directly with the agent or relevant party.
Information relating to Energy Performance Certificates, Home Reports, or other statutory documents should be obtained directly from the selling agent or developer where applicable.