

Crewe · CW1
Rochester Crescent, Crewe
96 Rochester Crescent, Crewe
Offers Over
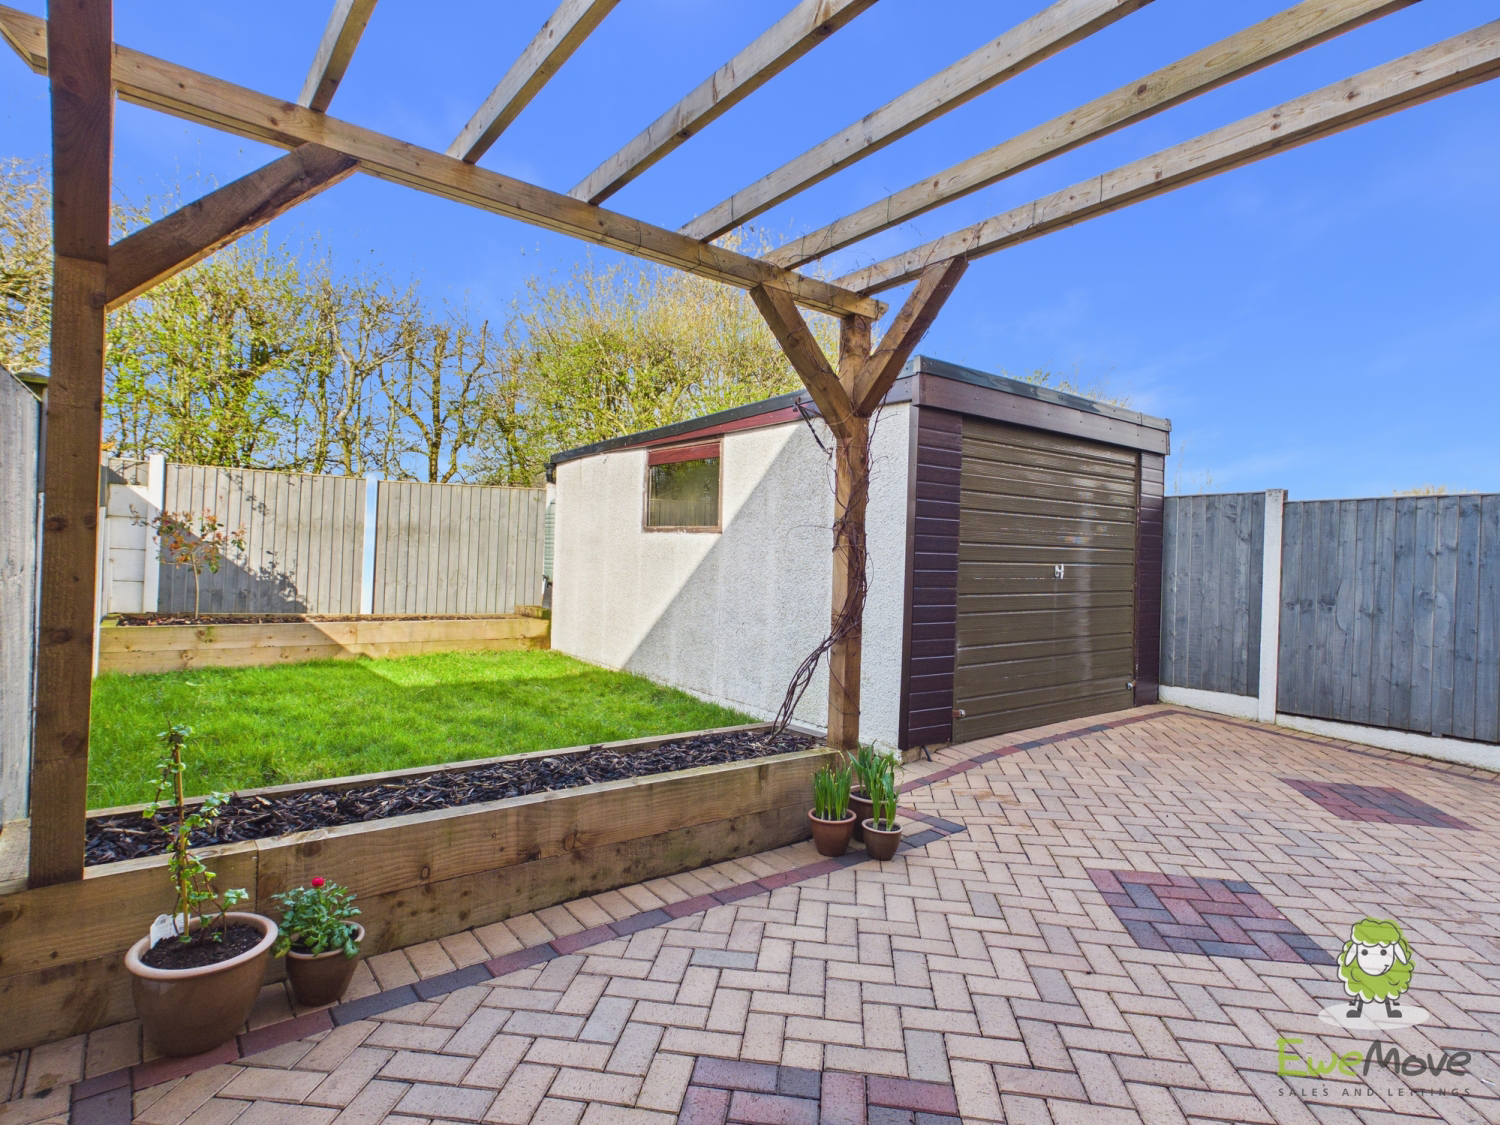
Situated on a generous plot, this superb semi-detached home on Rochester Crescent in Crewe offers excellent outdoor space alongside well-presented accommodation throughout. To the front, the property benefits from ample off-road parking, while secure gates lead to a detached garage. The private rear garden has been thoughtfully landscaped to create an attractive and low-maintenance space, complete with a stylish pergola, brick-paved patio, and lawned area, ideal for relaxing or entertaining! The home also benefits from a fitted intruder alarm system and security lighting to the side and rear for added peace of mind and stability.
Listed 5 March 2026 · agent details updated 19 March 2026. An asking price is not a completed sale.
The home, in the agent’s words
- Landscaped private rear garden with pergola and patio area
- Ample off-road parking with detached garage
- Integrated intruder alarm system and security lights
- Excellent location in Crewe, within walking distance of amenities and transport links
- Located on a quiet street
- Two double bedrooms - one with fitted wardrobes
Read the full agent description
Situated on a generous plot, this superb semi-detached home on Rochester Crescent in Crewe offers excellent outdoor space alongside well-presented accommodation throughout. To the front, the property benefits from ample off-road parking, while secure gates lead to a detached garage. The private rear garden has been thoughtfully landscaped to create an attractive and low maintenance space, complete with a stylish pergola, brick-paved patio, and lawned area, ideal for relaxing or entertaining! The home also benefits from a fitted intruder alarm system and security lighting to the side and rear for added peace of mind and stability.
Internally, the property is presented beautifully and benefits from gas central heating, UPVC double glazing, bespoke blinds, and carpets fitted within the last four years. The ground floor comprises a welcoming entrance hall featuring bespoke under-stairs storage, a spacious lounge with sliding doors opening onto the garden, and a well-appointed kitchen. The kitchen is fitted with a range of base and wall units, complementary work surfaces, and includes an integrated AEG hob and oven, along with space for additional appliances.
To the first floor, there are two well-proportioned double bedrooms, the second featuring two fitted wardrobes, providing ample storage. A modern family bathroom completes the accommodation, fitted with a panelled bath and electric shower over, pedestal wash basin, and low-level WC.
The property is ideally located within easy reach of local amenities, including Grand Junction retail park just a 15-minute walk away and Crewe railway station less than a 30-minute walk. The M6 motorway is also accessible within a 15-minute drive, making this an ideal choice for commuters, first-time buyers, or young families. Additionally, the area benefits from full fibre broadband availability, with providers such as Virgin Media, Zoom, and Lila Connect offering high-speed connectivity.
PROPERTY INFORMATION
Services: We understand that the property has mains electricity, gas heating, mains water and mains drainage.
Tenure: Freehold
Floor area; 77.7m2
Charges; We believe there are no additional charges
Authority: Cheshire East
Council Tax Band: B - £1,814 per year
Broadband Speed: The estate has recently been fitted with full fibre to the property, so whilst it currently has BT broadband it can take advantage of faster speeds from Virgin Media, Zoom and Lila Connect
Flood Risk: Very Low
Conservation Area; We believe this property is not located in a conservation area
Phone signal: EE, O2 and Vodaphone have good mobile signal here
Sky/Cable: Virgin, BT and Sky are available
PROPERTY INFORMATION AND SERVICES: We believe this information to be accurate but cannot be guaranteed. All measurements quoted are approximate. Fixtures, fittings and services have not been tested.
ANTI-MONEY LAUNDERING: Should a purchaser have an offer accepted, they will need to meet our legal requirements under Anti Money Laundering Regulations (AML). We use a specialist third-party service to verify your information and the cost of these checks is £25 per person, which is paid in advance, when an offer is agreed and prior to a memorandum of sale being produced.
What it's like to live in
The practical details that shape daily life here, each with its source. Anything the listing leaves open becomes a question to ask.
Outdoor spacePrivate rear garden · patio
Agent's descriptionDetached garage + Off-road parking
To the front, the property benefits from ample off-road parking, while secure gates lead to a detached garage.
Agent's descriptionGas central heating
Internally, the property is presented beautifully and benefits from gas central heating, UPVC double glazing, bespoke blinds, and carpets fitted within the last four years.
Agent's descriptionDouble glazed
Internally, the property is presented beautifully and benefits from gas central heating, UPVC double glazing, bespoke blinds, and carpets fitted within the last four years.
Agent's descriptionBuilt-in wardrobes · Understairs cupboard
Agent's descriptionUp to 1,000 Mbps
Available to 100% of premises in the postcode (Ofcom, Jan 2026). Postcode coverage, not a speed guarantee: check this exact address with a provider.
Ofcom postcode coverageMains gas, water, electricity and drainage
Services: We understand that the property has mains electricity, gas heating, mains water and mains drainage.
Agent's descriptionFreehold
Tenure: Freehold
Agent's description≈ £151 a month
Council tax, Band B: £1,814 a year, averaged over 12 months
Agent's descriptionQuestions worth asking
The listing doesn't answer these. Tick any you'd like to ask and they'll be added to your enquiry message.
Nothing added yet
Loading room styling…
Life nearby
A feel for the area
Getting about
1.2 milesto Crewe Rail Station
Approximate straight-line distance · DfT NaPTAN · 13 Sept 2026Background air quality
- Fine particles · PM₂.₅
- 6.6 µg/m³ · Above the WHO guideline · well within the UK legal limit
- Nitrogen dioxide · NO₂
- 8.4 µg/m³ · Meets the WHO guideline
Annual background levels. For scale: the WHO 2021 guideline is 5 µg/m³ for PM₂.₅ and 10 for NO₂; the UK legal limit is 20 and 40. Lower is better; this is a 1 km model, not a reading at the door.
Defra · 2024 annual model · 1 km areaLocal information is approximate. Distances are straight-line estimates from the available location. Broadband describes postcode coverage, not the speed or service available at this home; check the address with a provider. Air quality is a modelled annual background estimate.
Checking nearby places…
Picture your everyday
Start with the agent's details and explore the Area Overview to get a feel for daily life here.
Local news
Checking connected news sources…
Other homes nearby
Homes in CW1 postcode area →About these property details
The information provided in this listing is for general information purposes only and does not constitute property particulars. We make no warranties or guarantees, express or implied, regarding the accuracy, completeness, or availability of the information.
Property details are provided by the listing agent, developer, or other third parties, and we have no control over the content provided. Prospective buyers or tenants should make their own enquiries and verify all information directly with the agent or relevant party.
Information relating to Energy Performance Certificates, Home Reports, or other statutory documents should be obtained directly from the selling agent or developer where applicable.