

Braunton, Devon · EX33
Orchard Road, Wrafton
Orchard Road, Wrafton, Braunton, Devon, EX33
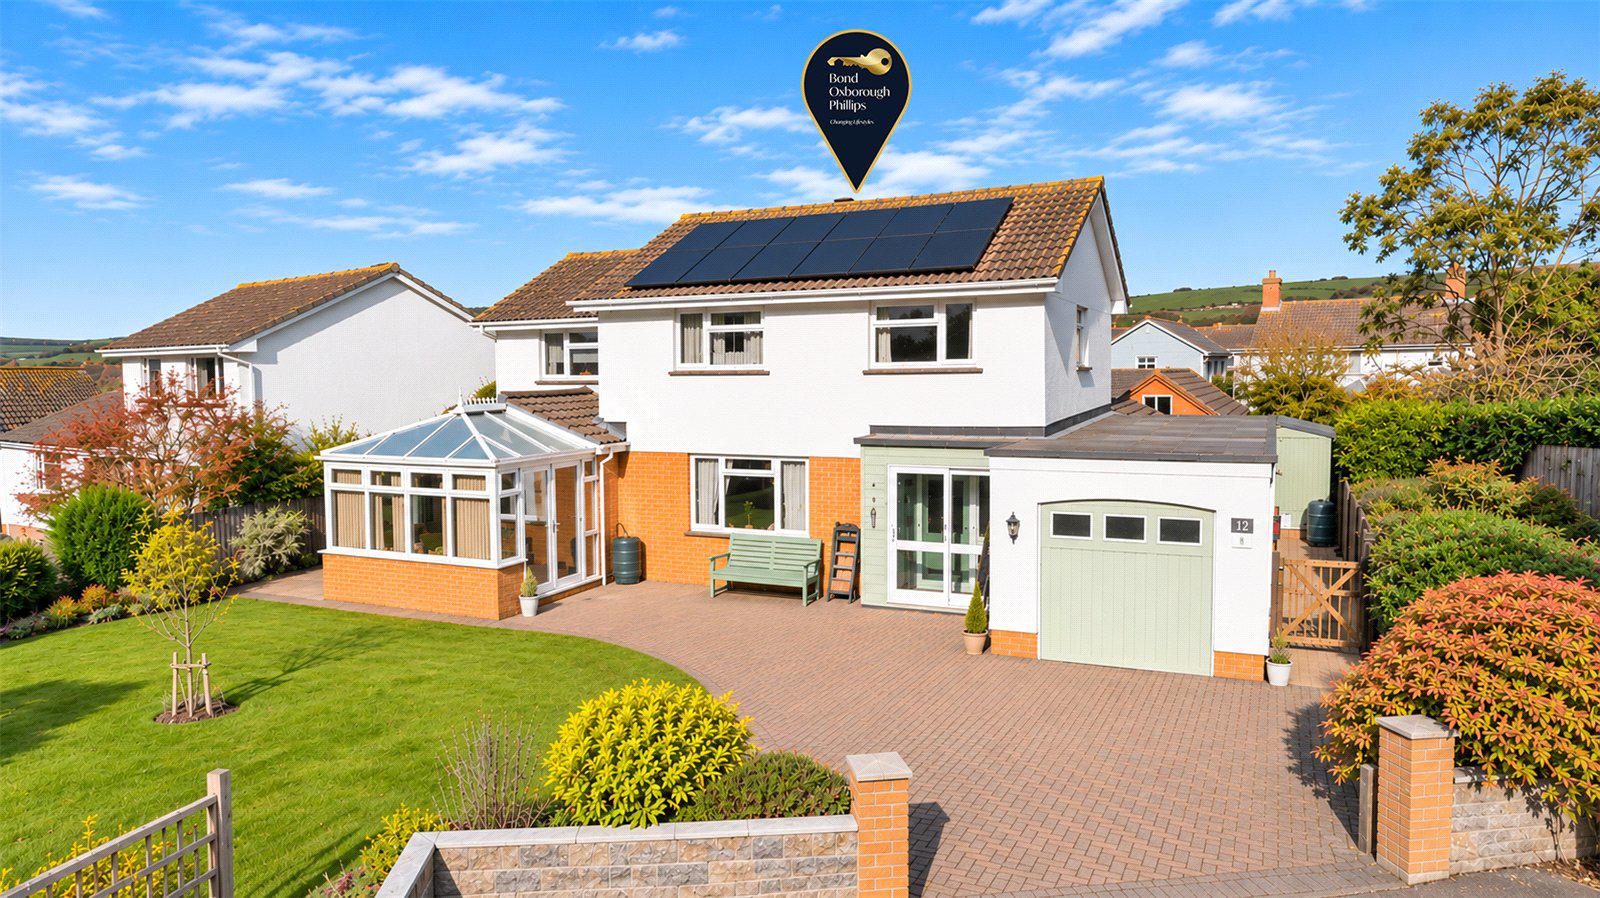
An attractive detached residence occupying a cul-de-sac position within the popular village of Wrafton, with generous level gardens, an integral garage and particularly versatile accommodation incorporating a spacious 1 Bedroom Annex. The property offers an appealing arrangement for multigenerational living, combining a comfortable 3 Bedroom family home with accommodation on the left hand side that lends itself readily to dual occupancy.
The home, in the agent’s words
Read the full agent description
An attractive detached residence occupying a cul-de-sac position within the popular village of Wrafton, with generous level gardens, an integral garage and particularly versatile accommodation incorporating a spacious 1 Bedroom Annex. The property offers an appealing arrangement for multigenerational living, combining a comfortable 3 Bedroom family home with accommodation on the left hand side that lends itself readily to dual occupancy. Equally, the Annex offers scope to provide a rewarding secondary income through letting, subject to any necessary consents. Well-presented throughout, the house has part-rendered and part-brick elevations complemented by a Cedral-clad entrance porch. UPVC double glazing, gas fired central heating and solar PV panels further enhance its appeal. The Entrance Porch, finished with attractive venetian plaster walls, opens into a welcoming Reception Hall with stairs rising to the main first floor accommodation. The generously proportioned Living Room provides a comfortable setting for everyday family life with double doors opening into the Kitchen / Dining Room. Fitted with an extensive range of contemporary cabinetry, integrated appliances and granite work surfaces, the Kitchen / Dining Room forms a sociable heart to the home. A separate Utility Room provides further storage and working space, with access to the Cloakroom and Integral Garage. Upstairs, the main accommodation comprises 3 Bedrooms, 2 with built-in wardrobes, together with a stylish Shower Room featuring an oversized shower enclosure and contemporary aqua panelling. A particular feature is the Conservatory, accessed from the Living Room and enjoying an attractive outlook over the well-stocked front garden. This also provides the connection to the Annex, allowing the accommodation to be enjoyed together while retaining a natural sense of separation. Double doors from the Conservatory lead into the Annex Living / Kitchen / Dining Room, a spacious open-plan room incorporating a fitted kitchen, space for dining and a comfortable seating area. A door opens onto the rear garden while a separate staircase rises to the Annex Bedroom, which benefits from its own generous En-suite Shower Room. This thoughtful arrangement is especially well-suited to a dependent relative or extended family, offering the reassurance of being close at hand alongside valuable privacy and independence. For purchasers seeking additional income, the Annex also presents an attractive opportunity to explore letting potential, subject to the relevant permissions and requirements. Outside, the generous, level gardens wrap around the property with established planting providing an attractive setting and ample space for outdoor dining, gardening and family recreation. Combining a popular village setting with adaptable accommodation, this is a home equally suited to growing families, those bringing generations together or purchasers seeking a property with income potential. **Key facts** - Council tax band: E. - EPC rating: B \(score 88; potential rating B\). - Outside: garden.
What it's like to live in
The practical details that shape daily life here, each with its source. Anything the listing leaves open becomes a question to ask.
Integral garage
An attractive detached residence occupying a cul-de-sac position within the popular village of Wrafton, with generous level gardens, an integral garage and particularly versatil…
Agent's descriptionFront garden · rear garden
Agent's descriptionGas central heating
UPVC double glazing, gas fired central heating and solar PV panels further enhance its appeal.
Agent's descriptionDouble glazed
UPVC double glazing, gas fired central heating and solar PV panels further enhance its appeal.
Agent's descriptionBuilt-in wardrobes
Agent's descriptionUp to 30 Mbps
Available to 100% of premises in the postcode (Ofcom, Jan 2026). Postcode coverage, not a speed guarantee: check this exact address with a provider.
Ofcom postcode coverageFreehold
Supplied listing field and any agent featuresBand E
Council tax, Band E
Agent's descriptionRated B. Check the assessment date on the certificate.
Agent's descriptionQuestions worth asking
The listing doesn't answer these. Tick any you'd like to ask and they'll be added to your enquiry message.
Nothing added yet
Loading room styling…
Life nearby
A feel for the area
Getting about
4.3 milesto Barnstaple Rail Station
Approximate straight-line distance · DfT NaPTAN · 13 Sept 2026Background air quality
- Fine particles · PM₂.₅
- 4.6 µg/m³ · Meets the WHO guideline
- Nitrogen dioxide · NO₂
- 3.4 µg/m³ · Meets the WHO guideline
Annual background levels. For scale: the WHO 2021 guideline is 5 µg/m³ for PM₂.₅ and 10 for NO₂; the UK legal limit is 20 and 40. Lower is better; this is a 1 km model, not a reading at the door.
Defra · 2024 annual model · 1 km areaLocal information is approximate. Distances are straight-line estimates from the available location. Broadband describes postcode coverage, not the speed or service available at this home; check the address with a provider. Air quality is a modelled annual background estimate.
Checking nearby places…
Picture your everyday
Start with the agent's details and explore the Area Overview to get a feel for daily life here.
Local news
Checking connected news sources…
Other homes nearby
Homes in EX33 postcode area →About these property details
The information provided in this listing is for general information purposes only and does not constitute property particulars. We make no warranties or guarantees, express or implied, regarding the accuracy, completeness, or availability of the information.
Property details are provided by the listing agent, developer, or other third parties, and we have no control over the content provided. Prospective buyers or tenants should make their own enquiries and verify all information directly with the agent or relevant party.
Information relating to Energy Performance Certificates, Home Reports, or other statutory documents should be obtained directly from the selling agent or developer where applicable.