
Hordle, Lymington · SO41
The Ostlers, Hordle
The Ostlers, Hordle, Lymington, SO41
Guide Price
A well presented and particularly spacious four bedroom semi detached house in a convenient location and with rear views over open fields as well as a garage and parking space.
Listed 23 February 2026 · agent details updated 2 November 2026. An asking price is not a completed sale.
The home, in the agent’s words
- Well presented four bedroom semi-detached house
- Convenient location
- Rear views over open fields
- Garage and parking space
Read the full agent description
A well presented and particularly spacious four bedroom semi detached house in a convenient location and with rear views over open fields as well as a garage and parking space.
SITUATION
The property is situated in the village of Hordle and epitomises the peace and tranquillity of the New Forest. Hordle, is a semi-rural village with numerous facilities and an 'Outstanding' rated primary school. The village lies between Lymington, a popular market town famed for its river and marinas and New Milton which offers comprehensive leisure and shopping facilities with excellent schools nearby. To the north east is the New Forest village of Brockenhurst which has a mainline railway station providing a half hourly service to London Waterloo with a journey time of approximately 90 minutes.
THE PROEPRTY
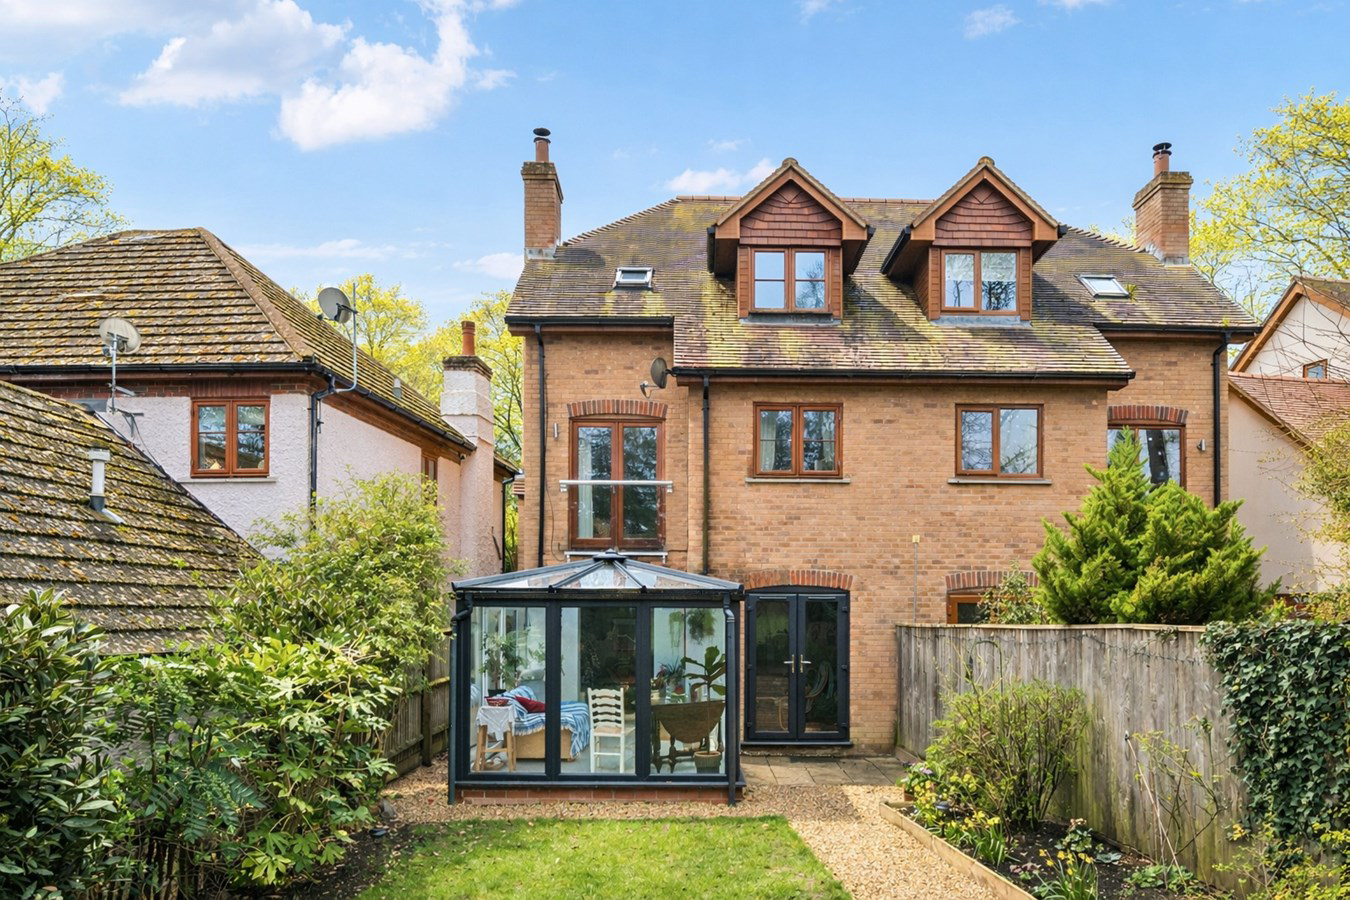
This charming house offers extensive accommodation over three floors with a beautiful rural outlook to the rear over open fields. On the ground floor is a wide hall providing access to the kitchen / breakfast room which features a range of fitted cupboards and integrated appliances. A particular feature of the house is the superb sitting room which extends the full width of the house and has a feature fireplace complete with recessed free standing wood burning stove. Beyond the sitting room is a delightful garden room with double doors opening onto the garden - a perfect spot in which to enjoy the view whatever the weather.
Upstairs there are three bedrooms on the first floor as well as a charming family bathroom. On the second floor is an impressive and particularly spacious master bedroom offering excellent wardrobe and storage space as well as an en suite shower room. There is also a very useful large storage cupboard on this floor.
GROUNDS AND GARDENS
The house is approached by a paved path leading to the front porch. There is also a single garage with a window and boarded storage, in front of which is a private parking space. The main garden lies to the rear of the house, is level and laid to lawn with mature shrubs and planting at the side boundaries. The rear boundary is fenced but left largely unobstructed to better enjoy the open view across unspoilt fields.
ADDITIONAL INFORMATION
Tenure: Freehold
Council Tax: E
EPC: C Current: 70 Potential: 74
Property Construction: Brick elevations & tile roof
Managed Common Areas: £10 per calendar month for small shrub borders at opening to the close
Utilities: Mains gas, electric, water & drainage
Heating: Gas central heating
Broadband: Ultrafast broadband with download speeds of up to 1000mbps available at this property (ofcom)
Parking: Garage and parking bay
SITUATION
The property is situated in the village of Hordle and epitomises the peace and tranquillity of the New Forest. Hordle, is a semi-rural village with numerous facilities and an 'Outstanding' rated primary school. The village lies between Lymington, a popular market town famed for its river and marinas and New Milton which offers comprehensive leisure and shopping facilities with excellent schools nearby. To the north east is the New Forest village of Brockenhurst which has a mainline railway station providing a half hourly service to London Waterloo with a journey time of approximately 90 minutes.
THE PROEPRTY
This charming house offers extensive accommodation over three floors with a beautiful rural outlook to the rear over open fields. On the ground floor is a wide hall providing access to the kitchen / breakfast room which features a range of fitted cupboards and integrated appliances. A particular feature of the house is the superb sitting room which extends the full width of the house and has a feature fireplace complete with recessed free standing wood burning stove. Beyond the sitting room is a delightful garden room with double doors opening onto the garden - a perfect spot in which to enjoy the view whatever the weather.
Upstairs there are three bedrooms on the first floor as well as a charming family bathroom. On the second floor is an impressive and particularly spacious master bedroom offering excellent wardrobe and storage space as well as an en suite shower room. There is also a very useful large storage cupboard on this floor.
GROUNDS AND GARDENS
The house is approached by a paved path leading to the front porch. There is also a single garage with a window and boarded storage, in front of which is a private parking space. The main garden lies to the rear of the house, is level and laid to lawn with mature shrubs and planting at the side boundaries. The rear boundary is fenced but left largely unobstructed to better enjoy the open view across unspoilt fields.
ADDITIONAL INFORMATION
Tenure: Freehold
Council Tax: E
EPC: C Current: 70 Potential: 74
Property Construction: Brick elevations & tile roof
Managed Common Areas: £10 per calendar month for small shrub borders at opening to the close
Utilities: Mains gas, electric, water & drainage
Heating: Gas central heating
Broadband: Ultrafast broadband with download speeds of up to 1000mbps available at this property (ofcom)
Parking: Garage and parking bay
DIRECTIONS
From our office proceed up the High Street into St Thomas Street and follow the one way system round to the right into Southampton Road. Pass the Tollhouse (public house) and turn immediately left into Sway Road. Pass the Gordleton Mill Restaurant into Silver Street, continuation of Sway Road. Turn left into Woodcock Lane. follow the road down and take the next right into The Ostlers.
DIRECTIONS
From our office proceed up the High Street into St Thomas Street and follow the one way system round to the right into Southampton Road. Pass the Tollhouse (public house) and turn immediately left into Sway Road. Pass the Gordleton Mill Restaurant into Silver Street, continuation of Sway Road. Turn left into Woodcock Lane. follow the road down and take the next right into The Ostlers.
Tenure: Freehold
Council Tax: E
EPC: C Current: 70 Potential: 74
Property Construction: Brick elevations & tile roof
Managed Common Areas: £10 per calendar month for small shrub borders at opening to the close
Utilities: Mains gas, electric, water & drainage
Heating: Gas central heating
Broadband: Ultrafast broadband with download speeds of up to 1000mbps available at this property (ofcom)
Parking: Garage and parking bay
What it's like to live in
The practical details that shape daily life here, each with its source. Anything the listing leaves open becomes a question to ask.
Single garage + Parking space
There is also a single garage with a window and boarded storage, in front of which is a private parking space.
Agent's descriptionGarden
Agent's descriptionGas central heating
Heating: Gas central heating
Agent's descriptionUp to 1,000 Mbps
Available to 100% of premises in the postcode (Ofcom, Jan 2026). Postcode coverage, not a speed guarantee: check this exact address with a provider.
Ofcom postcode coverageMains gas, water, electricity and drainage
Utilities: Mains gas, electric, water & drainage
Agent's descriptionFreehold
Supplied listing field and any agent featuresBand E
Council tax, Band E
Agent's descriptionRated C. Check the assessment date on the certificate.
Agent's descriptionQuestions worth asking
The listing doesn't answer these. Tick any you'd like to ask and they'll be added to your enquiry message.
Nothing added yet
Loading room styling…
Life nearby
A feel for the area
Getting about
1.9 milesto Sway Rail Station
Approximate straight-line distance · DfT NaPTAN · 13 Sept 2026Background air quality
- Fine particles · PM₂.₅
- 5.5 µg/m³ · Above the WHO guideline · well within the UK legal limit
- Nitrogen dioxide · NO₂
- 4.9 µg/m³ · Meets the WHO guideline
Annual background levels. For scale: the WHO 2021 guideline is 5 µg/m³ for PM₂.₅ and 10 for NO₂; the UK legal limit is 20 and 40. Lower is better; this is a 1 km model, not a reading at the door.
Defra · 2024 annual model · 1 km areaLocal information is approximate. Distances are straight-line estimates from the available location. Broadband describes postcode coverage, not the speed or service available at this home; check the address with a provider. Air quality is a modelled annual background estimate.
Checking nearby places…
Picture your everyday
Start with the agent's details and explore the Area Overview to get a feel for daily life here.
Local news
Checking connected news sources…
Other homes nearby
Homes in SO41 postcode area →About these property details
The information provided in this listing is for general information purposes only and does not constitute property particulars. We make no warranties or guarantees, express or implied, regarding the accuracy, completeness, or availability of the information.
Property details are provided by the listing agent, developer, or other third parties, and we have no control over the content provided. Prospective buyers or tenants should make their own enquiries and verify all information directly with the agent or relevant party.
Information relating to Energy Performance Certificates, Home Reports, or other statutory documents should be obtained directly from the selling agent or developer where applicable.