
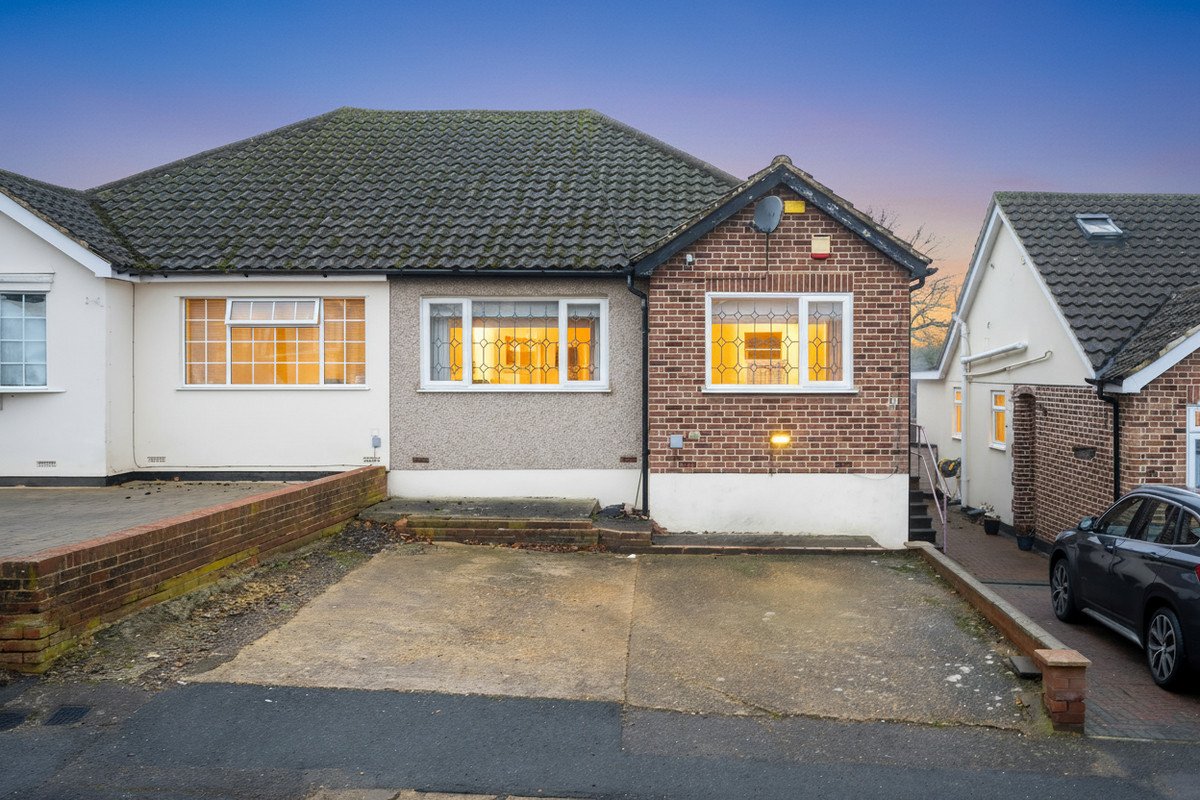

Billericay · CM11
Beverley Rise, Billericay
Beverley Rise, Billericay, CM11
Guide Price · Originally listed at £425,000
Perfect downsizer opportunity! This delightful two-bedroom bungalow offers open-plan, spacious living areas, and great transport links!
Listed 13 January 2026 · agent details updated 16 November 2026. An asking price is not a completed sale.
The home, in the agent’s words
- Quote Ref: 707836 when calling
- No Onward Chain
- Perfect For Downsizers or First Time Buyers
- Quiet Cul-de-sac Location
- Spacious Open Plan Living Area
- Garage & Off Street Parking
- Sought After Location in Billericay
Read the full agent description
**Guide Price £375,000 - £400,000**
Spacious Two Bedroom Semi-Detached Bungalow on Beverley Rise, Billericay – No Onward Chain
Key Features
No onward chain
Bright Open-Plan Living Space – Dining area flowing into the lounge with skylights and bi-fold doors
Driveway Parking for Two Cars – Easy off-street parking
Quiet Cul-De-Sac Location – Peaceful setting that suits downsizers and first-time buyers
Split-Level Rear Garden & Garage – Great outdoor space plus useful storage
Why You’ll Love This Home
This freehold, two-bedroom semi-detached bungalow on Beverley Rise is a rare find in Billericay and offers fantastic potential for buyers looking for a project. With no onward chain, it’s also a great option if you’re hoping for a smoother, quicker purchase.
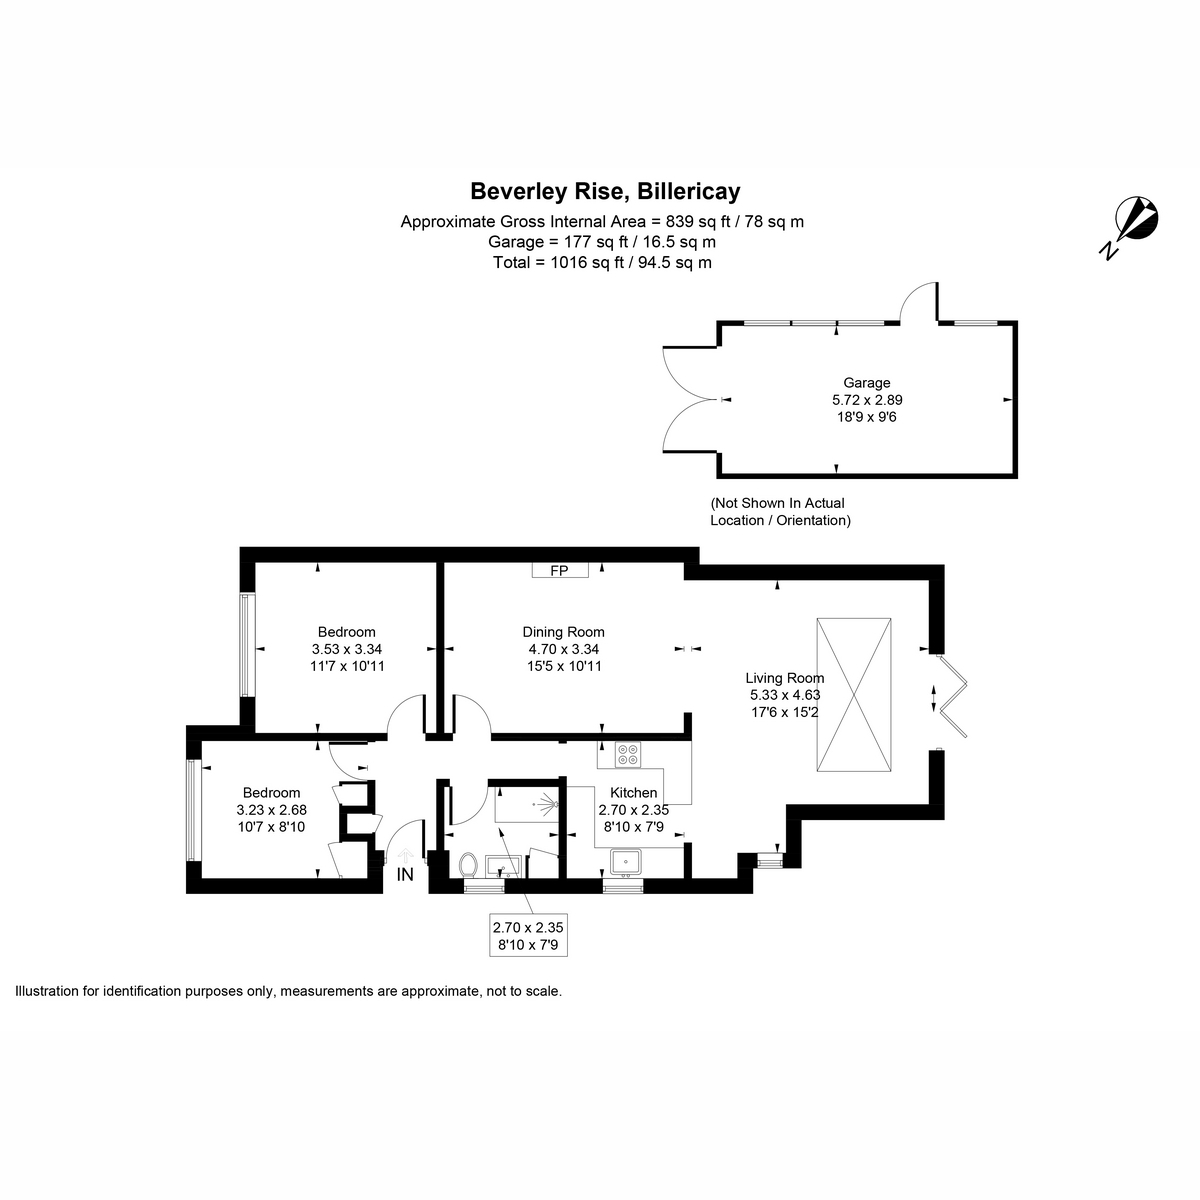
You enter from the driveway (with space for two cars) through the side front door into the hallway. On your left is the first bedroom, a comfortable double with space for a bed, wardrobes and additional furniture.
Further along is the larger bedroom, which is particularly spacious and benefits from large fitted wardrobes, giving you excellent built-in storage.
At the rear of the home is the main living space — the true hub of the bungalow. The dining area has plenty of room for a 6-seater table and could also work well as a home office area. This flows straight into the main living room, offering lots of space for sofas and everyday living.
The room is filled with natural light thanks to the skylights and bi-fold doors that open out to the garden — ideal for entertaining or simply enjoying the space in warmer months.
A well-planned kitchen and a bathroom with shower complete the home. Outside, you’ll find a split-level garden and a garage, providing extra storage and flexibility.
More on the Location
Beverley Rise sits in a quiet cul-de-sac within Billericay, a town that remains one of the most popular places to live in Essex thanks to its strong community feel and excellent day-to-day amenities.
Schools: Billericay is well known for its highly rated schools, making it a great long-term choice for buyers.
High Street: The town centre offers a great mix of independent shops, cafés, restaurants and essentials, all adding to Billericay’s charm.
Travel Links: Billericay Station provides direct services into London Liverpool Street, making it ideal for commuters, with good road links nearby for travel across Essex and beyond.
A rare bungalow, a great location, and no onward chain — get in touch today to arrange your viewing.
For buyers:
A non-refundable charge of £20+VAT (£24 total) per person, per check is payable for digital identification checks, which we have a legal obligation to undertake on all buyers who have an offer accepted on any property marketed by us. Please note that any failed checks may need to be resubmitted at a further cost of £24 each.
Please be advised: We've included an array of updated photographs featuring various furniture items to depict the potential appearance of the property. These images are labeled with stickers for clarity and are intended to aid in visualising potential changes. However, please ensure to verify furniture dimensions before making any decisions. We cannot be held responsible for any misrepresentation.
Living Room: 17'5" x 15'2" (5.33m x 4.63m)
Dining Room: 15'5" x 10'11" (4.70m x 3.34m)
Kitchen: 8'10" x 7'8" (2.70m x 2.35m)
Bedroom: 11'6" x 10'11" (3.53m x 3.34m)
Bedroom: 10'7" x 8'9" (3.23m x 2.68m)
Garage: 9'5" x 18'9" (2.89m x 5.72m)
What it's like to live in
The practical details that shape daily life here, each with its source. Anything the listing leaves open becomes a question to ask.
Garage + Driveway
No onward chain Bright Open-Plan Living Space – Dining area flowing into the lounge with skylights and bi-fold doors Driveway Parking for Two Cars – Easy off-street parking Quie…
Agent's descriptionRear garden
Agent's descriptionBuilt-in wardrobes
Agent's descriptionUp to 1,000 Mbps
Available to 100% of premises in the postcode (Ofcom, Jan 2026). Postcode coverage, not a speed guarantee: check this exact address with a provider.
Ofcom postcode coverageFreehold
Supplied listing field and any agent featuresThe agent has supplied the certificate as a document. Its rating isn't in the listing data, so open it to see the band and assessment date.
Supplied listing documentEvery room the agent measured
Living Room
5.33 × 4.63 m · 17'5" × 15'2" · 24.7 m²
The agent lists this room's size without further notes.
A three-seat sofa (210 × 90 cm), shown for scale. Measurements are approximate.
Questions worth asking
The listing doesn't answer these. Tick any you'd like to ask and they'll be added to your enquiry message.
Nothing added yet
Loading room styling…
Life nearby
A feel for the area
Getting about
0.7 milesto Billericay Rail Station
Approximate straight-line distance · DfT NaPTAN · 13 Sept 2026Background air quality
- Fine particles · PM₂.₅
- 7.3 µg/m³ · Above the WHO guideline · well within the UK legal limit
- Nitrogen dioxide · NO₂
- 9.3 µg/m³ · Meets the WHO guideline
Annual background levels. For scale: the WHO 2021 guideline is 5 µg/m³ for PM₂.₅ and 10 for NO₂; the UK legal limit is 20 and 40. Lower is better; this is a 1 km model, not a reading at the door.
Defra · 2024 annual model · 1 km areaLocal information is approximate. Distances are straight-line estimates from the available location. Broadband describes postcode coverage, not the speed or service available at this home; check the address with a provider. Air quality is a modelled annual background estimate.
Checking nearby places…
Picture your everyday
Start with the agent's details and explore the Area Overview to get a feel for daily life here.
Local news
Checking connected news sources…
Other homes nearby
Homes in CM11 postcode area →About these property details
The information provided in this listing is for general information purposes only and does not constitute property particulars. We make no warranties or guarantees, express or implied, regarding the accuracy, completeness, or availability of the information.
Property details are provided by the listing agent, developer, or other third parties, and we have no control over the content provided. Prospective buyers or tenants should make their own enquiries and verify all information directly with the agent or relevant party.
Information relating to Energy Performance Certificates, Home Reports, or other statutory documents should be obtained directly from the selling agent or developer where applicable.