

Suffolk · IP28
Wilde Street
Wilde Street, Suffolk
Offers Over
The Ultimate Rural Sanctuary: Space, Style, and Versatility
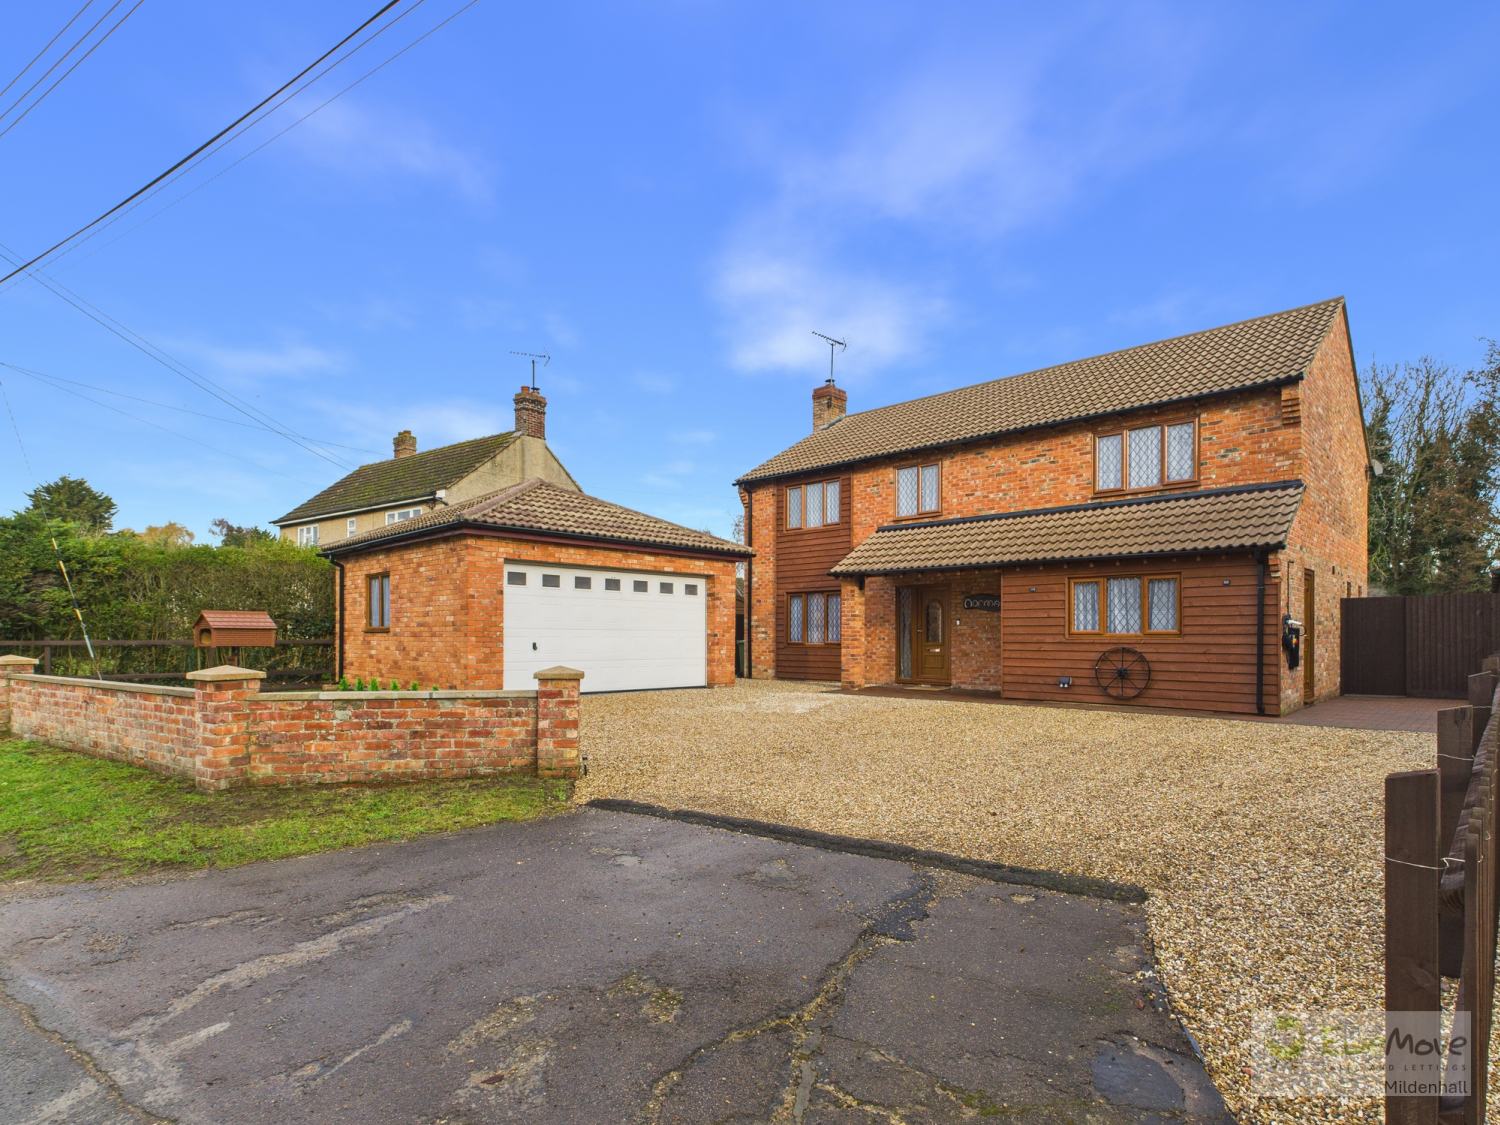
Experience the pinnacle of country living in this spectacular 5-bedroom residence, spanning well over 2,000 sq. ft. of luxury accommodation. Located in a premier rural enclave where properties of this calibre are rarely available, this home has been masterfully updated to blend high-end contemporary finishes with expansive, light-filled architecture. From the sweeping hardwood flooring to the bespoke joinery, every inch of this home exudes quality Grand-Scale Entertaining
Listed 25 November 2025 · agent details updated 28 March 2026. An asking price is not a completed sale.
The home, in the agent’s words
- Substantial 2000sqft+ family home
- Double garage
- EV charging point
- Top of the range Navien heating system (A-rated) with 10-year warranty
- High-end fully fitted kitchen and utility
- Quiet sought after village location
- Fully landscaped private and secluded rear garden
- Parking for 3+ cars on driveway
- Part boarded loft space
- Beautifully decorated throughout - turnkey home
Read the full agent description
The Ultimate Rural Sanctuary: Space, Style, and Versatility
Experience the pinnacle of country living in this spectacular 5-bedroom residence, spanning well over 2,000 sq. ft. of luxury accommodation. Located in a premier rural enclave where properties of this calibre are rarely available, this home has been masterfully updated to blend high-end contemporary finishes with expansive, light-filled architecture. From the sweeping hardwood flooring to the bespoke joinery, every inch of this home exudes quality Grand-Scale Entertaining
The centrepiece of the home is a vast open-plan kitchen, living and dining space. This architectural triumph serves as the social heart of the property, offering a seamless flow that is perfect for hosting large-scale events or enjoying quiet family evenings, and has been beautifully updated, with the focal point of the living space a lovely, well-crafted media wall
Chef’s Dream Kitchen: A brand-new, high-end kitchen featuring custom cabinetry, premium integrated appliances, and sleek complementary worktops
Utility Room: A separate, fully fitted utility space keeps the main kitchen streamlined and clutter-free, providing practical storage and laundry facilities
Seamless Transitions: The expansive living area features clear views of the grounds, grounded by rich, warm hardwood floors that run throughout the primary reception spaces
The Principal Suite: A Private Retreat: Occupying its own half of the upper floor, the Principal Bedroom Suite is a masterclass in luxury. Designed to be a true sanctuary, it offers scale and privacy rarely seen in the local market, with a massive dressing Area: A dedicated, custom-fitted dressing room with abundant wardrobe space, and a full Ensuite Bathroom: A spa-like retreat featuring a bath, shower and high end unitsThe first floor also has two further large double bedrooms, and a fourth bedroom currently being used as a home office
Versatile Independent Living: The Annexe
A standout feature of this property is also the self-contained annexe. With its own private access, this space is perfect for multi-generational living, a high-end home office, or guest accommodation. It offers complete autonomy from the main house while remaining architecturally cohesive.
Exterior: While the interiors offer immense scale, the exterior of the property provides a true escape. The rear of the home opens onto expansive, fully landscaped gardens that have been expertly designed to offer total seclusion and a sense of "borrowed landscape" from the surrounding countryside
Given the scarcity of properties that offer this level of "turn-key" luxury and substantial acreage, an immediate viewing is essential to secure a foothold in this prestigious location before it is off the market
What it's like to live in
The practical details that shape daily life here, each with its source. Anything the listing leaves open becomes a question to ask.
Double garage + Driveway
Double garage
Agent's descriptionLandscaped garden
Agent's descriptionBoarded loft
Part boarded loft space
Agent's descriptionUp to 1,000 Mbps
Available to 100% of premises in the postcode (Ofcom, Jan 2026). Postcode coverage, not a speed guarantee: check this exact address with a provider.
Ofcom postcode coverageThe agent has supplied the certificate as a document. Its rating isn't in the listing data, so open it to see the band and assessment date.
Supplied listing documentQuestions worth asking
The listing doesn't answer these. Tick any you'd like to ask and they'll be added to your enquiry message.
Nothing added yet
Loading room styling…
Life nearby
A feel for the area
Getting about
5 milesto Lakenheath Rail Station
Approximate straight-line distance · DfT NaPTAN · 13 Sept 2026Background air quality
- Fine particles · PM₂.₅
- 6.9 µg/m³ · Above the WHO guideline · well within the UK legal limit
- Nitrogen dioxide · NO₂
- 4.6 µg/m³ · Meets the WHO guideline
Annual background levels. For scale: the WHO 2021 guideline is 5 µg/m³ for PM₂.₅ and 10 for NO₂; the UK legal limit is 20 and 40. Lower is better; this is a 1 km model, not a reading at the door.
Defra · 2024 annual model · 1 km areaLocal information is approximate. Distances are straight-line estimates from the available location. Broadband describes postcode coverage, not the speed or service available at this home; check the address with a provider. Air quality is a modelled annual background estimate.
Checking nearby places…
Picture your everyday
Start with the agent's details and explore the Area Overview to get a feel for daily life here.
Local news
Checking connected news sources…
Other homes nearby
Homes in IP28 postcode area →About these property details
The information provided in this listing is for general information purposes only and does not constitute property particulars. We make no warranties or guarantees, express or implied, regarding the accuracy, completeness, or availability of the information.
Property details are provided by the listing agent, developer, or other third parties, and we have no control over the content provided. Prospective buyers or tenants should make their own enquiries and verify all information directly with the agent or relevant party.
Information relating to Energy Performance Certificates, Home Reports, or other statutory documents should be obtained directly from the selling agent or developer where applicable.