

BRADLEY BUNGALOWS, CONSETT · DH8
SECOND STREET, Bradley Bungalows
SECOND STREET, BRADLEY BUNGALOWS, CONSETT, DH8 6JX
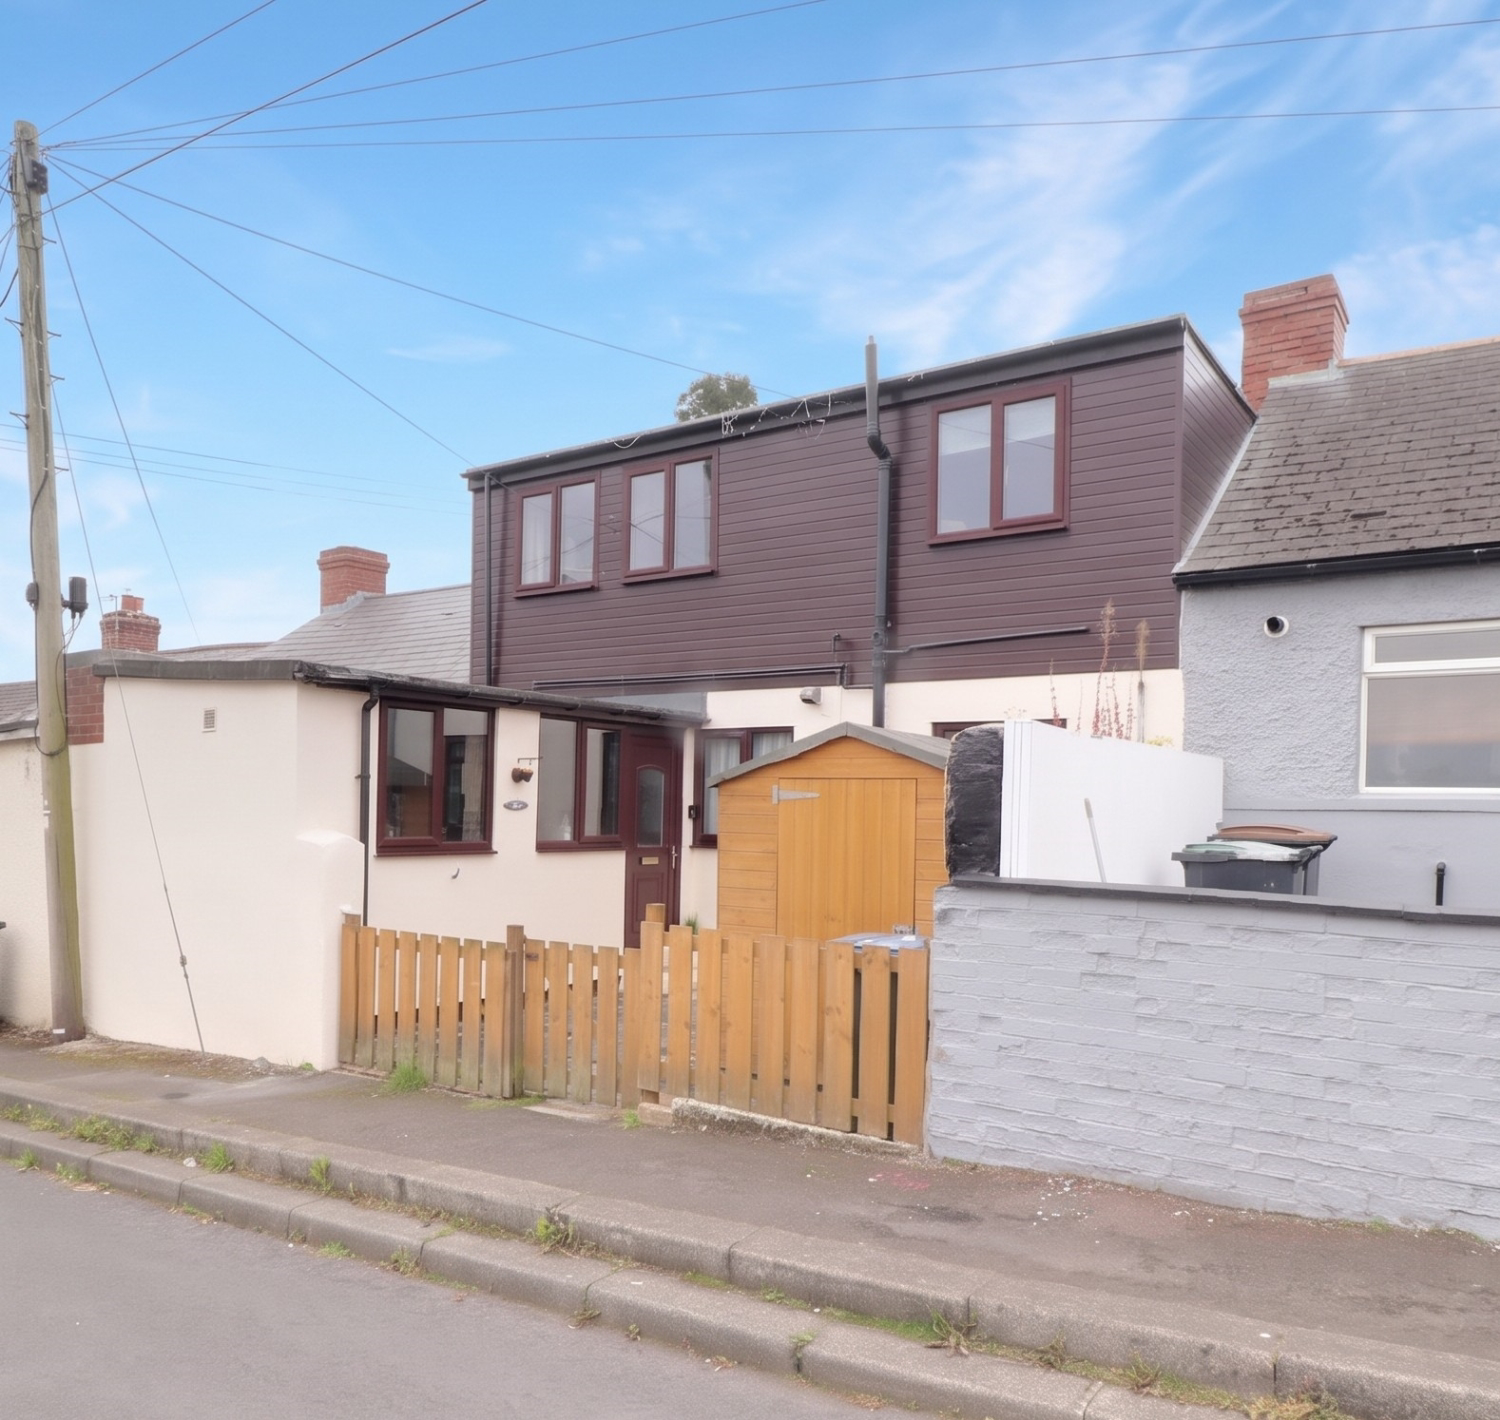
Deceptively spacious four-bedroom dormer bungalow with a large garden.
Listed 7 September 2026 · agent details updated 5 November 2026. An asking price is not a completed sale.
The home, in the agent’s words
- 1,174 sq ft of internal living space
- 4 versatile bedrooms split across two floors
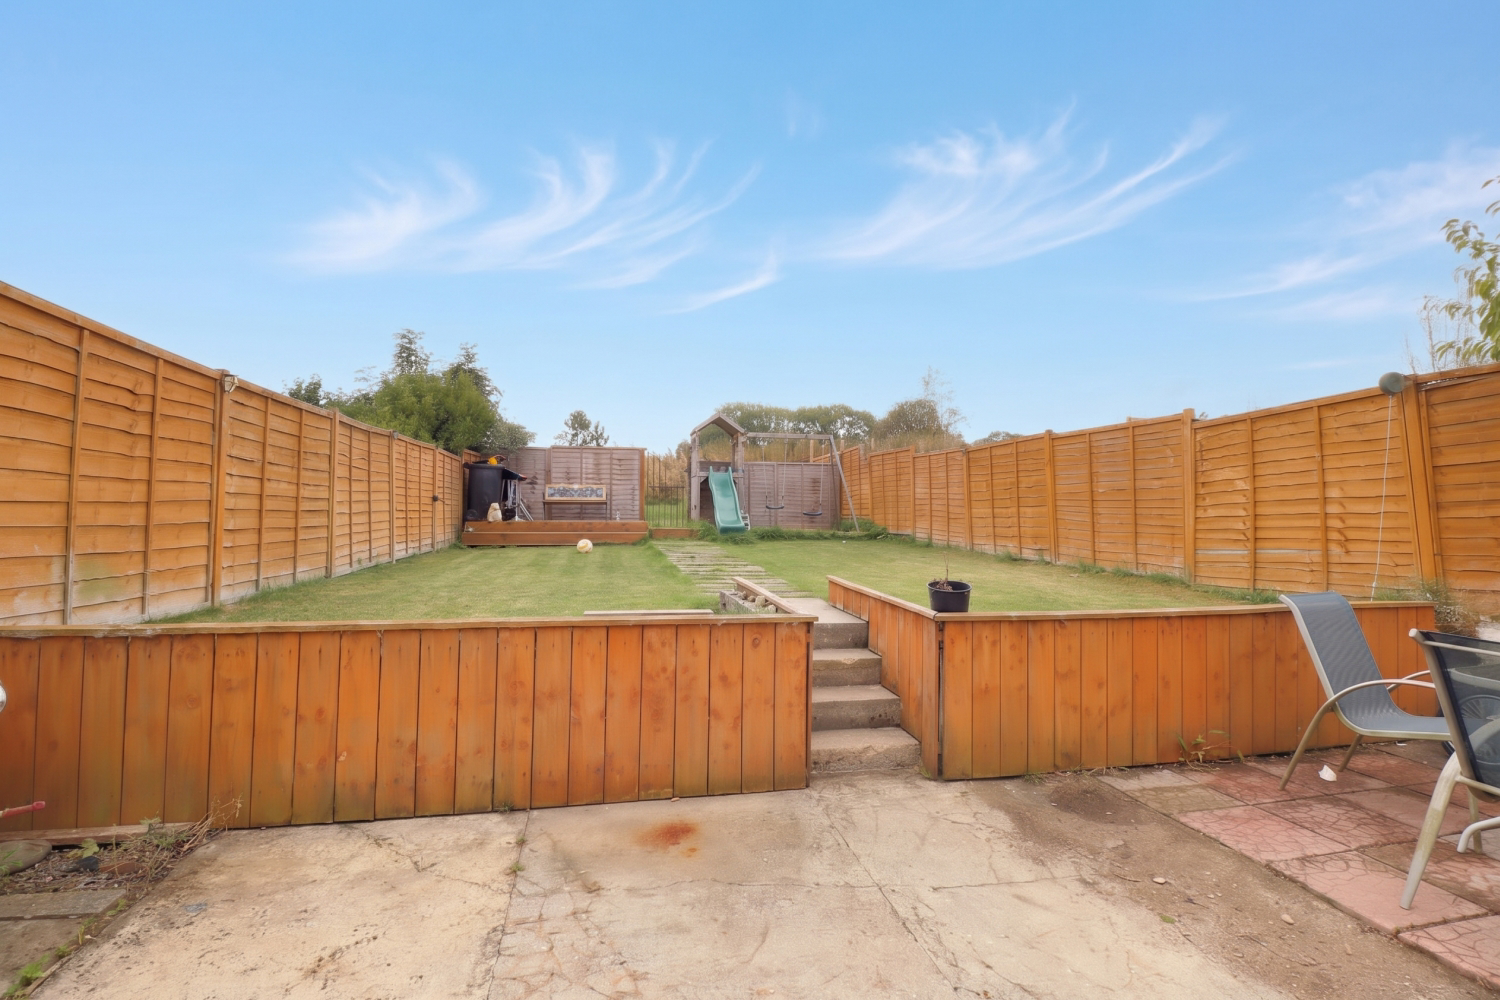
- A long, tiered rear garden backing directly onto open land
- Sunny Garden
- Combi Boiler and Double Glazing
- Open views
- Flexible living
- Downstairs WC
- Council Tax Band A
- EPC C
Read the full agent description
Deceptively spacious four-bedroom dormer bungalow.
Looking for a family home with plenty of space and a garden that looks out over open fields? This four-bedroom dormer bungalow in Bradley Bungalows offers fantastic value at £135,000. With 1,174 sq ft of flexible living space, it's a home that can easily adapt to your family's changing needs.
Inside the Property
The galley-style kitchen is bright and practical, featuring light wood cabinets, plenty of worktop space, and an integrated oven. The main living room is a brilliant size at 15'0" x 14'4", offering plenty of room for oversized sofas, and it leads straight through into a well-proportioned dining room. Because it's a dormer bungalow, you get genuine flexibility on the ground floor. Bedrooms 1 and 2 are both located downstairs. The current owners have Bedroom 2 set up as a home office and snug—complete with room for a sofa and desk—which works perfectly, but it's a generous space if you need it as a bedroom. Bedroom 1 is another good-sized room. Upstairs, the dormer extension houses two more bedrooms and the family bathroom. Bedroom 3 is a large double stretching 14'4" across, complete with built-in storage cupboards to keep things tidy. Bedroom 4 makes a lovely kids' room, featuring a Velux skylight tucked into the sloped ceiling. The family bathroom sits just off the landing, fitted with a white suite, a shower over the bath, and built-in timber louvre storage panels.
Outside
The outdoor space really sets this property apart. At the front, beneath the dark timber cladding of the dormer, there's a neat, fenced-in patio area holding a storage shed. The back garden is the main attraction. It’s a long, tiered space starting with a concrete patio that steps up to a great stretch of lawn. A path leads right to the top, where there's a raised decking and play area. Best of all, there are no houses behind you—the garden backs directly onto open fields and greenery, giving you brilliant privacy and a lovely quiet outlook. If you're looking for a home that offers a lot of floor space and a great sun filled garden for the price, get in touch to book a viewing.
"Get ready for speedier, smoother and more successful sales with Sale Ready properties!
The vendors have opted to provide a legal pack for the sale of their property which includes a set of searches. The legal pack provides upfront the essential documentation that tends to cause or create delays in the transactional process.
The legal pack includes:
Evidence of title
Standard searches (regulated local authority, water & drainage & environmental)
Protocol forms and answers to standard conveyancing enquiries
The legal pack is available to view in the branch prior to agreeing to purchase the property. The vendor requests that the buyer purchases the searches provided in the pack which will be billed at £360 (inc. VAT) upon completion."
What it's like to live in
The practical details that shape daily life here, each with its source. Anything the listing leaves open becomes a question to ask.
 Outdoor space
Patio · back garden
Agent's descriptionCombi boiler
Boiler and Double Glazing
Agent's descriptionDouble glazed
Boiler and Double Glazing
Agent's descriptionUp to 1,000 Mbps
Available to 100% of premises in the postcode (Ofcom, Jan 2026). Postcode coverage, not a speed guarantee: check this exact address with a provider.
Ofcom postcode coverageBand A
Council tax, Band A
Agent featuresRated C. Check the assessment date on the certificate.
Agent featuresQuestions worth asking
The listing doesn't answer these. Tick any you'd like to ask and they'll be added to your enquiry message.
Nothing added yet
Loading room styling…
Life nearby
A feel for the area
Getting about
6.8 milesto Stocksfield Rail Station
Approximate straight-line distance · DfT NaPTAN · 13 Sept 2026Background air quality
- Fine particles · PM₂.₅
- 5.3 µg/m³ · Above the WHO guideline · well within the UK legal limit
- Nitrogen dioxide · NO₂
- 4.7 µg/m³ · Meets the WHO guideline
Annual background levels. For scale: the WHO 2021 guideline is 5 µg/m³ for PM₂.₅ and 10 for NO₂; the UK legal limit is 20 and 40. Lower is better; this is a 1 km model, not a reading at the door.
Defra · 2024 annual model · 1 km areaLocal information is approximate. Distances are straight-line estimates from the available location. Broadband describes postcode coverage, not the speed or service available at this home; check the address with a provider. Air quality is a modelled annual background estimate.
Checking nearby places…
Picture your everyday
Start with the agent's details and explore the Area Overview to get a feel for daily life here.
Local news
Checking connected news sources…
Other homes nearby
Homes in DH8 postcode area →About these property details
The information provided in this listing is for general information purposes only and does not constitute property particulars. We make no warranties or guarantees, express or implied, regarding the accuracy, completeness, or availability of the information.
Property details are provided by the listing agent, developer, or other third parties, and we have no control over the content provided. Prospective buyers or tenants should make their own enquiries and verify all information directly with the agent or relevant party.
Information relating to Energy Performance Certificates, Home Reports, or other statutory documents should be obtained directly from the selling agent or developer where applicable.