
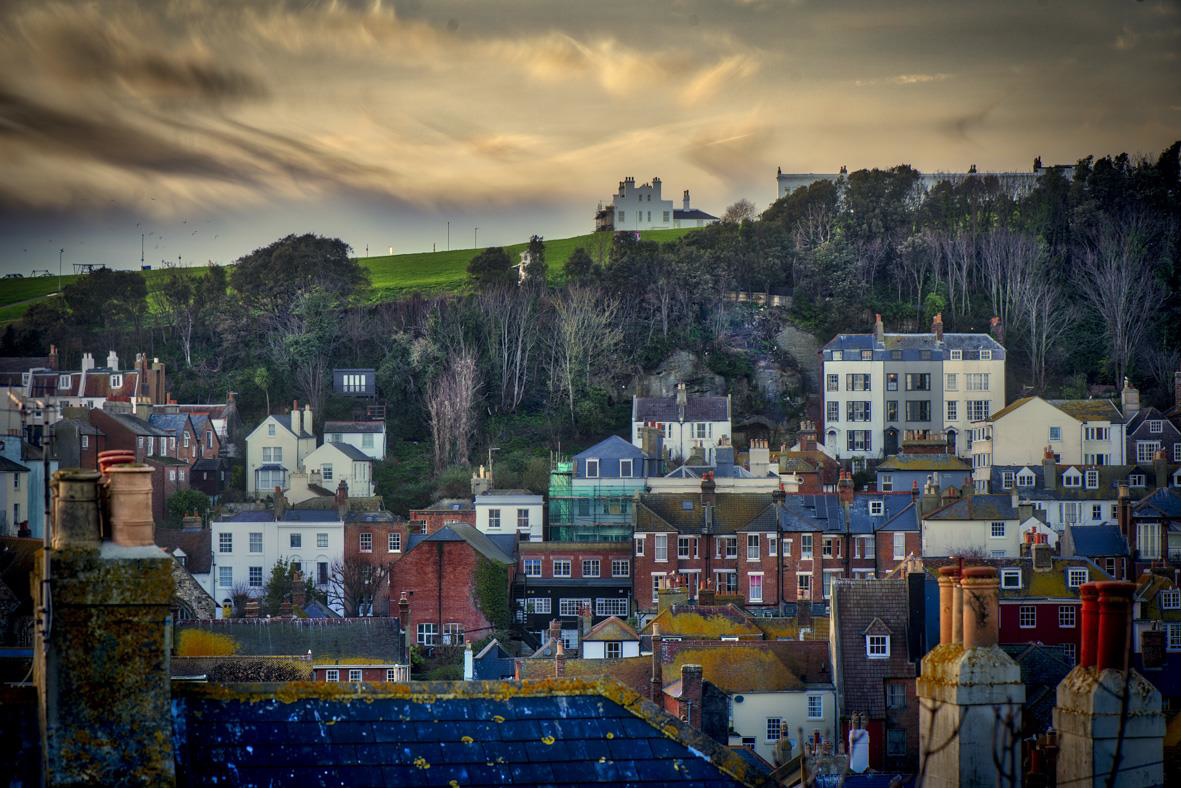
Old Town, Hastings
Croft Road, Old Town
Croft Road, Old Town, Hastings
CHAIN FREE
A rare opportunity to acquire this exceptional five-storey period townhouse, beautifully restored and sympathetically renovated by the current owners to create a truly stunning family home. Occupying an elevated position in the heart of Hastings Old Town, the property enjoys breathtaking panoramic views across the historic rooftops, towards the English Channel and beyond.
Ideally situated within walking distance of the Old Town's eclectic mix of independent shops, cafés, restaurants, the fishing beach, Hastings Contemporary Gallery, the seafront and the West Hill, this remarkable home perfectly combines character, lifestyle and convenience.
The beautifully presented accommodation is arranged over five floors. The hall floor offers an elegant family sitting room opening through to a rear salon with a beautiful bay window, together with a cloakroom and boiler room. The ground floor, with its own private entrance, features a magnificent dining room overloo…
Listed 23 July 2026 · agent details updated 30 September 2026. An asking price is not a completed sale.
The home, in the agent’s words
- Stunning Period Five Storey Property in Hastings Old Town
- Five Double Bedrooms
- Four Bathrooms
- Three Reception Rooms
- Professionally Styled and Decorated
- Many Original Features
- Useful Cellar
- Front Courtyard and Rear Garden
- Outstanding Views Over Old Town and Sea
- CHAIN FREE
Read the full agent description
CHAIN FREE
A rare opportunity to acquire this exceptional five-storey period townhouse, beautifully restored and sympathetically renovated by the current owners to create a truly stunning family home. Occupying an elevated position in the heart of Hastings Old Town, the property enjoys breathtaking panoramic views across the historic rooftops, towards the English Channel and beyond.
Ideally situated within walking distance of the Old Town's eclectic mix of independent shops, cafés, restaurants, the fishing beach, Hastings Contemporary Gallery, the seafront and the West Hill, this remarkable home perfectly combines character, lifestyle and convenience.
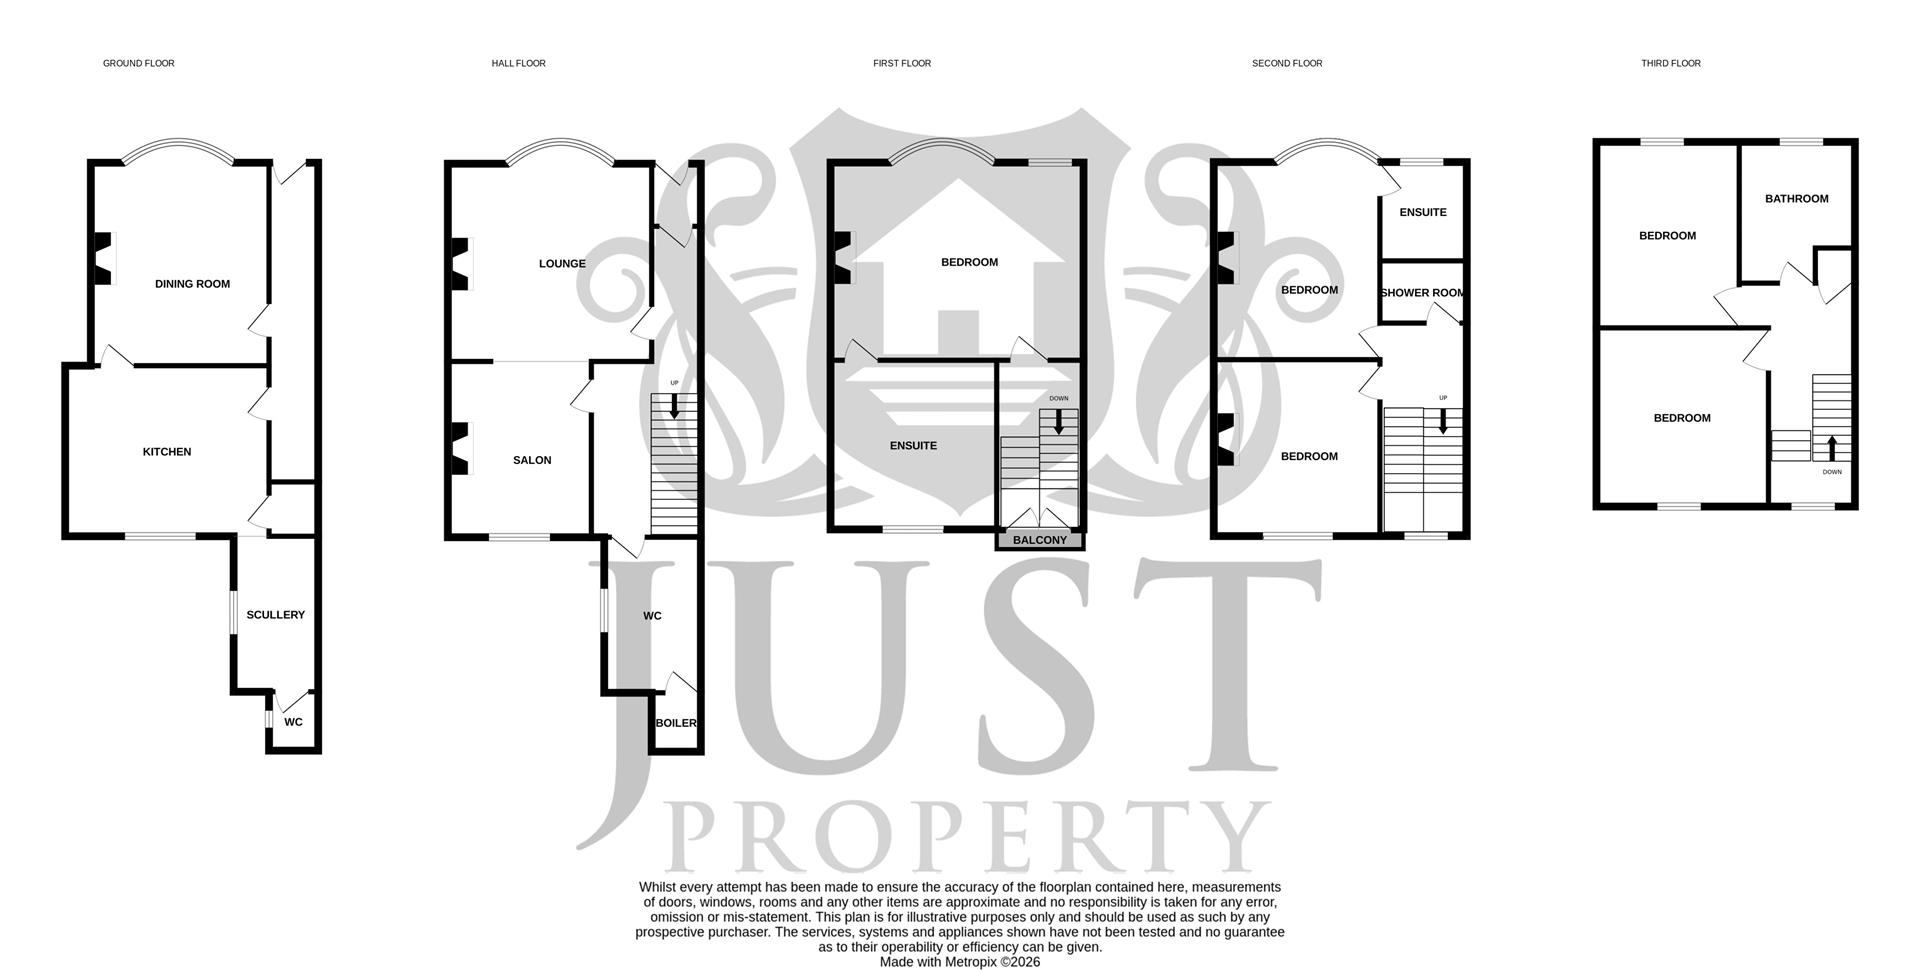
The beautifully presented accommodation is arranged over five floors. The hall floor offers an elegant family sitting room opening through to a rear salon with a beautiful bay window, together with a cloakroom and boiler room. The ground floor, with its own private entrance, features a magnificent dining room overlooking the front courtyard, a bespoke fitted kitchen, separate scullery and cloakroom.
The entire first floor is dedicated to a luxurious principal bedroom suite with a spacious en-suite bathroom. The second floor offers two further double bedrooms, one with a bath in the room, together with an additional adjacent shower room. The third floor provides three further well-proportioned bedrooms, making this an ideal home for large families, guests or those working from home.
Further benefits include a useful cellar providing excellent storage, an attractive front courtyard enjoying the morning sun and spectacular views, together with a private enclosed rear courtyard, perfect for outdoor dining and entertaining.
Combining elegant period features with high-quality contemporary finishes, this is a genuine turnkey home of immense charm and character. A truly unique property that must be viewed to be fully appreciated.
Viewing is strictly by appointment with the sole agents, Just Property.
Front Door -
Hallway -
Dining Room - 4.38 x 4.13 (14'4" x 13'6") -
Kitchen - 4.72 x 3.95 (15'5" x 12'11") -
Door To Cellar -
Scullery - 3.56 x 1.48 (11'8" x 4'10") -
Wc -
Hall Floor Front Door -
Porch -
Hallway -
Family Lounge - 4.69 x 4.57 (15'4" x 14'11") -
Salon - 4.12 x 3.29 (13'6" x 10'9") -
Wc - 3.53 x 1.76 (11'6" x 5'9") -
Boiler Room -
Stairs To First Floor Landing -
Principle Bedroom - 5.90 x 4.55 (19'4" x 14'11") -
En-Suite Bathroom - 3.88 x 3.87 (12'8" x 12'8") -
Stairs To Second Floor Landing -
Bedroom - 4.57 x 3.90 (14'11" x 12'9") -
En-Suite -
Bedroom - 4.11 x 3.90 (13'5" x 12'9") -
Shower Room -
Stairs Up To Third Floor Landing -
Bedroom - 4.31 x 3.29 (14'1" x 10'9") -
Bedroom - 4.16 x 3.94 (13'7" x 12'11") -
Bathroom -
Front Courtyard Garden -
Rear Garden -
What it's like to live in
The practical details that shape daily life here, each with its source. Anything the listing leaves open becomes a question to ask.
Front courtyard · enclosed rear courtyard
Agent's descriptionEvery room the agent measured
Dining Room
4.38 × 4.13 m · 14'4" × 13'6" · 18.1 m²
The agent lists this room's size without further notes.
A dining table for six (180 × 90 cm), shown for scale. Measurements are approximate.
Questions worth asking
The listing doesn't answer these. Tick any you'd like to ask and they'll be added to your enquiry message.
Nothing added yet
Loading room styling…
Life nearby
Picture your everyday
Start with the agent's details and explore the Area Overview to get a feel for daily life here.
Local news
Good news from Hastings and the surrounding area: openings, events, schools, sport, green spaces and investment. Read each story for the places and dates it covers.
Checking connected news sources…
Other homes nearby
Homes in Hastings →About these property details
The information provided in this listing is for general information purposes only and does not constitute property particulars. We make no warranties or guarantees, express or implied, regarding the accuracy, completeness, or availability of the information.
Property details are provided by the listing agent, developer, or other third parties, and we have no control over the content provided. Prospective buyers or tenants should make their own enquiries and verify all information directly with the agent or relevant party.
Information relating to Energy Performance Certificates, Home Reports, or other statutory documents should be obtained directly from the selling agent or developer where applicable.