

Nr Pyworthy · EX22
Derril, Nr Pyworthy
Derril, Nr Pyworthy, EX22
Asking price · Originally listed at £115,000
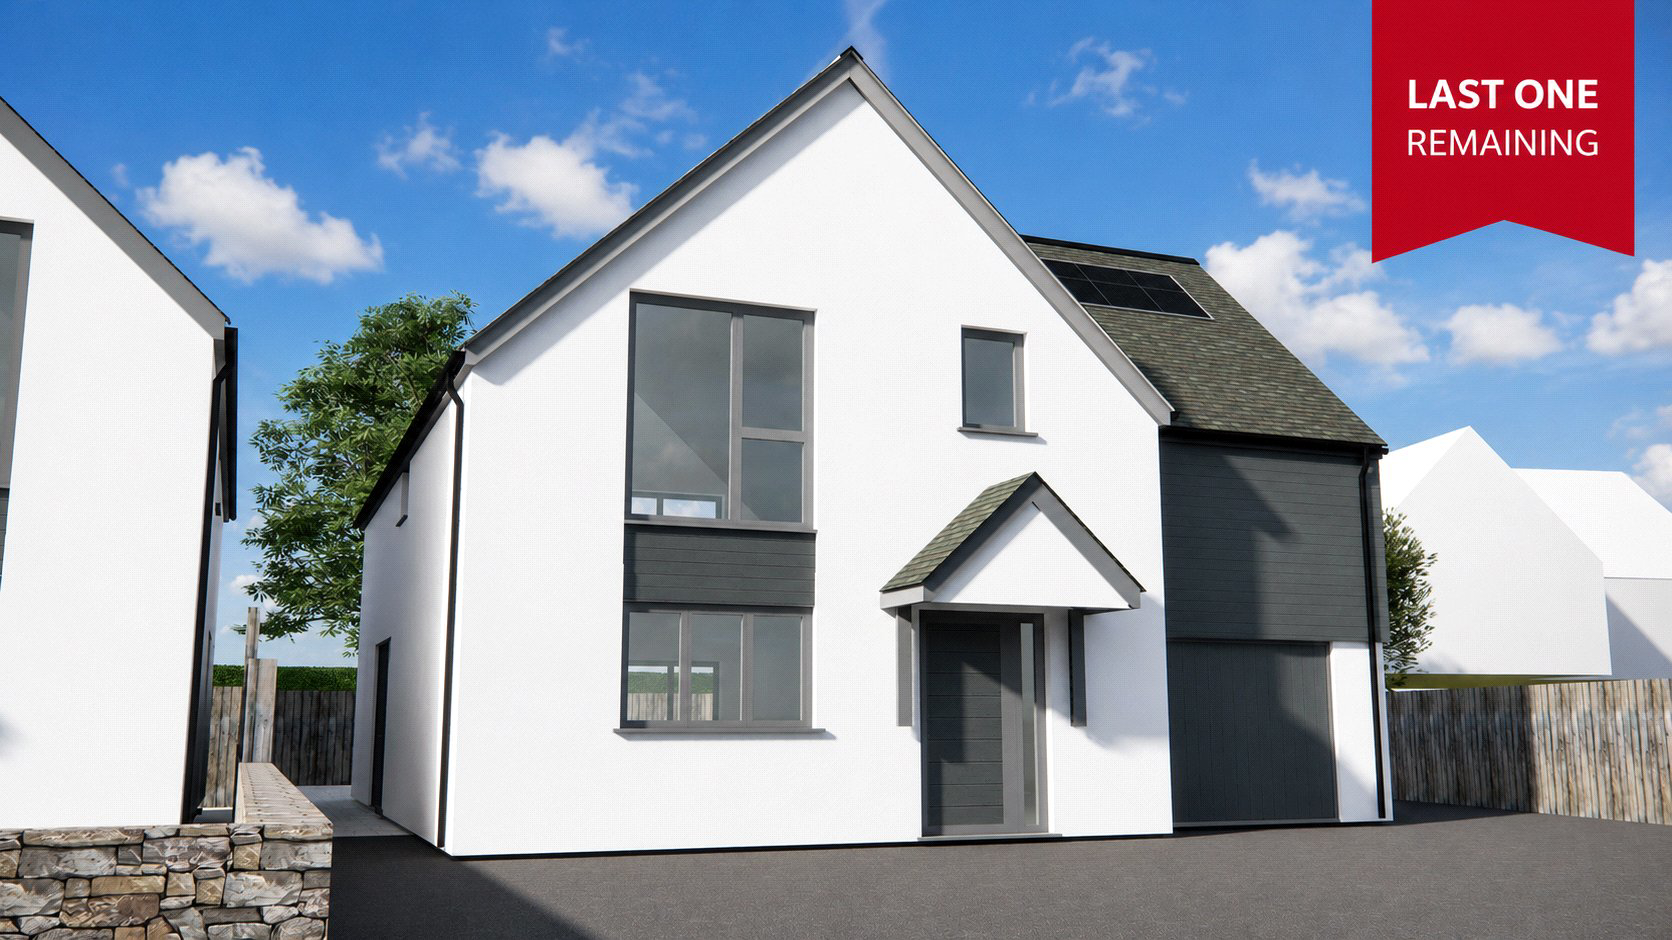
A rare opportunity to acquire a fully serviced building plot with detailed planning permission for an exceptional four-bedroom detached family home in an attractive rural setting with good access to Bude and the North Cornwall coastline.
Tenure - Freehold
EPC - Not Yet Available
Local Authority - Torridge District Council
Council Tax Band - Not Yet Available
Listed 23 March 2026 · agent details updated 13 November 2026. An asking price is not a completed sale.
The home, in the agent’s words
Read the full agent description
Plot E offers an appealing balance between the freedom of creating an individual home and the reassurance of beginning with much of the essential preparation already completed.
Planning permission has been secured, detailed plans have been approved and the local authority has recognised a material commencement. Services are also in place or due to be installed prior to completion, reducing many of the early uncertainties that can accompany a new build project.
The approved design provides approximately 185 square metres of accommodation, together with a single garage and workshop. The proposed home has been conceived as a spacious and highly energy efficient contemporary property, with the scale and flexibility to support family life, home working, entertaining and long term comfort.
Purchasers will have the opportunity to explore alterations to the internal layout, room arrangement, external appearance and specification, subject to the necessary approvals. Alternative construction methods, including traditional masonry or timber frame construction, may also be considered.
An experienced professional team is already familiar with the site and the approved scheme. The architect, developer and a local builder are available to help purchasers progress the project, offering valuable continuity from the planning stage through to construction. Buyers may also visit the wider development to see the quality of workmanship and progress achieved to date.
This combination of approved plans, installed infrastructure and established professional support makes Plot E particularly suitable for buyers who want to shape a home around their own needs without beginning entirely from scratch.
The setting may appeal to families seeking generous and adaptable accommodation, professionals requiring reliable broadband for remote working, buyers relocating from more urban areas and those planning a comfortable, efficient home for later life. With countryside surroundings, access to the wider Holsworthy area and the coast within reach, the plot provides a strong foundation for a distinctive home in rural North Devon.
Key facts
- Parking: off street, garage.
- Outside: garden.
What it's like to live in
The practical details that shape daily life here, each with its source. Anything the listing leaves open becomes a question to ask.
Single garage
The approved design provides approximately 185 square metres of accommodation, together with a single garage and workshop.
Agent's descriptionGarden
Agent's descriptionUp to 1,000 Mbps
Available to 57% of premises in the postcode (Ofcom, Jan 2026). Postcode coverage, not a speed guarantee: check this exact address with a provider.
Ofcom postcode coverageFreehold
Supplied listing field and any agent featuresQuestions worth asking
The listing doesn't answer these. Tick any you'd like to ask and they'll be added to your enquiry message.
Nothing added yet
Loading room styling…
Life nearby
A feel for the area
Getting about
18.5 milesto Okehampton Rail Station
Approximate straight-line distance · DfT NaPTAN · 13 Sept 2026Background air quality
- Fine particles · PM₂.₅
- 4.6 µg/m³ · Meets the WHO guideline
- Nitrogen dioxide · NO₂
- 2.0 µg/m³ · Meets the WHO guideline
Annual background levels. For scale: the WHO 2021 guideline is 5 µg/m³ for PM₂.₅ and 10 for NO₂; the UK legal limit is 20 and 40. Lower is better; this is a 1 km model, not a reading at the door.
Defra · 2024 annual model · 1 km areaLocal information is approximate. Distances are straight-line estimates from the available location. Broadband describes postcode coverage, not the speed or service available at this home; check the address with a provider. Air quality is a modelled annual background estimate.
Checking nearby places…
Picture your everyday
Start with the agent's details and explore the Area Overview to get a feel for daily life here.
Local news
Checking connected news sources…
Other homes nearby
Homes in EX22 postcode area →About these property details
The information provided in this listing is for general information purposes only and does not constitute property particulars. We make no warranties or guarantees, express or implied, regarding the accuracy, completeness, or availability of the information.
Property details are provided by the listing agent, developer, or other third parties, and we have no control over the content provided. Prospective buyers or tenants should make their own enquiries and verify all information directly with the agent or relevant party.
Information relating to Energy Performance Certificates, Home Reports, or other statutory documents should be obtained directly from the selling agent or developer where applicable.