

Chichester, West Sussex · PO19
St. Johns Street, Chichester
St. Johns Street, Chichester, West Sussex, PO19
Guide price · Originally listed at £1,595,000
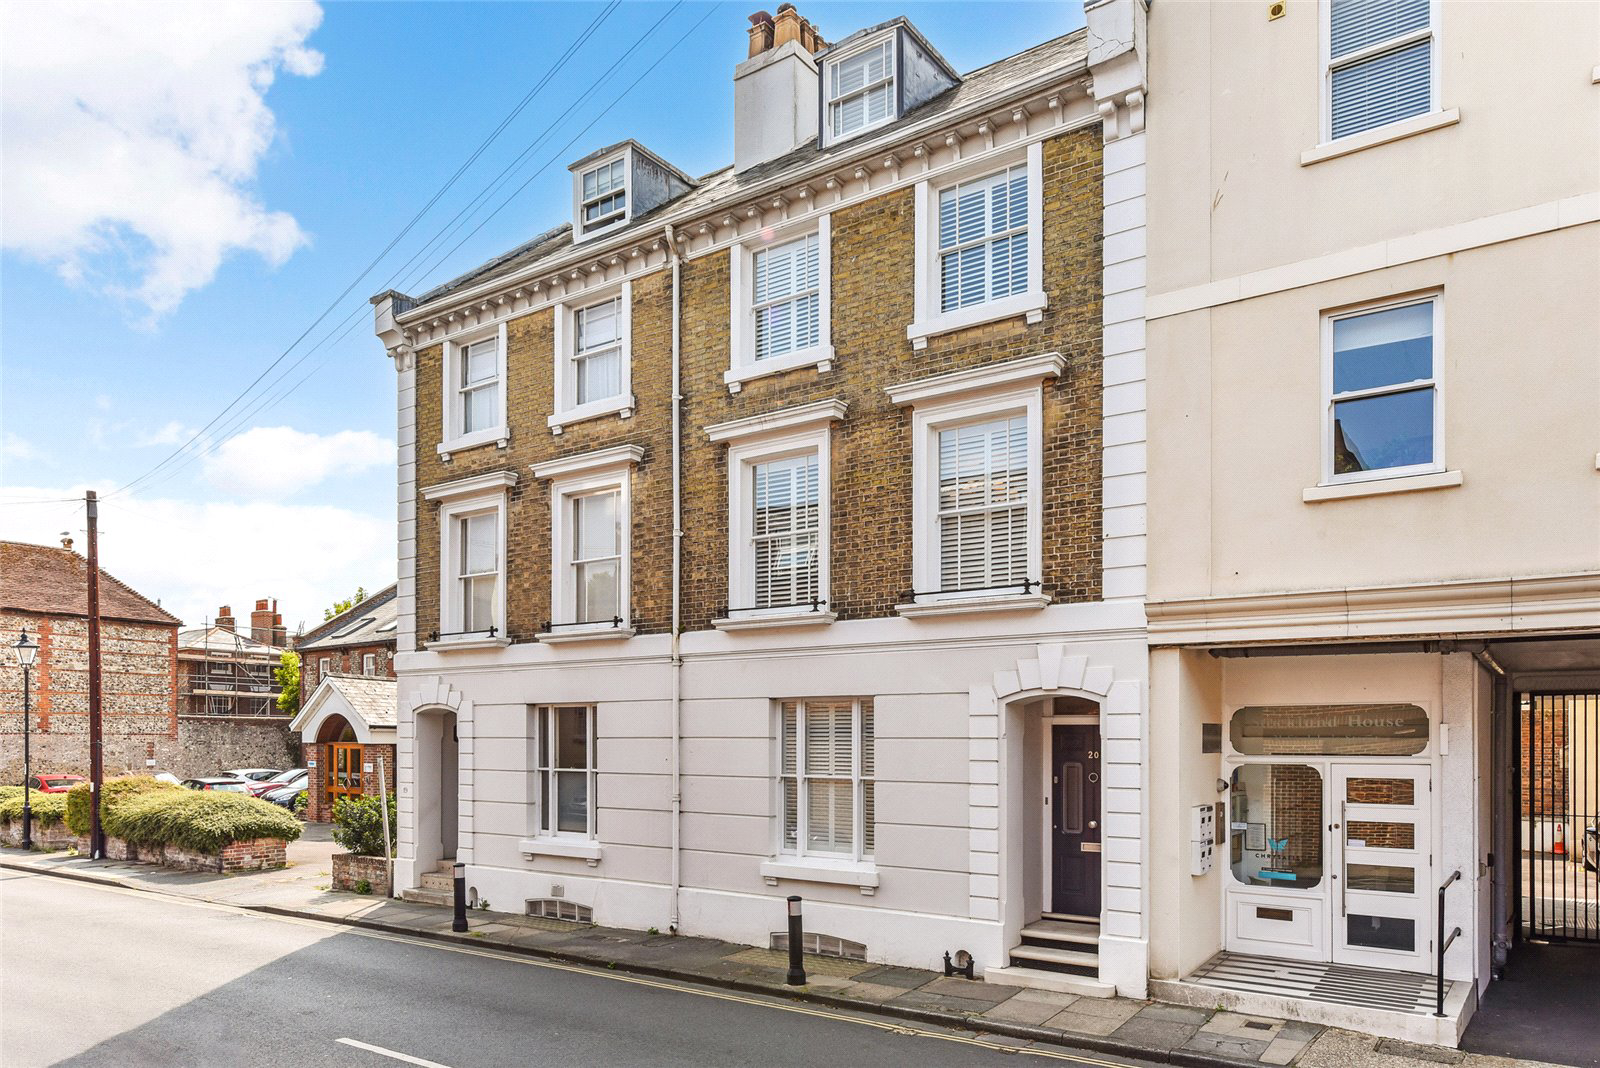
A magnificent Victorian townhouse in the heart of the city conservation area. Full refurbishment by the current owners was completed in 2019, the renovations were awarded a Sussex Heritage Trust Award in 2020.
The accommodation is arranged over 5 floors, with sealed unit double glazed sash windows and plantation shutters throughout. There is a classic-contemporary kitchen with a range of quality appliances, and an adjacent dining room which opens, via a stylish glass extension, to the walled garden. There is great flexibility with the accommodation. It is currently configured with 4 bedrooms, but the basement family room could easily serve as a 5th bedroom. The master bedroom has a beautifully equipped en-suite bathroom. There are 2 additional shower rooms and 2 additional cloak rooms. The basement rooms could be ideal as a guest suite.
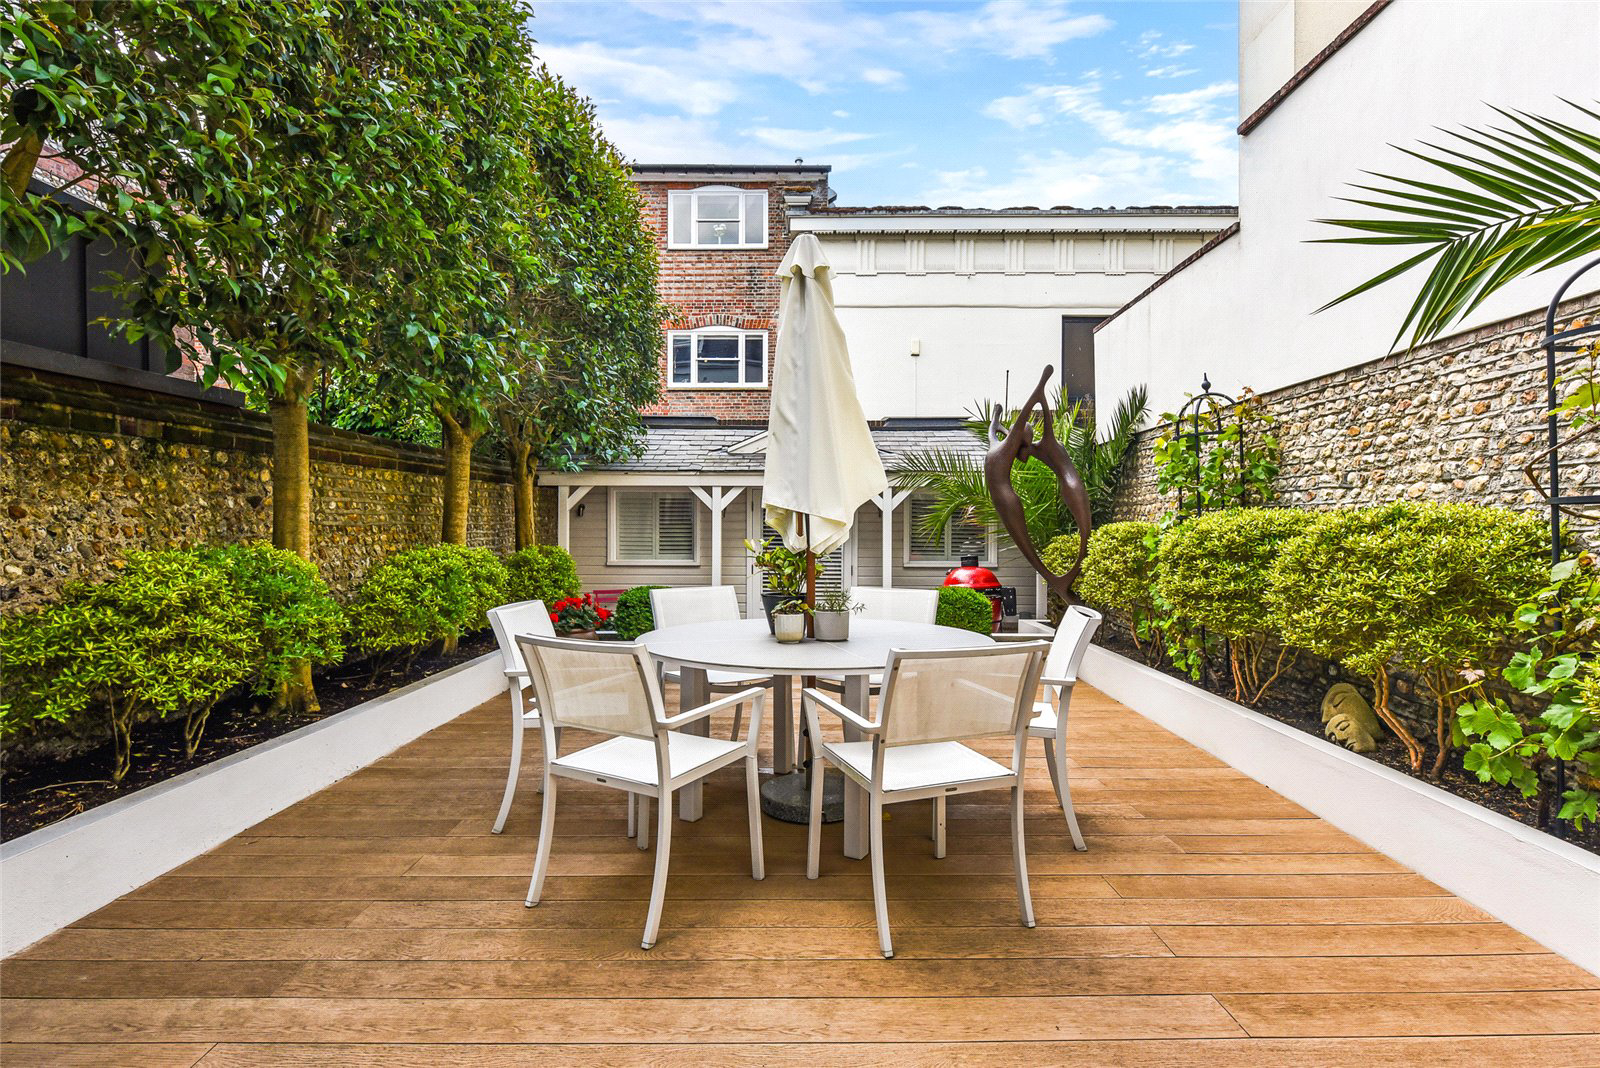
The garden faces due west and has been beautifully designed with flint walls, raised planters and mature trees providing great privacy. …
Listed 20 May 2025 · agent details updated 28 October 2026. An asking price is not a completed sale.
The home, in the agent’s words
Read the full agent description
A magnificent Victorian townhouse in the heart of the city conservation area. Full refurbishment by the current owners was completed in 2019, the renovations were awarded a Sussex Heritage Trust Award in 2020.
The accommodation is arranged over 5 floors, with sealed unit double glazed sash windows and plantation shutters throughout. There is a classic-contemporary kitchen with a range of quality appliances, and an adjacent dining room which opens, via a stylish glass extension, to the walled garden. There is great flexibility with the accommodation. It is currently configured with 4 bedrooms, but the basement family room could easily serve as a 5th bedroom. The master bedroom has a beautifully equipped en-suite bathroom. There are 2 additional shower rooms and 2 additional cloak rooms. The basement rooms could be ideal as a guest suite.
The garden faces due west and has been beautifully designed with flint walls, raised planters and mature trees providing great privacy. There is a garden studio offering a variety of uses and rear garden access. The house has two secure underground parking spaces which can be transferred to the new owners.
The property is within yards of the comprehensive shopping facilities situated in the pedestrianised centre, together with a good choice of restaurants and bars. Nearby, the 12th Century cathedral dominates the skyline with adjacent Canon Lane leading to the medieval Bishops Palace and its park-like walled gardens which are open to the public. Other recreational facilities include the internationally known Festival Theatre, Pallant House Gallery, Oxmarket Contemporary, the Westgate sports centre, extensive sailing and New Park Centre Cinema. A mainline station provides a regular service to London Victoria of 1 hour 45 minutes.
Key facts
- Council tax band: G.
- EPC rating: C (score 70; potential rating C).
- Parking: off street.
- Outside: garden.
What it's like to live in
The practical details that shape daily life here, each with its source. Anything the listing leaves open becomes a question to ask.
 Outdoor space
Walled garden · rear garden
Agent's descriptionOff street
Agent's descriptionDouble glazed
The accommodation is arranged over 5 floors, with sealed unit double glazed sash windows and plantation shutters throughout.
Agent's descriptionUp to 300 Mbps
Available to 25% of premises in the postcode (Ofcom, Jan 2026). Postcode coverage, not a speed guarantee: check this exact address with a provider.
Ofcom postcode coverageFreehold
Supplied listing field and any agent featuresBand G
Council tax, Band G
Agent's descriptionRated C. Check the assessment date on the certificate.
Agent's descriptionQuestions worth asking
The listing doesn't answer these. Tick any you'd like to ask and they'll be added to your enquiry message.
Nothing added yet
Loading room styling…
Life nearby
A feel for the area
Getting about
0.4 milesto Chichester Rail Station
Approximate straight-line distance · DfT NaPTAN · 13 Sept 2026Background air quality
- Fine particles · PM₂.₅
- 6.2 µg/m³ · Above the WHO guideline · well within the UK legal limit
- Nitrogen dioxide · NO₂
- 8.0 µg/m³ · Meets the WHO guideline
Annual background levels. For scale: the WHO 2021 guideline is 5 µg/m³ for PM₂.₅ and 10 for NO₂; the UK legal limit is 20 and 40. Lower is better; this is a 1 km model, not a reading at the door.
Defra · 2024 annual model · 1 km areaLocal information is approximate. Distances are straight-line estimates from the available location. Broadband describes postcode coverage, not the speed or service available at this home; check the address with a provider. Air quality is a modelled annual background estimate.
Checking nearby places…
Picture your everyday
Start with the agent's details and explore the Area Overview to get a feel for daily life here.
Local news
Good news from Chichester and the surrounding area: openings, events, schools, sport, green spaces and investment. Read each story for the places and dates it covers.
Checking connected news sources…
Other homes nearby
Homes in Chichester →About these property details
The information provided in this listing is for general information purposes only and does not constitute property particulars. We make no warranties or guarantees, express or implied, regarding the accuracy, completeness, or availability of the information.
Property details are provided by the listing agent, developer, or other third parties, and we have no control over the content provided. Prospective buyers or tenants should make their own enquiries and verify all information directly with the agent or relevant party.
Information relating to Energy Performance Certificates, Home Reports, or other statutory documents should be obtained directly from the selling agent or developer where applicable.