

Sutton, Surrey · SM3
Windsor Avenue, Cheam
Windsor Avenue, Cheam, Sutton, Surrey, SM3
Offers In Excess Of · Originally listed at £575,000
EweMove is proud to bring to market this fantastic family home boasting a stunning open-plan kitchen with two receptions, modern bathroom & shower room, handy utility area, summerhouse, garage & South facing garden.
Listed 18 June 2026 · agent details updated 20 October 2026. An asking price is not a completed sale.
The home, in the agent’s words
- Stunning Open-Plan Kitchen/Diner with Two Receptions
- Modern Bathroom & Shower Room
- Utility Area
- Loft Room used as a Gaming Room
- Boiler Replaced - 2023
- South Facing Garden
- Space Galore with Summerhouse & Garage
- Off-Street Parking
- Fantastic Local Schools
- Good Transport Links
Read the full agent description
Looking for a beautiful home offering space and location? Look no further!
A welcoming porch leads into a beautifully presented entrance hall with ample room for coats and shoes. The ground floor has been thoughtfully reconfigured to create a versatile and sociable living environment. At its heart is a contemporary open-plan kitchen, fitted with an excellent range of wall and base units, an integrated oven and hob, together with space for all the usual white goods. Adjoining the kitchen is a practical utility area with plumbing for a washing machine and tumble dryer, as well as a large larder cupboard. A breakfast bar enhances the space further, providing additional storage, extra worktop space and informal seating.
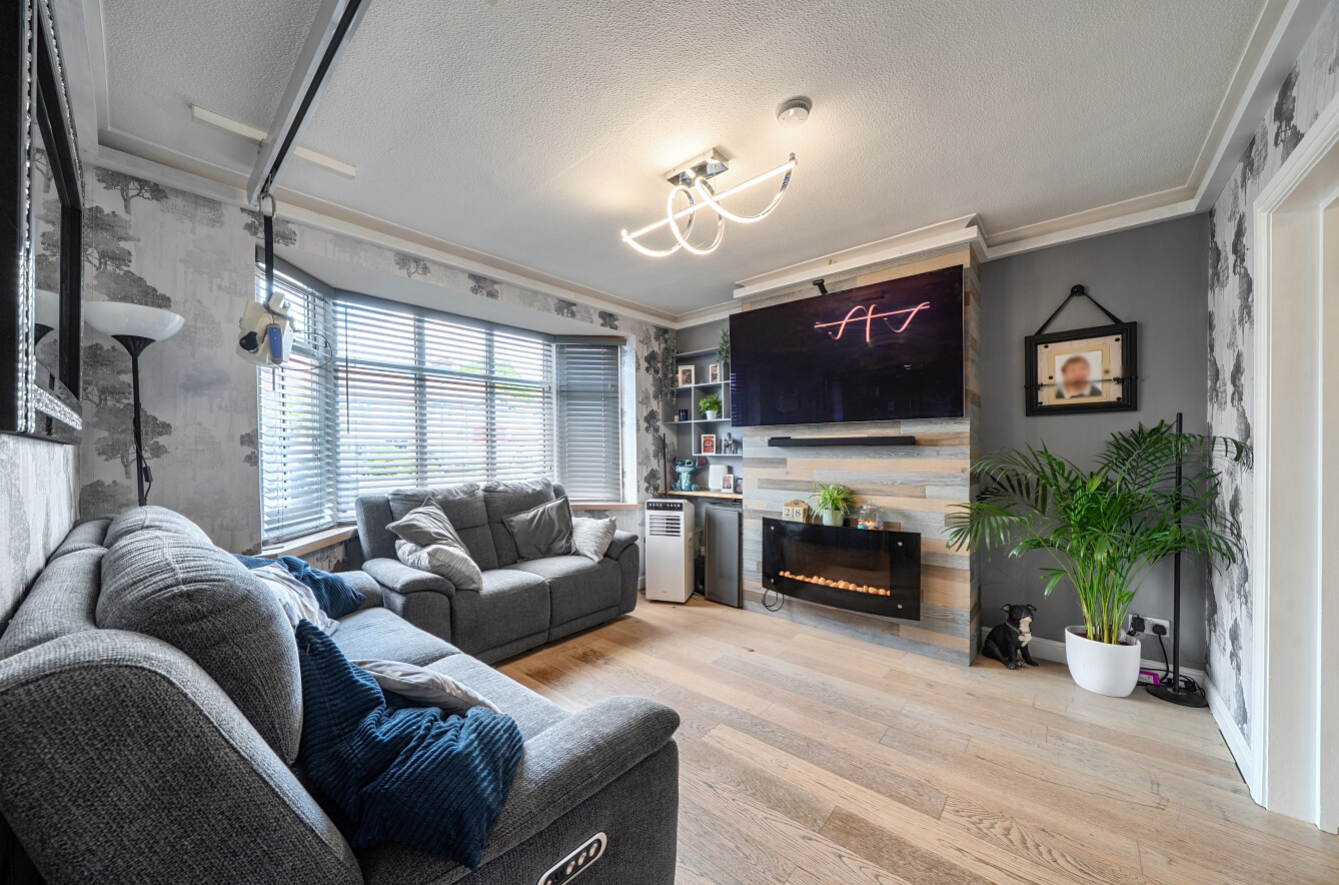
Glass panelled wood doors open from the kitchen into an elegant living room overlooking the front of the property, while a second set of glass panelled doors lead to a further reception room, currently arranged as a ground-floor bedroom. This flexible room benefits from an adjoining shower room and opens directly onto a solid timber patio.
Upstairs, the first floor comprises two well-proportioned double bedrooms both with built-in wardrobes, a generous single bedroom and a stylish, modern family bathroom. A pull-down ladder provides access to a fully insulated loft room, currently enjoyed as a games room, offering excellent additional recreational space.
The South facing rear garden is one of the longer on Windsor Avenue and has been thoughtfully landscaped to make the most of its impressive size. A substantial timber deck provides the perfect setting for al fresco dining and outdoor entertaining, while a fully insulated summerhouse with double-glazed windows and electricity offers an ideal home office, studio or hobby room. Completing this exceptional outdoor space is an electrified garage, providing excellent storage and convenient access to the rear communal service road.
Further benefits of the property are the low maintenance drive way providing generous off-street parking for multiple vehicles and the boiler replaced in 2023.
This lovely extended home on the Cheam Park Farm estate offers versatility and space. It is an ideal choice for families with children due to its proximity to excellent schools such as Cheam Park Farm, Nonsuch Girls, Cheam High School, and Sutton Grammar School. Additionally, its location provides convenient access to local shops, supermarkets, and restaurants in both Cheam Village and Sutton High Street. There are also multiple transportation options, including frequent services to London. This combination of amenities and connectivity makes this home an attractive option for any growing family.
Utilities:
Electricity supply: Mains
Water supply: Mains
Sewage: Mains
Heating: Gas Central Heating
Broadband: Check Ofcom Checker
Mobile signal: Check Ofcom Checker
Rights & Restrictions: TBC
Listed property: No
Restrictions: TBC
Flooding: None in the past 5 years
What it's like to live in
The practical details that shape daily life here, each with its source. Anything the listing leaves open becomes a question to ask.
Garage + Off-street parking
Completing this exceptional outdoor space is an electrified garage, providing excellent storage and convenient access to the rear communal service road.
Agent's descriptionPatio · rear garden
Agent's descriptionGas central heating
Heating: Gas Central Heating
Agent's descriptionDouble glazed
A substantial timber deck provides the perfect setting for al fresco dining and outdoor entertaining, while a fully insulated summerhouse with double-glazed windows and electric…
Agent's descriptionBuilt-in wardrobes
A pull-down ladder provides access to a fully insulated loft room, currently enjoyed as a games room, offering excellent additional recreational space.
Agent's descriptionUp to 1,000 Mbps
Available to 100% of premises in the postcode (Ofcom, Jan 2026). Postcode coverage, not a speed guarantee: check this exact address with a provider.
Ofcom postcode coverageThe agent has supplied the certificate as a document. Its rating isn't in the listing data, so open it to see the band and assessment date.
Supplied listing documentQuestions worth asking
The listing doesn't answer these. Tick any you'd like to ask and they'll be added to your enquiry message.
Nothing added yet
Loading room styling…
Life nearby
A feel for the area
Getting about
0.5 milesto West Sutton Rail Station
Approximate straight-line distance · DfT NaPTAN · 13 Sept 2026Background air quality
- Fine particles · PM₂.₅
- 8.3 µg/m³ · Above the WHO guideline · well within the UK legal limit
- Nitrogen dioxide · NO₂
- 14.4 µg/m³ · Above the WHO guideline · well within the UK legal limit
Annual background levels. For scale: the WHO 2021 guideline is 5 µg/m³ for PM₂.₅ and 10 for NO₂; the UK legal limit is 20 and 40. Lower is better; this is a 1 km model, not a reading at the door.
Defra · 2024 annual model · 1 km areaLocal information is approximate. Distances are straight-line estimates from the available location. Broadband describes postcode coverage, not the speed or service available at this home; check the address with a provider. Air quality is a modelled annual background estimate.
Checking nearby places…
Picture your everyday
Start with the agent's details and explore the Area Overview to get a feel for daily life here.
Local news
Checking connected news sources…
Other homes nearby
Homes in SM3 postcode area →About these property details
The information provided in this listing is for general information purposes only and does not constitute property particulars. We make no warranties or guarantees, express or implied, regarding the accuracy, completeness, or availability of the information.
Property details are provided by the listing agent, developer, or other third parties, and we have no control over the content provided. Prospective buyers or tenants should make their own enquiries and verify all information directly with the agent or relevant party.
Information relating to Energy Performance Certificates, Home Reports, or other statutory documents should be obtained directly from the selling agent or developer where applicable.