

27 Blacka Moor Crescent, Dore · S17
Ruskin House, Dore
Ruskin House, 27 Blacka Moor Crescent, Dore, S17 3GL
Guide Price · Originally listed at £1,950,000
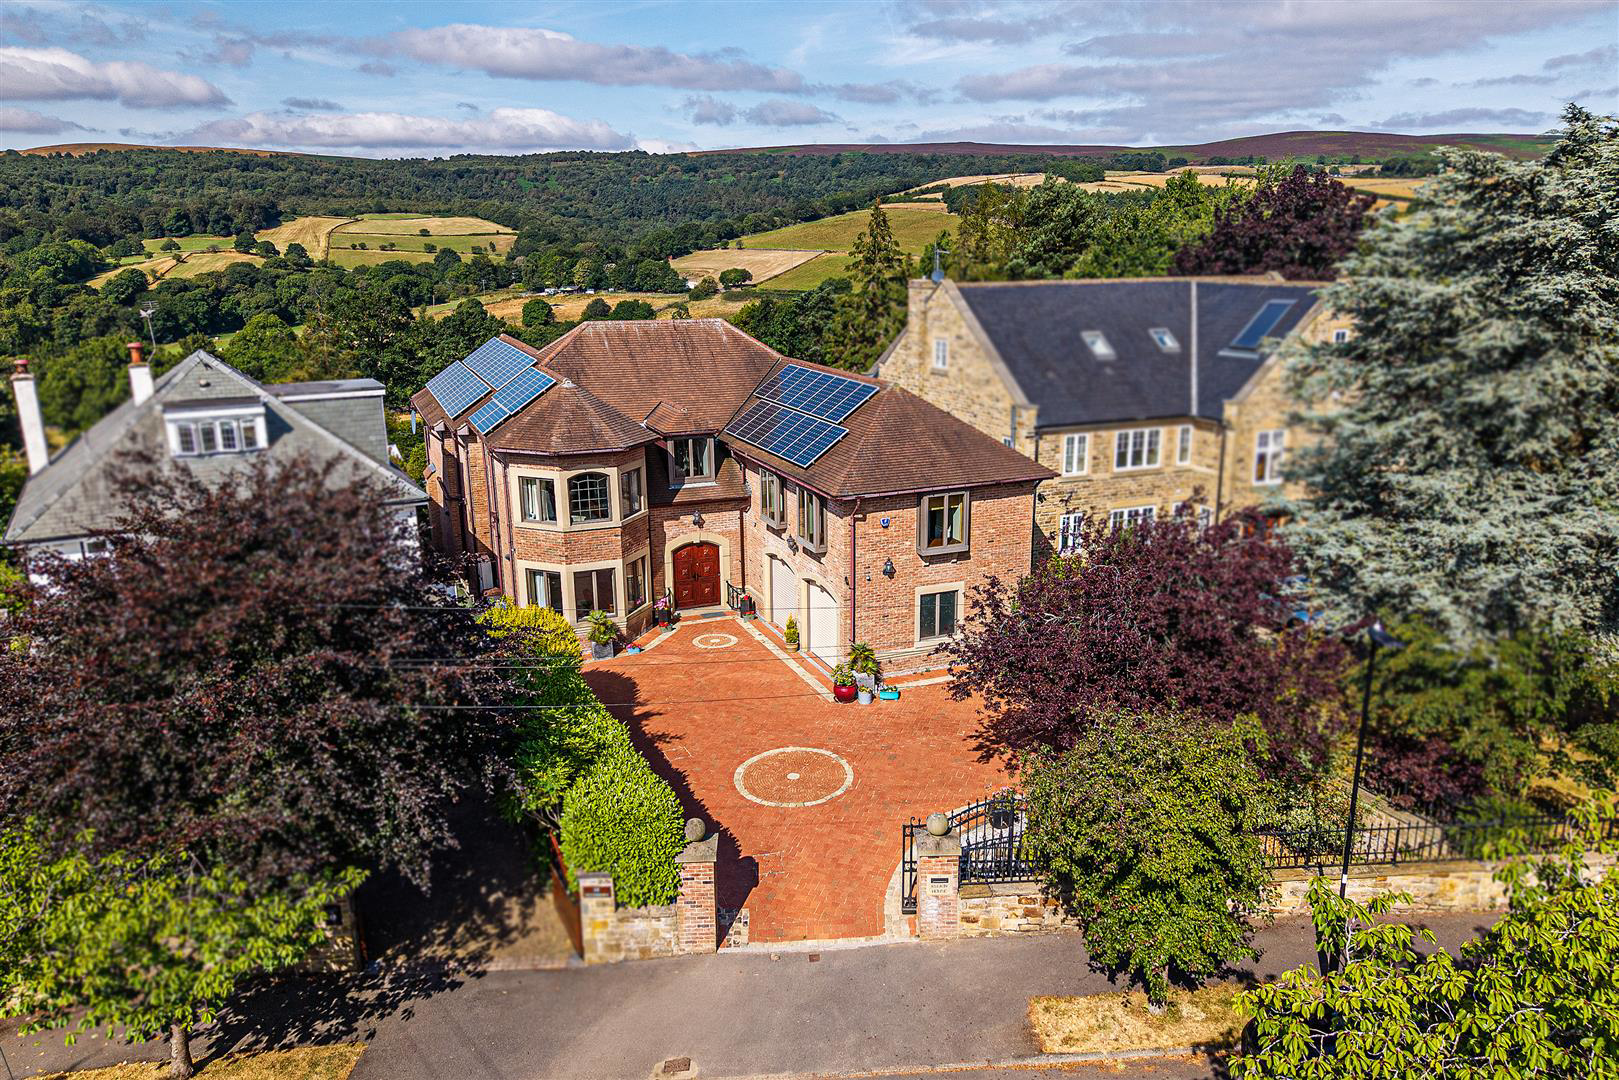
Located on one of the cities most desirable roads, offering over 4649 square feet of accommodation and commanding a stunning view, over the picturesque Blacka Moor Reserve to the rear, it will be nearly impossible to better Ruskin House. This stunning home is situated on a super, west facing plot, behind security gates and was designed to highlight the view and to provide a feeling of luxury throughout. With a large, open plan dining kitchen being perfect for entertaining, five/six bedrooms including a huge principal suite which even comes with its own balcony, five bathrooms, a home office and four reception areas there is plenty of space for family life and to service guests. Very much a one off and an exciting chance to acquire one of the exclusive, south west suburbs finest homes.
Listed 28 July 2026 · agent details updated 4 November 2026. An asking price is not a completed sale.
The home, in the agent’s words
- Five/six double bedrooms all offering excellent proportions.
- Five reception areas including a study, formal dining room, games room and two sitting rooms.
- Large, open plan living kitchen with island and sitting area.
- Wide and welcoming reception hall that provides a great first impression to this superb house.
- Dedicated laundry and separate utility room.
- Large double garage with electric doors providing potential for conversion into an annexe (subject to regs) if required.
- Gated driveway giving an extra layer of privacy and security to the block paved driveway the can accommodate several vehicles.
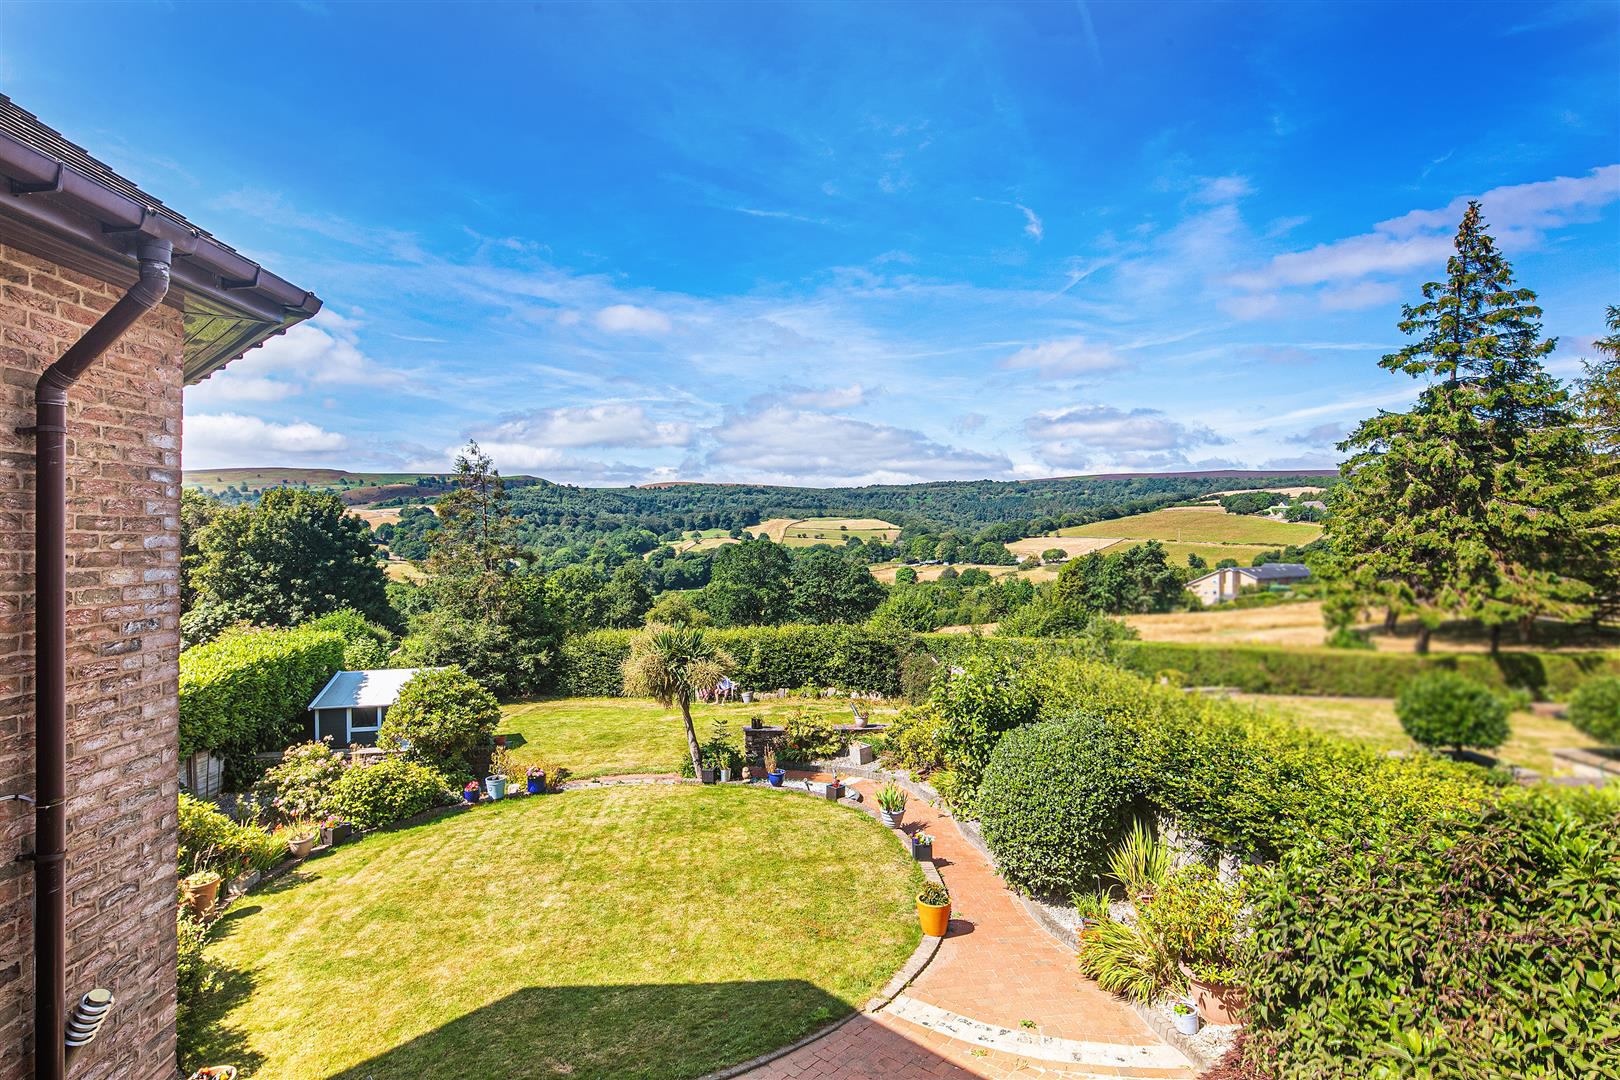
- Generous plot with beautiful, west facing gardens and a first floor balcony providing the perfect place to enjoy the sun setting over the moors.
- Within catchment for 'outstanding' local schools for all age groups and a short walk away from the centre of Dore Village.
- Freehold and Council Tax Band H.
Read the full agent description
Located on one of the cities most desirable roads, offering over 4649 square feet of accommodation and commanding a stunning view, over the picturesque Blacka Moor Reserve to the rear, it will be nearly impossible to better Ruskin House. This stunning home is situated on a super, west facing plot, behind security gates and was designed to highlight the view and to provide a feeling of luxury throughout. With a large, open plan dining kitchen being perfect for entertaining, five/six bedrooms including a huge principal suite which even comes with its own balcony, five bathrooms, a home office and four reception areas there is plenty of space for family life and to service guests. Very much a one off and an exciting chance to acquire one of the exclusive, south west suburbs finest homes.
Description - Ruskin House is the sort of property that everyone aspires to own. Very much a trophy property that has the lot. Located on the outer curve of the exclusive Blacka Moor Crescent, perfectly placed to enjoy the panoramic views over the reserve from the rear and set well back from the road, behind electric gates with parking for several cars. The village itself has long been regarded as one of the Steel Cities most eminent places to live and the property does not fail to impress over its three floors of accommodation that extends to over 4649 square feet. The property was constructed in the early noughties and designed to accommodate family life while also providing space for people who work from home and enjoy entertaining. The modern building regs and comprehensive solar panels also combine to make this home very efficient to run. There are five bedrooms here, with the first floor sitting room providing ample proportions for a sixth if required. The principal suite is colossal and comes with a walk in dressing room that can be accessed from the large ensuite and even has its own balcony where the view is at its best. There are two other full suites, with walk in dressing rooms, on the first floor alongside a guest bedroom with its own shower room and the remaining bedroom and fifth bathroom are on the second floor. The ground floor offers an excellent lay out with an amazing, open plan living kitchen being situated to the rear of the property, adjacent to the formal dining room, which has access to an external, covered dining area, perfect for those long summer days. There is also an additional sitting room/games room and a home office on the ground floor. The external space really complements the interior, with a block paved driveway being protected by electric gates, providing off road parking for a several vehicles and leading to an integrated double garage that provides plenty of space and security for car enthusiasts. To the rear of the property there is a large garden which includes a terrace and two lawns and plenty of space for children and recreational pursuits. Dore Village is also such a great place to live. With some of the best schools in the county, excellent sports facilities, countryside walks, a vibrant social scene and, crucially, superb transport links to most cities via the local train station at the foot of Dore Road. An excellent property that will not fail to impress and one that will be very hard to better.
Important Information - Anti-Money Laundering (AML) Checks - As part of making an offer, we're required by law to complete Anti-Money Laundering (AML) checks to confirm the identity of all purchasers. To cover the cost of this process, a fee of £30 inc VAT per buyer is payable when your offer is accepted. This is a standard requirement for all buyers and helps us ensure your offer can be progressed as quickly and smoothly as possible.
What it's like to live in
The practical details that shape daily life here, each with its source. Anything the listing leaves open becomes a question to ask.
 Outdoor space
Balcony · large garden
Agent's descriptionDouble garage + Driveway
The external space really complements the interior, with a block paved driveway being protected by electric gates, providing off road parking for a several vehicles and leading…
Agent's descriptionUp to 1,000 Mbps
Available to 100% of premises in the postcode (Ofcom, Jan 2026). Postcode coverage, not a speed guarantee: check this exact address with a provider.
Ofcom postcode coverageFreehold and Council Tax Band H.
Agent featuresBand H
Council tax, Band H
Agent featuresThe agent has supplied the certificate as a document. Its rating isn't in the listing data, so open it to see the band and assessment date.
Supplied listing documentQuestions worth asking
The listing doesn't answer these. Tick any you'd like to ask and they'll be added to your enquiry message.
Nothing added yet
Loading room styling…
Life nearby
A feel for the area
Getting about
1.2 milesto Dore & Totley Rail Station
Approximate straight-line distance · DfT NaPTAN · 13 Sept 2026Background air quality
- Fine particles · PM₂.₅
- 6.6 µg/m³ · Above the WHO guideline · well within the UK legal limit
- Nitrogen dioxide · NO₂
- 6.7 µg/m³ · Meets the WHO guideline
Annual background levels. For scale: the WHO 2021 guideline is 5 µg/m³ for PM₂.₅ and 10 for NO₂; the UK legal limit is 20 and 40. Lower is better; this is a 1 km model, not a reading at the door.
Defra · 2024 annual model · 1 km areaLocal information is approximate. Distances are straight-line estimates from the available location. Broadband describes postcode coverage, not the speed or service available at this home; check the address with a provider. Air quality is a modelled annual background estimate.
Checking nearby places…
Picture your everyday
Start with the agent's details and explore the Area Overview to get a feel for daily life here.
Local news
Checking connected news sources…
Other homes nearby
Homes in S17 postcode area →About these property details
The information provided in this listing is for general information purposes only and does not constitute property particulars. We make no warranties or guarantees, express or implied, regarding the accuracy, completeness, or availability of the information.
Property details are provided by the listing agent, developer, or other third parties, and we have no control over the content provided. Prospective buyers or tenants should make their own enquiries and verify all information directly with the agent or relevant party.
Information relating to Energy Performance Certificates, Home Reports, or other statutory documents should be obtained directly from the selling agent or developer where applicable.