

Portsmouth Road, Surbiton · KT6
Harts Boatyard, Surbiton
Harts Boatyard, Portsmouth Road, Surbiton, KT6 4ES
We are delighted to present this exceptional wide beam floating home, measuring approximately 60ft x 12’6, built in 2022 by the highly regarded Stewart Marine of Thames Ditton. Renowned for their craftsmanship and bespoke approach, Stewart Marine vessels are traditionally constructed with robust steel hulls and thoughtfully engineered superstructures, combining durability with refined residential comfort.
The home, in the agent’s words
Read the full agent description
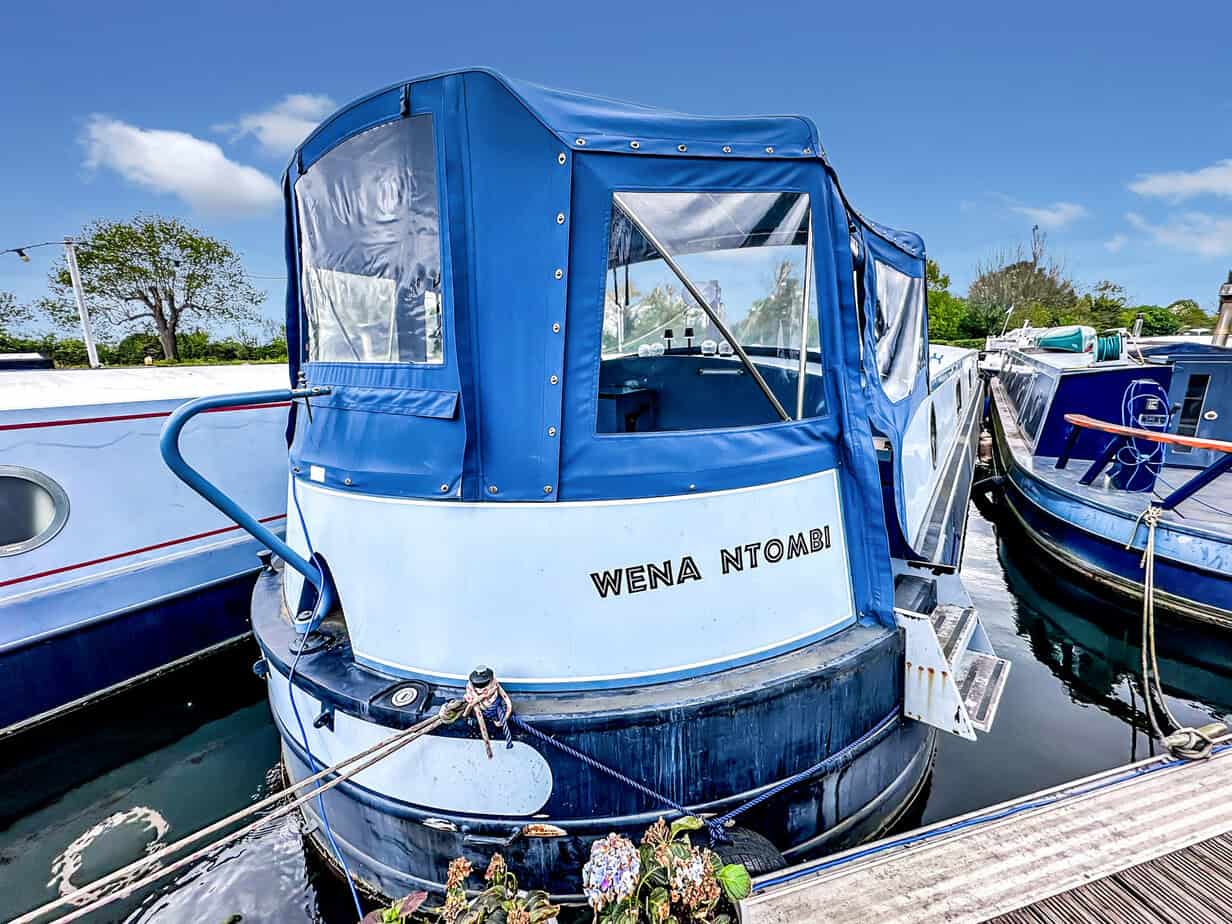
We are delighted to present this exceptional wide beam floating home, measuring approximately 60ft x 12’6, built in 2022 by the highly regarded Stewart Marine of Thames Ditton. Renowned for their craftsmanship and bespoke approach, Stewart Marine vessels are traditionally constructed with robust steel hulls and thoughtfully engineered superstructures, combining durability with refined residential comfort. This particular example reflects that pedigree, offering a superbly finished home that remains in near-new condition. Set on a residential mooring with wonderful open views across the River Thames towards the leafy expanse of Home Park, the setting is both well located and picturesque, perfectly suited to those seeking a relaxed waterside lifestyle without compromising on quality. Internally, the vessel is designed with both practicality and style in mind. Upon entering, an unusually wide hallway leads through to a beautifully proportioned open plan living space, where a contemporary fitted kitchen flows seamlessly into the lounge area, creating a highly sociable environment. A log burning stove provides a cosy focal point, complemented by an efficient wet radiator heating system for year-round comfort. Glazed doors open out to the bow seating area, an ideal spot for morning coffee or evening relaxation while enjoying uninterrupted river views. The accommodation is completed by a generously sized and immaculately appointed shower room and a comfortable double bedroom, both finished to an excellent standard. Throughout the vessel, fixtures and fittings have seen minimal use, further enhancing the sense of quality and care. Externally, the helm area is a standout feature, offering ample space with wraparound bench seating—perfect for entertaining guests, whether cruising or simply moored and enjoying the surroundings. Offered to the market with no onward chain, this is a rare opportunity to acquire a modern, high-specification wide beam home in a truly enviable riverside position. Early viewing is strongly recommended to fully appreciate the craftsmanship, setting and lifestyle on offer. Length:60ft Beam: 12’6 Draft: 2.7ft Year Built: 2022 Fuel Tank :350L Fresh water tank: 900L Engine Type: Beta Marine Engine power: 65HP Property Documents Wena Ntombi Brochure Download
What it's like to live in
The practical details that shape daily life here, each with its source. Anything the listing leaves open becomes a question to ask.
Up to 1,000 Mbps
Available to 100% of premises in the postcode (Ofcom, Jan 2026). Postcode coverage, not a speed guarantee: check this exact address with a provider.
Ofcom postcode coverageLeasehold
Supplied listing field and any agent featuresQuestions worth asking
The listing doesn't answer these. Tick any you'd like to ask and they'll be added to your enquiry message.
Nothing added yet
Loading room styling…
Life nearby
A feel for the area
Getting about
0.5 milesto Surbiton Rail Station
Approximate straight-line distance · DfT NaPTAN · 13 Sept 2026Background air quality
- Fine particles · PM₂.₅
- 8.1 µg/m³ · Above the WHO guideline · well within the UK legal limit
- Nitrogen dioxide · NO₂
- 15.1 µg/m³ · Above the WHO guideline · well within the UK legal limit
Annual background levels. For scale: the WHO 2021 guideline is 5 µg/m³ for PM₂.₅ and 10 for NO₂; the UK legal limit is 20 and 40. Lower is better; this is a 1 km model, not a reading at the door.
Defra · 2024 annual model · 1 km areaLocal information is approximate. Distances are straight-line estimates from the available location. Broadband describes postcode coverage, not the speed or service available at this home; check the address with a provider. Air quality is a modelled annual background estimate.
Checking nearby places…
Picture your everyday
Start with the agent's details and explore the Area Overview to get a feel for daily life here.
Local news
Checking connected news sources…
Other homes nearby
Homes in KT6 postcode area →About these property details
The information provided in this listing is for general information purposes only and does not constitute property particulars. We make no warranties or guarantees, express or implied, regarding the accuracy, completeness, or availability of the information.
Property details are provided by the listing agent, developer, or other third parties, and we have no control over the content provided. Prospective buyers or tenants should make their own enquiries and verify all information directly with the agent or relevant party.
Information relating to Energy Performance Certificates, Home Reports, or other statutory documents should be obtained directly from the selling agent or developer where applicable.