

Malmesbury · SN16
Price Close, Malmesbury
Price Close, Malmesbury, SN16
Originally listed at £660,000
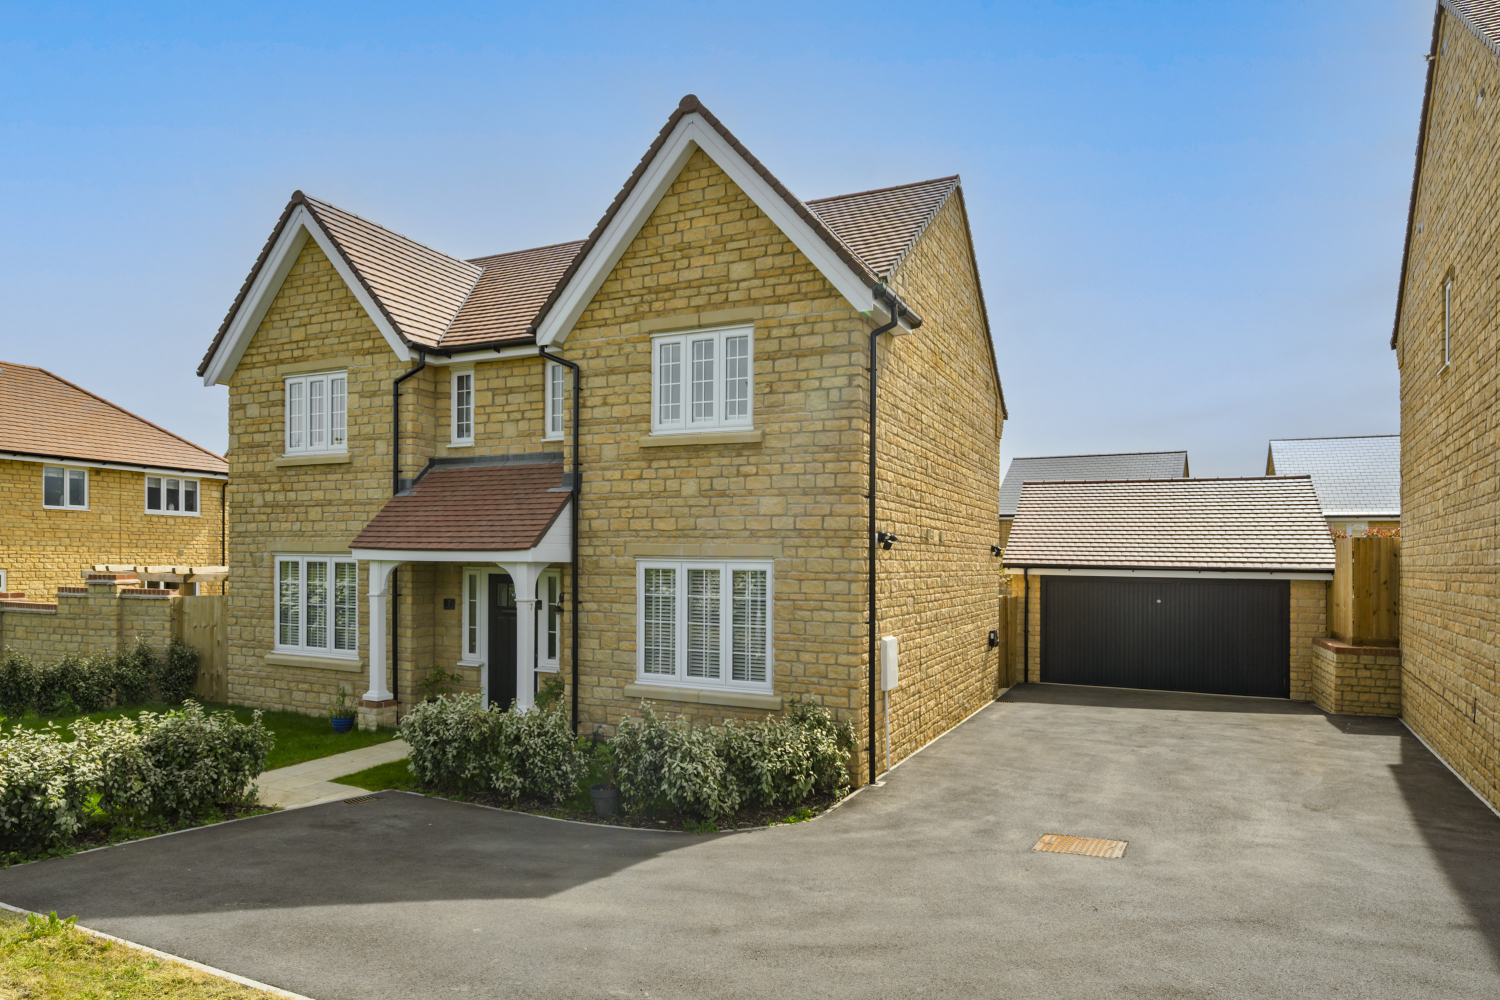
Set within a quiet cul-de-sac on a really lovely development, this beautifully presented home offers generous, well-balanced accommodation that’s ideal for modern family living.
Listed 31 January 2026 · agent details updated 21 October 2026. An asking price is not a completed sale.
The home, in the agent’s words
- Solar Panels
- Quiet cul-de-sac position on a sought-after modern development
- Stunning kitchen/breakfast room spanning the rear of the property
- Separate front living room offering a calm, private retreat
- Dedicated home office, ideal for hybrid or remote working
- Air Source Heat Pump
- Four spacious double bedrooms
- Well-proportioned, enclosed rear garden, ideal for families and entertaining
- Private driveway parking
- Double garage
Read the full agent description
Set within a quiet cul-de-sac on a really lovely development, this beautifully presented home offers generous, well-balanced accommodation that’s ideal for modern family living.
The real standout here is the kitchen/breakfast room, which stretches across the rear of the house and creates a fantastic, sociable space. There’s plenty of room for both dining and everyday living, and with two sets of French doors opening out, it flows beautifully into the garden. It’s one of those spaces that just works — light, open, and perfect for both entertaining and day-to-day life.
The ground floor layout is equally well thought through, offering a separate living room to the front for a quieter retreat, along with a dedicated home office, ideal for those working from home. A useful utility room sits just off the kitchen, keeping everything practical and out of the way.
Upstairs, there are four well-proportioned double bedrooms. The principal bedroom benefits from fitted wardrobes and its own en-suite, with a second bedroom also enjoying en-suite facilities. The remaining bedrooms are served by a family bathroom, giving a layout that works effortlessly for family life.
Outside, the garden is a really nice size for a modern development — mainly laid to lawn, enclosed, and easy to maintain, making it ideal for children, pets or simply enjoying the space. To the front, there is private parking along with access to a double garage.
The property has also been enhanced with some thoughtful upgrades, giving it a more polished, finished feel throughout.
Built by a 5-star housebuilder, it also benefits from the remainder of a 2-year customer care warranty and a 10-year NHBC/LABC warranty, offering peace of mind.
Located on the edge of the historic market town of Malmesbury. It offers a fantastic range of independent shops, a Waitrose store, plenty of restaurants, pubs, and leisure and sporting facilities. There are also outstanding primary and secondary schools in town, with many private options in the surrounding area. For anyone looking for outdoor activities, Westonbirt Arboretum with its 18,000 trees and the Cotswold Waterpark are ideal spots to visit. There are public transport services and good road access to the larger towns of Cirencester, Chippenham, Swindon, Bath, and Bristol whilst the M4 junction 17 is only five miles South. Trains from Chippenham (10 miles) and Kemble (5 miles) link with London Paddington within approximately 1 hour 15 minutes.
What it's like to live in
The practical details that shape daily life here, each with its source. Anything the listing leaves open becomes a question to ask.
Double garage + Driveway
To the front, there is private parking along with access to a double garage.
Agent's descriptionGarden
Agent's descriptionAir source heat pump
Pump
Agent's descriptionBuilt-in wardrobes
Agent's descriptionUp to 1,000 Mbps
Available to 100% of premises in the postcode (Ofcom, Jan 2026). Postcode coverage, not a speed guarantee: check this exact address with a provider.
Ofcom postcode coverageThe agent has supplied the certificate as a document. Its rating isn't in the listing data, so open it to see the band and assessment date.
Supplied listing documentQuestions worth asking
The listing doesn't answer these. Tick any you'd like to ask and they'll be added to your enquiry message.
Nothing added yet
Loading room styling…
Life nearby
A feel for the area
Getting about
6.3 milesto Kemble Rail Station
Approximate straight-line distance · DfT NaPTAN · 13 Sept 2026Background air quality
- Fine particles · PM₂.₅
- 5.9 µg/m³ · Above the WHO guideline · well within the UK legal limit
- Nitrogen dioxide · NO₂
- 4.5 µg/m³ · Meets the WHO guideline
Annual background levels. For scale: the WHO 2021 guideline is 5 µg/m³ for PM₂.₅ and 10 for NO₂; the UK legal limit is 20 and 40. Lower is better; this is a 1 km model, not a reading at the door.
Defra · 2024 annual model · 1 km areaLocal information is approximate. Distances are straight-line estimates from the available location. Broadband describes postcode coverage, not the speed or service available at this home; check the address with a provider. Air quality is a modelled annual background estimate.
Checking nearby places…
Picture your everyday
Start with the agent's details and explore the Area Overview to get a feel for daily life here.
Local news
Good news from Malmesbury and the surrounding area: openings, events, schools, sport, green spaces and investment. Read each story for the places and dates it covers.
Checking connected news sources…
Other homes nearby
Homes in Malmesbury →About these property details
The information provided in this listing is for general information purposes only and does not constitute property particulars. We make no warranties or guarantees, express or implied, regarding the accuracy, completeness, or availability of the information.
Property details are provided by the listing agent, developer, or other third parties, and we have no control over the content provided. Prospective buyers or tenants should make their own enquiries and verify all information directly with the agent or relevant party.
Information relating to Energy Performance Certificates, Home Reports, or other statutory documents should be obtained directly from the selling agent or developer where applicable.