

Nelson · BB9
Hallam Road, Nelson
Hallam Road, Nelson, BB9
Offers Over
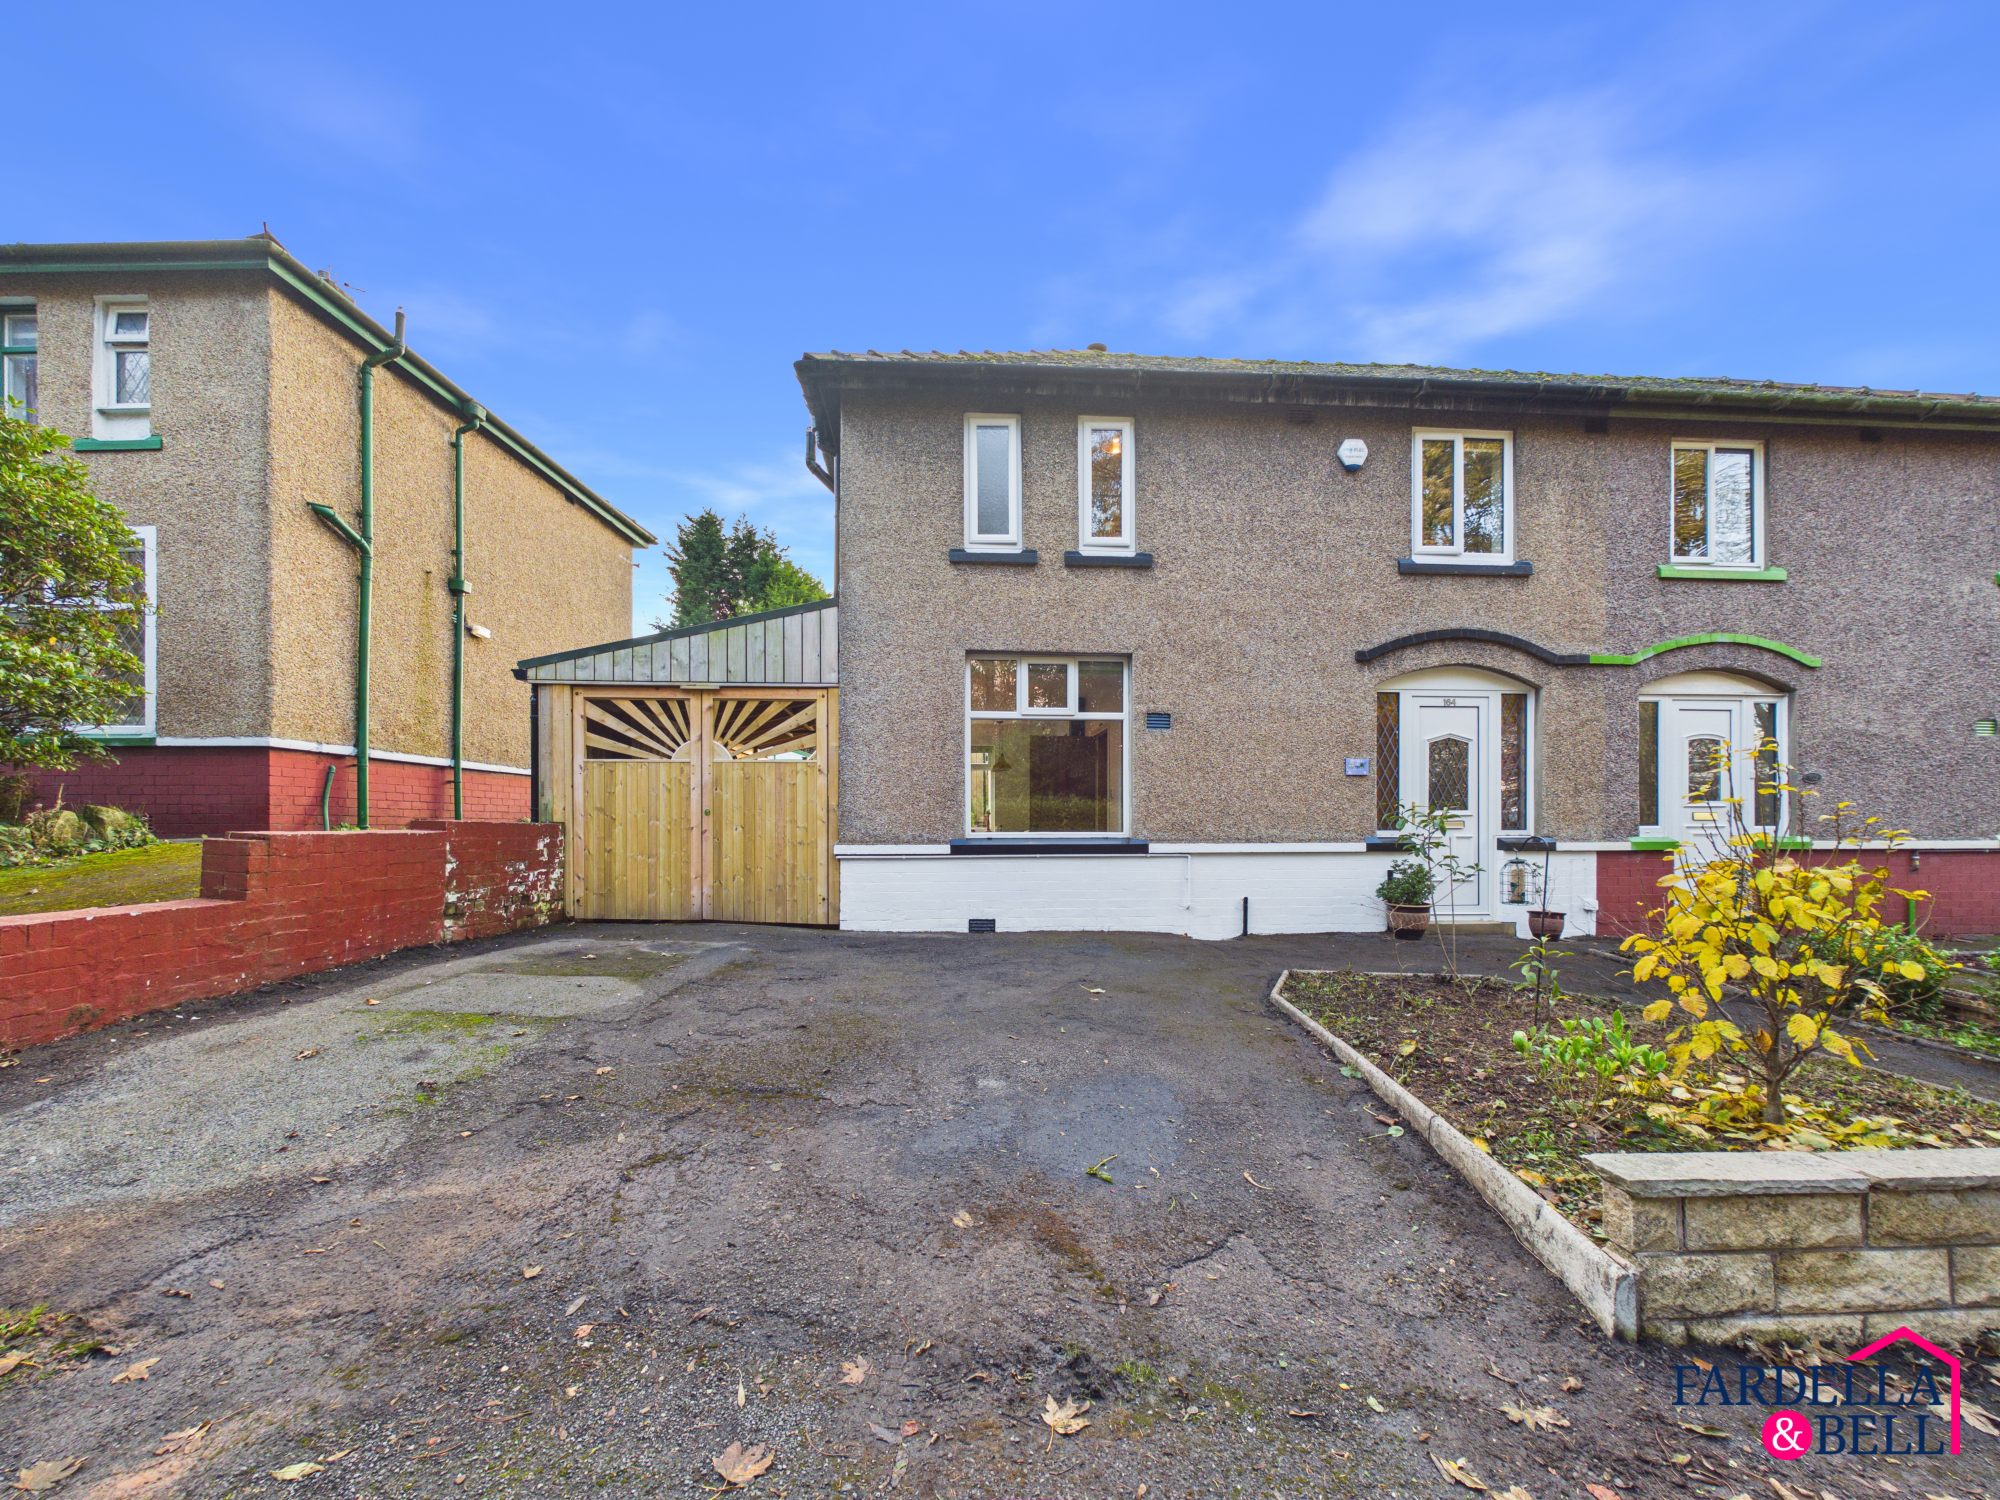
A Well-Presented Three-Bedroom Semi-Detached Home with a Generous Plot, Large Driveway, Carport and Detached Garage Situated on a particularly generous plot, this well-presented three-bedroom semi-detached home offers a lovely balance of comfortable living accommodation, practical outdoor space and versatility. With a large driveway, side carport, detached garage and a sizeable rear garden, the property has plenty to offer buyers looking for a home with room to grow.
Listed 3 November 2026 · agent details updated 12 November 2026. An asking price is not a completed sale.
The home, in the agent’s words
- Three-bedroom semi-detached home
- Situated on a particularly generous plot
- Large driveway providing ample off-road parking
- Detached garage within the rear garden
- Comfortable living room with feature fireplace and stove
- Excellent family home
- Potential to extend to the rear and side, subject to obtaining the necessary planning permissions and consents
- Freehold Tenure
Read the full agent description
A Well-Presented Three-Bedroom Semi-Detached Home with a Generous Plot, Large Driveway, Carport and Detached Garage
Situated on a particularly generous plot, this well-presented three-bedroom semi-detached home offers a lovely balance of comfortable living accommodation, practical outdoor space and versatility. With a large driveway, side carport, detached garage and a sizeable rear garden, the property has plenty to offer buyers looking for a home with room to grow.
Stepping inside, the welcoming entrance hallway leads through to a comfortable living room, where a charming exposed brick fireplace with a wood-burning style stove creates an attractive focal point. Warm wood finishes and traditional detailing give the room a homely feel, while sliding doors open into the rear conservatory, providing a pleasant connection to the garden. The conservatory offers additional space to relax and enjoy views of the outdoors, although it would benefit from some improvement, giving the next owner an opportunity to make it their own.
The kitchen is a real highlight of the home, thoughtfully finished with contemporary cabinetry, wooden worktops and attractive patterned splashback tiles. A range of integrated and fitted appliances, open shelving and useful storage make this a practical space for everyday cooking, while the dining area provides a comfortable spot for family meals or catching up over a morning coffee. A large window brings in natural light and offers a leafy outlook.
Upstairs, the property offers three bedrooms, each providing flexibility to suit different lifestyles. The main bedroom is a comfortable double with an extensive range of fitted mirrored wardrobes, offering excellent storage without compromising on floor space. The second bedroom is also a double and is currently arranged as a tattoo studio, demonstrating how easily the room can accommodate an alternative use. The third bedroom is a single, presently utilised as a home office, making it particularly well suited to those who work remotely or require a dedicated study space.
The family bathroom has been finished in a contemporary style, featuring a generous walk-in shower with a rainfall showerhead, a vanity wash basin with storage beneath, and a WC. Neutral tiling, decorative detailing and wood-effect finishes create a smart, cohesive space.
Outside, the property's generous plot is a particularly appealing feature. To the front, a substantial driveway provides ample off-road parking, complemented by a carport positioned to the side of the house. The rear garden offers a combination of lawn, established planting, raised growing beds and paved areas, providing plenty of opportunities for gardening, outdoor dining and relaxation.
Positioned towards the rear of the garden is a detached timber-clad garage, offering valuable additional storage or space for hobbies and projects, subject to individual requirements. The size and arrangement of the outdoor space provide a great deal of flexibility for buyers who enjoy spending time outside.
What it's like to live in
The practical details that shape daily life here, each with its source. Anything the listing leaves open becomes a question to ask.
Detached garage + Driveway
A Well-Presented Three-Bedroom Semi-Detached Home with a Generous Plot, Large Driveway, Carport and Detached Garage
Agent's descriptionRear garden
Agent's descriptionBuilt-in wardrobes
Agent's descriptionUp to 1,000 Mbps
Available to 100% of premises in the postcode (Ofcom, Jan 2026). Postcode coverage, not a speed guarantee: check this exact address with a provider.
Ofcom postcode coveragefreehold Freehold Tenure
Supplied listing field and any agent featuresQuestions worth asking
The listing doesn't answer these. Tick any you'd like to ask and they'll be added to your enquiry message.
Nothing added yet
Loading room styling…
Life nearby
A feel for the area
Getting about
1.1 milesto Nelson Rail Station
Approximate straight-line distance · DfT NaPTAN · 13 Sept 2026Background air quality
- Fine particles · PM₂.₅
- 6.0 µg/m³ · Above the WHO guideline · well within the UK legal limit
- Nitrogen dioxide · NO₂
- 6.2 µg/m³ · Meets the WHO guideline
Annual background levels. For scale: the WHO 2021 guideline is 5 µg/m³ for PM₂.₅ and 10 for NO₂; the UK legal limit is 20 and 40. Lower is better; this is a 1 km model, not a reading at the door.
Defra · 2024 annual model · 1 km areaLocal information is approximate. Distances are straight-line estimates from the available location. Broadband describes postcode coverage, not the speed or service available at this home; check the address with a provider. Air quality is a modelled annual background estimate.
Checking nearby places…
Picture your everyday
Start with the agent's details and explore the Area Overview to get a feel for daily life here.
Local news
Checking connected news sources…
Other homes nearby
Homes in BB9 postcode area →About these property details
The information provided in this listing is for general information purposes only and does not constitute property particulars. We make no warranties or guarantees, express or implied, regarding the accuracy, completeness, or availability of the information.
Property details are provided by the listing agent, developer, or other third parties, and we have no control over the content provided. Prospective buyers or tenants should make their own enquiries and verify all information directly with the agent or relevant party.
Information relating to Energy Performance Certificates, Home Reports, or other statutory documents should be obtained directly from the selling agent or developer where applicable.