

Abercynon, Mountain Ash · CF45
Argyle Street, Abercynon
Argyle Street, Abercynon, Mountain Ash, CF45
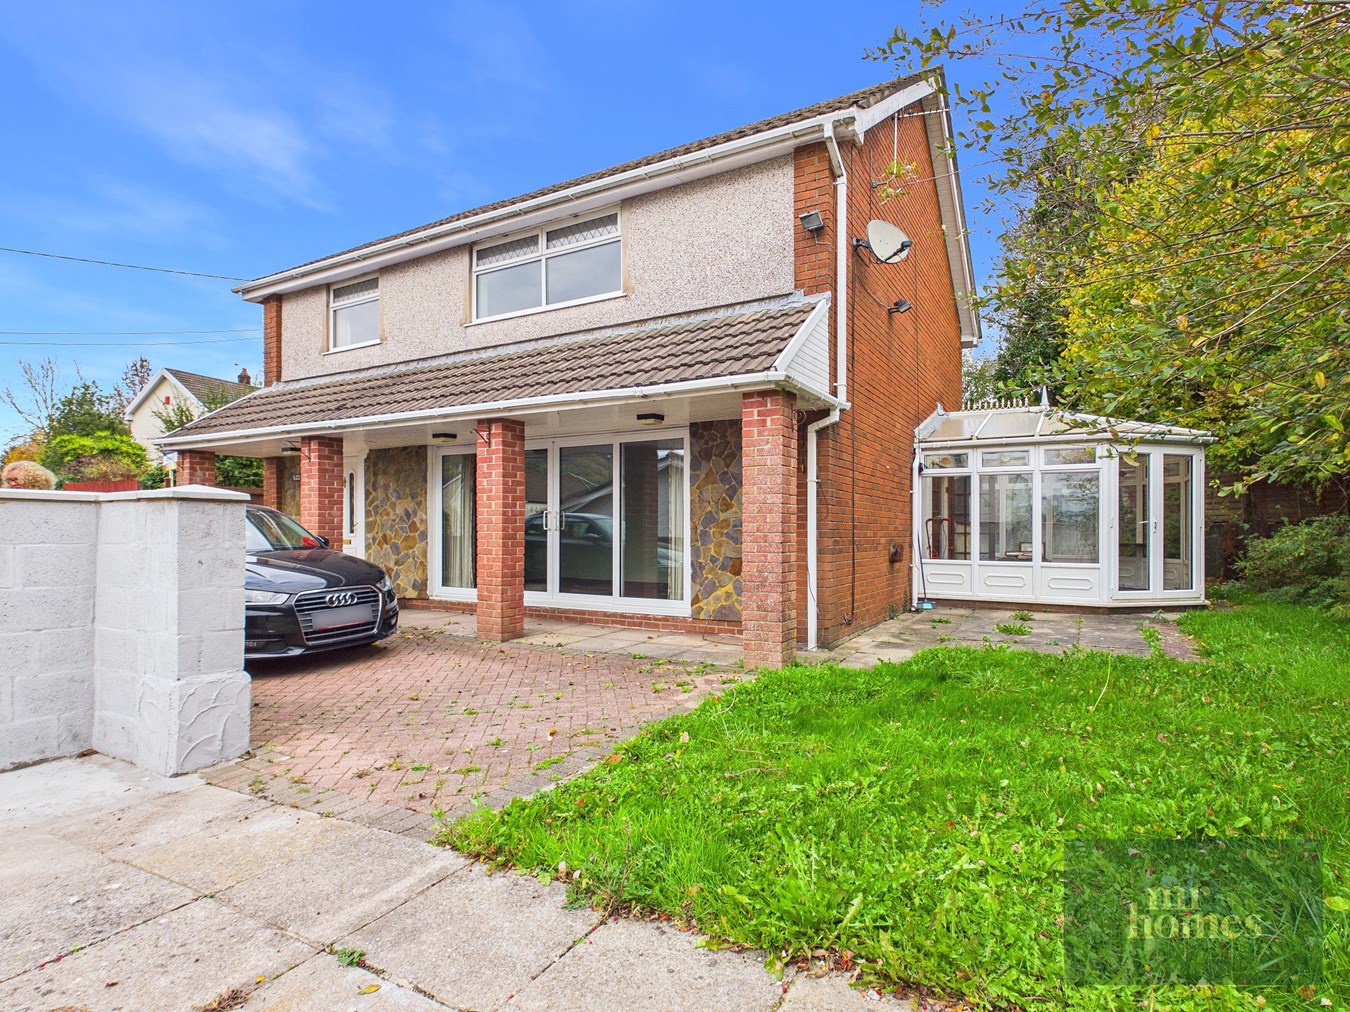
A detached four-bedroom family home with excellent potential and no onward chain. This unique home features a spacious 21'4" lounge, an open-plan kitchen and dining area, plus two conservatories that fill the ground floor with natural light, there is also the convenience of a Guest WC. Upstairs, you'll find four well-proportioned bedrooms and a family bathroom. A gated driveway offers ample off-road parking, and the generous wraparound gardens provide the perfect canvas for your landscaping ideas.
Enjoy a peaceful retreat surrounded by stunning countryside, with all essential amenities conveniently close by. Perfectly positioned for quick access to the A470 dual carriageway, offering a fast and direct route south to Pontypridd and Cardiff, or north to Merthyr Tydfil. Additionally, Abercynon and nearby Mountain Ash railway stations provide regular, direct services into Cardiff Central. This home is an ideal base for families, located close to well-regard...
Listed 31 October 2026 · agent details updated 9 November 2026. An asking price is not a completed sale.
The home, in the agent’s words
- No Onward Chain
- Four Bedrooms
- Ideal Modernisation Project
- Off Street Parking
- Two Conservatories
- Wraparound Garden
- Quiet Location
- Guest WC
- Hot Tub
- Easy access to A470 to Cardiff (0.7 miles/3 min drive)
Read the full agent description
An individually built, detached four-bedroom family home offering incredible potential and blank-canvas versatility. Offered with the distinct advantage of no onward chain, this spacious property is a golden opportunity for buyers looking to modernise a substantial home to their exact taste and specification.
Rarely do properties of this size and individuality come to the market with no onward chain. If you are looking for a project to sink your teeth into, or a sprawling layout to customise into your dream forever home, the property stands ready to reward your vision.
Step inside an expansive, versatile ground-floor layout designed for modern family living. This unique detached home boasts an impressive array of spaces to customise, including an expansive living areas, a generous 21'4" lounge alongside an open-plan kitchen and dining area. Perfect for family gatherings and entertaining. Dual Conservatories: Not one, but two conservatories that flood the ground floor with natural light and offer seamless access to the outdoors. Plus the added convenience of a Guest WC, ideal for visiting friends and family alike. The first floor hosts four well-proportioned bedrooms and a family bathroom, giving everyone in the household their own private retreat. A double-gated, block-paved driveway provides ample off-road parking, while the generous wraparound gardens offer an ideal canvas for landscaping, outdoor dining, or play.
Imagine the lifestyle this property unlocks. Nestled in a well-connected valley setting, you get the absolute best of both worlds: a peaceful retreat surrounded by beautiful countryside, with essential infrastructure right on your doorstep. • Excellent Commuter Links: Commuting is effortless. The property is ideally positioned for quick access to the A470 dual carriageway, providing a direct and fast link south to Pontypridd and Cardiff, or north to Merthyr Tydfil. Furthermore, Abercynon railway station (and nearby Mountain Ash station) offers regular, direct train services straight into the heart of Cardiff Central. • Superb Local Education: An ideal base for families, the property sits within easy reach of reputable local schools, including Ysgol Gynradd Gymraeg Abercynon for Welsh-medium primary education and Abercynon Community Primary School.
Opportunities to acquire an individually built detached home with this much footprint and upside potential are few and far between. With no chain to slow you down, you could be picking up the keys sooner than you think! Contact our sales team today to arrange your internal viewing and start planning your dream transformation.
Living Room
6.53m x 3.94m (21' 5" x 12' 11") A large and bright room to the front of the property, with fireplace to far side and doorways to Kitchen/Diner and Hallway. Carpets. Power points. Ceiling light. Radiator.
Kitchen/Diner
6.55m x 3.32m (21' 6" x 10' 11") A range of wall and base units. Sink. Large, well lit room encompasses a separate area for dining that leads onto the conservatory. Fluorescent strip light and ceiling light. Power Points. Wood panelled ceiling.
Conservatory One
3.61m x 3.30m (11' 10" x 10' 10") Hexagonal shaped conservatory with views to side of house and door to front garden. Laminate flooring.
Conservatory 2
2.24m x 3.44m (7' 4" x 11' 3") Smaller second conservatory with doors to front and rear gardens. Laminate flooring.
Bedroom One
4.03m x 3.88m (13' 3" x 12' 9") A large double bedroom overlooking the front of the building, Double glazed window. Power Points. Ceiling light. Fitted Wardrobes.
Bedroom Two
3.40m x 3.04m (11' 2" x 10' 0") Carpeted. Double glazed window. Radiator. Power points. Ceiling light
Bedroom Three
3.42m x 2.94m (11' 3" x 9' 8") Bedroom overlooking the front of the property. Carpeted. Ceiling light. Power points.
Bedroom Four
2.77m x 2.49m (9' 1" x 8' 2") Double glazed window overlooking the rear of the property. Carpeted. Ceiling light. Power points. Radiator.
Family Bathroom
2.52m x 1.38m (8' 3" x 4' 6") Aquamarine suite, comprising bath, WC and hand basin. Separate shower cubicle. Walls tiled to match suite. Double glazed window to rear. Ceiling light.
What it's like to live in
The practical details that shape daily life here, each with its source. Anything the listing leaves open becomes a question to ask.
 Parking
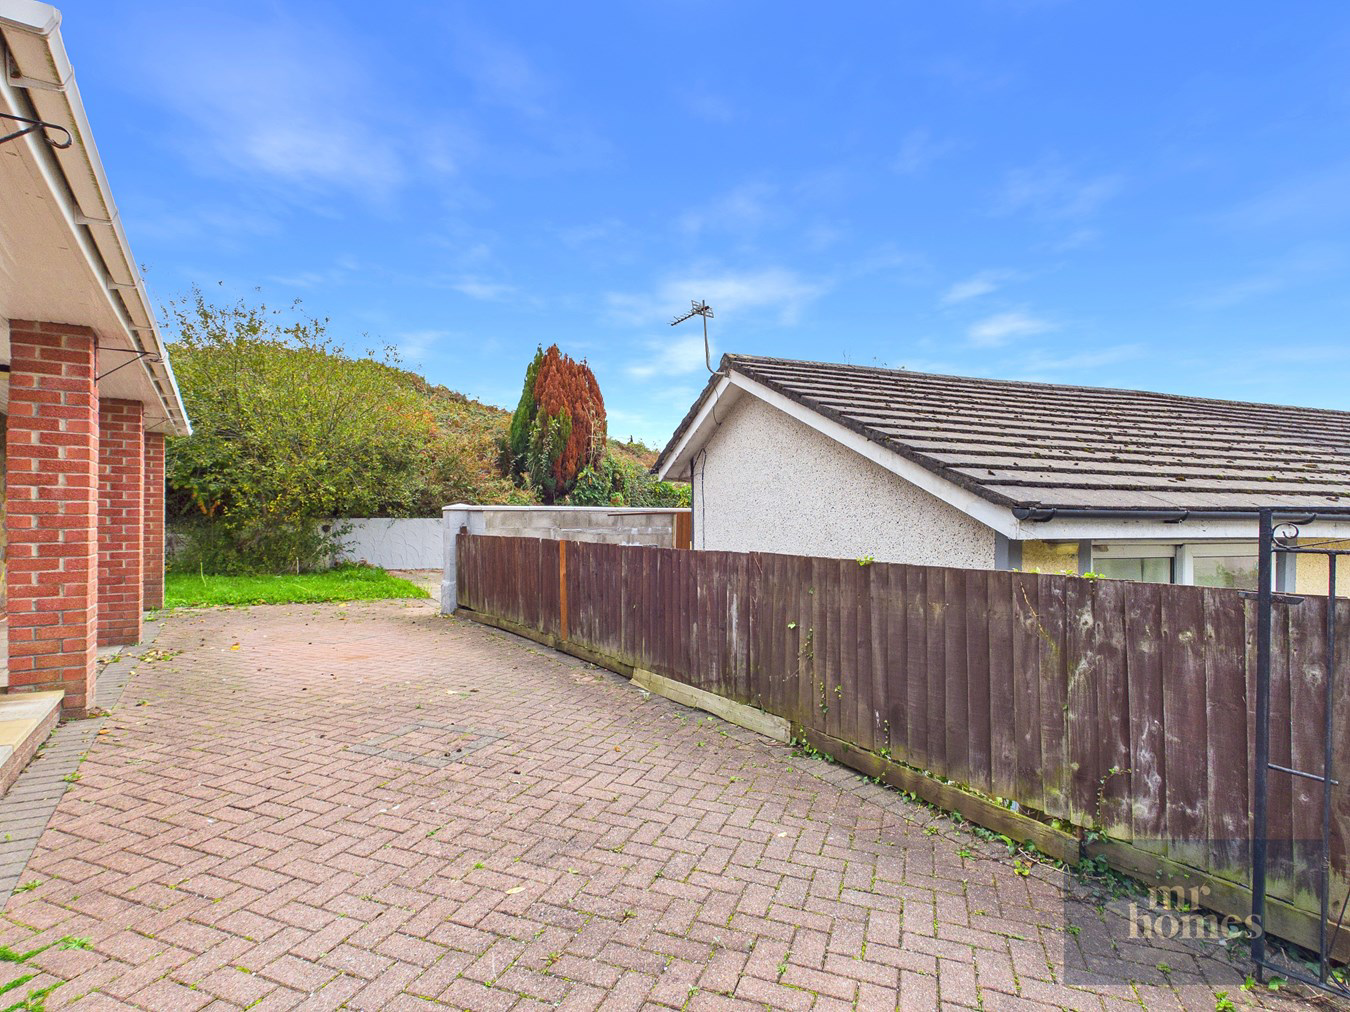
Driveway
A double-gated, block-paved driveway provides ample off-road parking, while the generous wraparound gardens offer an ideal canvas for landscaping, outdoor dining, or play.
Agent's description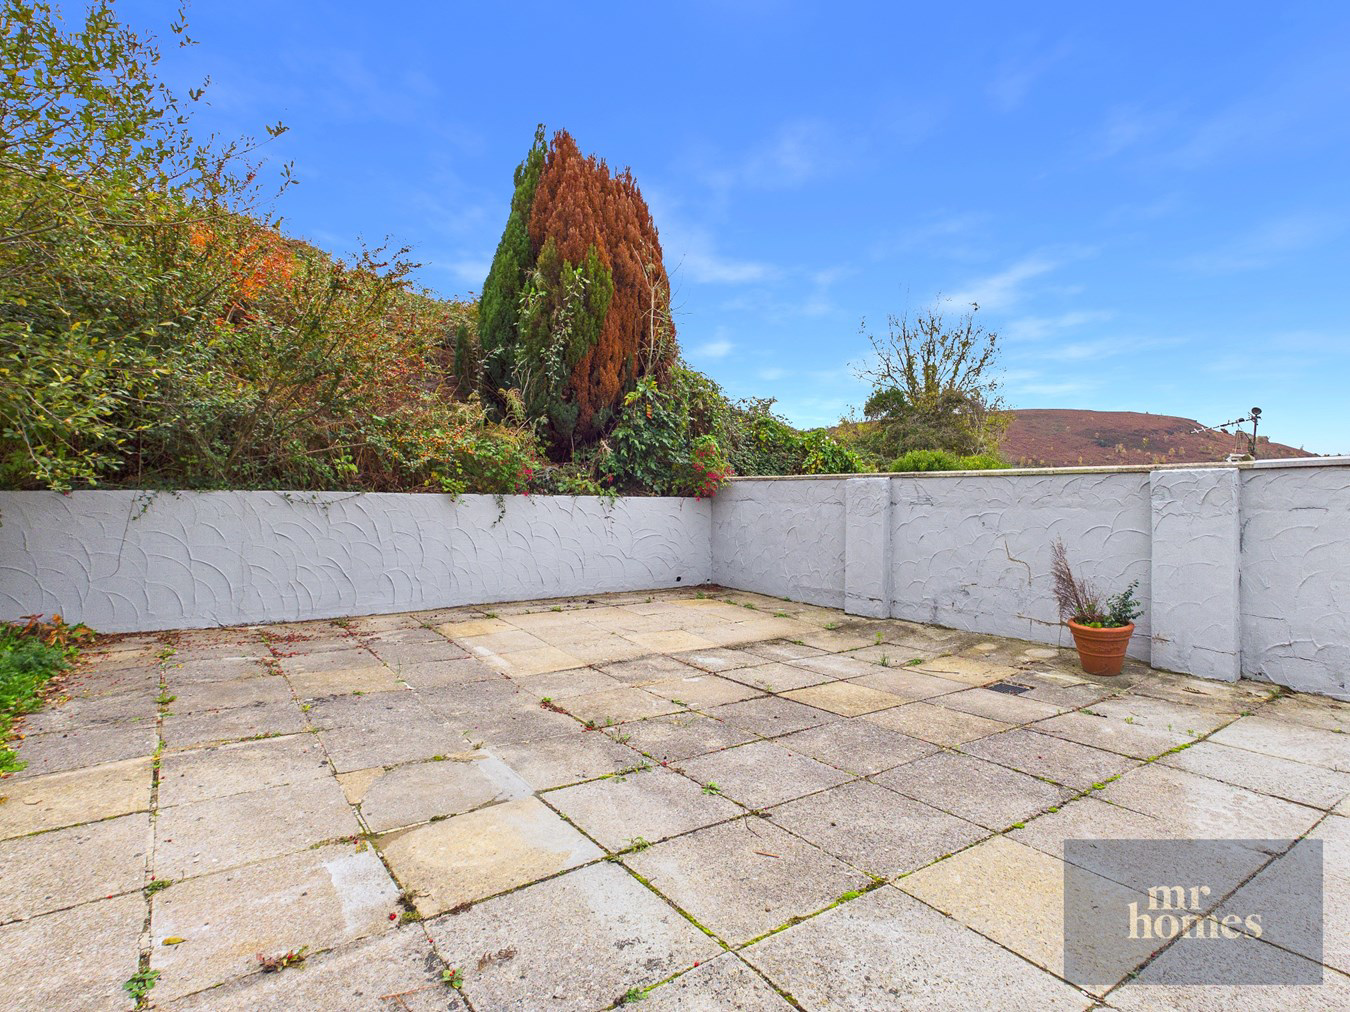 Outdoor space
Front garden · rear garden
Agent's descriptionDouble glazed
One 4.03m x 3.88m (13' 3" x 12' 9") A large double bedroom overlooking the front of the building, Double glazed window.
Agent's descriptionBuilt-in wardrobes
Agent's descriptionUp to 30 Mbps
Available to 100% of premises in the postcode (Ofcom, Jan 2026). Postcode coverage, not a speed guarantee: check this exact address with a provider.
Ofcom postcode coverageFreehold
Supplied listing field and any agent featuresThe agent has supplied the certificate as a document. Its rating isn't in the listing data, so open it to see the band and assessment date.
Supplied listing documentEvery room the agent measured
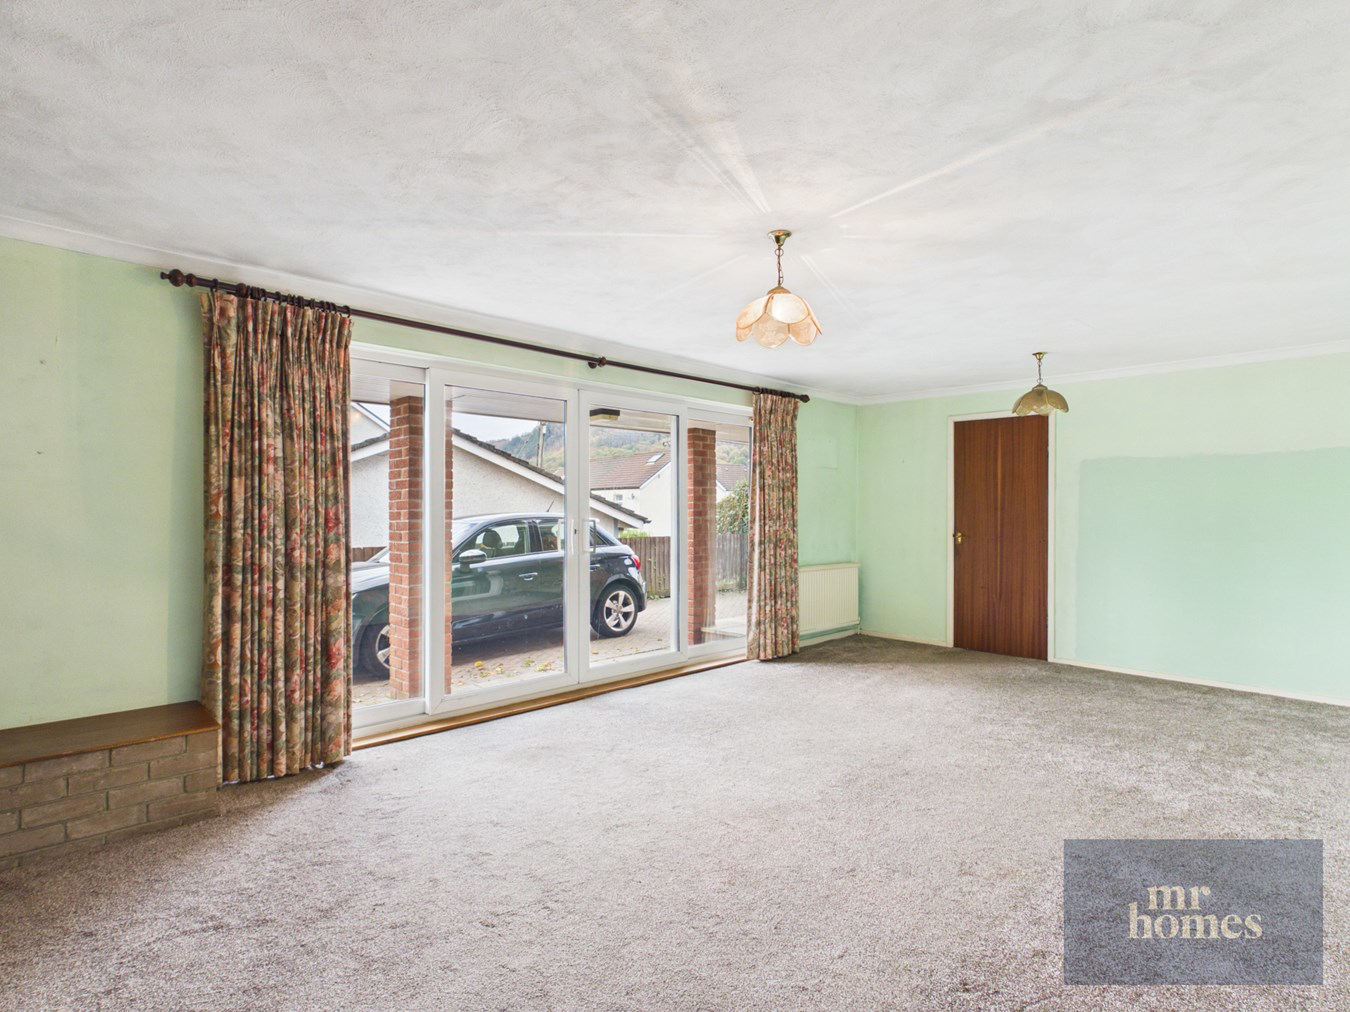
Living Room
6.53 × 3.94 m · 21'5" × 12'11" · 25.7 m²
- A large and bright room to the front of the property, with fireplace to far side and doorways to Kitchen/Diner and Hallway.
- Carpets.
- Power points.
- Ceiling light.
A three-seat sofa (210 × 90 cm), shown for scale. Measurements are approximate.
Questions worth asking
The listing doesn't answer these. Tick any you'd like to ask and they'll be added to your enquiry message.
Nothing added yet
Loading room styling…
Life nearby
A feel for the area
Getting about
0.5 milesto Abercynon Rail Station
Approximate straight-line distance · DfT NaPTAN · 13 Sept 2026Background air quality
- Fine particles · PM₂.₅
- 5.3 µg/m³ · Above the WHO guideline · well within the UK legal limit
- Nitrogen dioxide · NO₂
- 7.1 µg/m³ · Meets the WHO guideline
Annual background levels. For scale: the WHO 2021 guideline is 5 µg/m³ for PM₂.₅ and 10 for NO₂; the UK legal limit is 20 and 40. Lower is better; this is a 1 km model, not a reading at the door.
Defra · 2024 annual model · 1 km areaLocal information is approximate. Distances are straight-line estimates from the available location. Broadband describes postcode coverage, not the speed or service available at this home; check the address with a provider. Air quality is a modelled annual background estimate.
Checking nearby places…
Picture your everyday
Start with the agent's details and explore the Area Overview to get a feel for daily life here.
Local news
Checking connected news sources…
Other homes nearby
Homes in CF45 postcode area →About these property details
The information provided in this listing is for general information purposes only and does not constitute property particulars. We make no warranties or guarantees, express or implied, regarding the accuracy, completeness, or availability of the information.
Property details are provided by the listing agent, developer, or other third parties, and we have no control over the content provided. Prospective buyers or tenants should make their own enquiries and verify all information directly with the agent or relevant party.
Information relating to Energy Performance Certificates, Home Reports, or other statutory documents should be obtained directly from the selling agent or developer where applicable.