

Marford · LL12
Marford Hill, Marford
Marford Hill, Marford, LL12
Offers Over
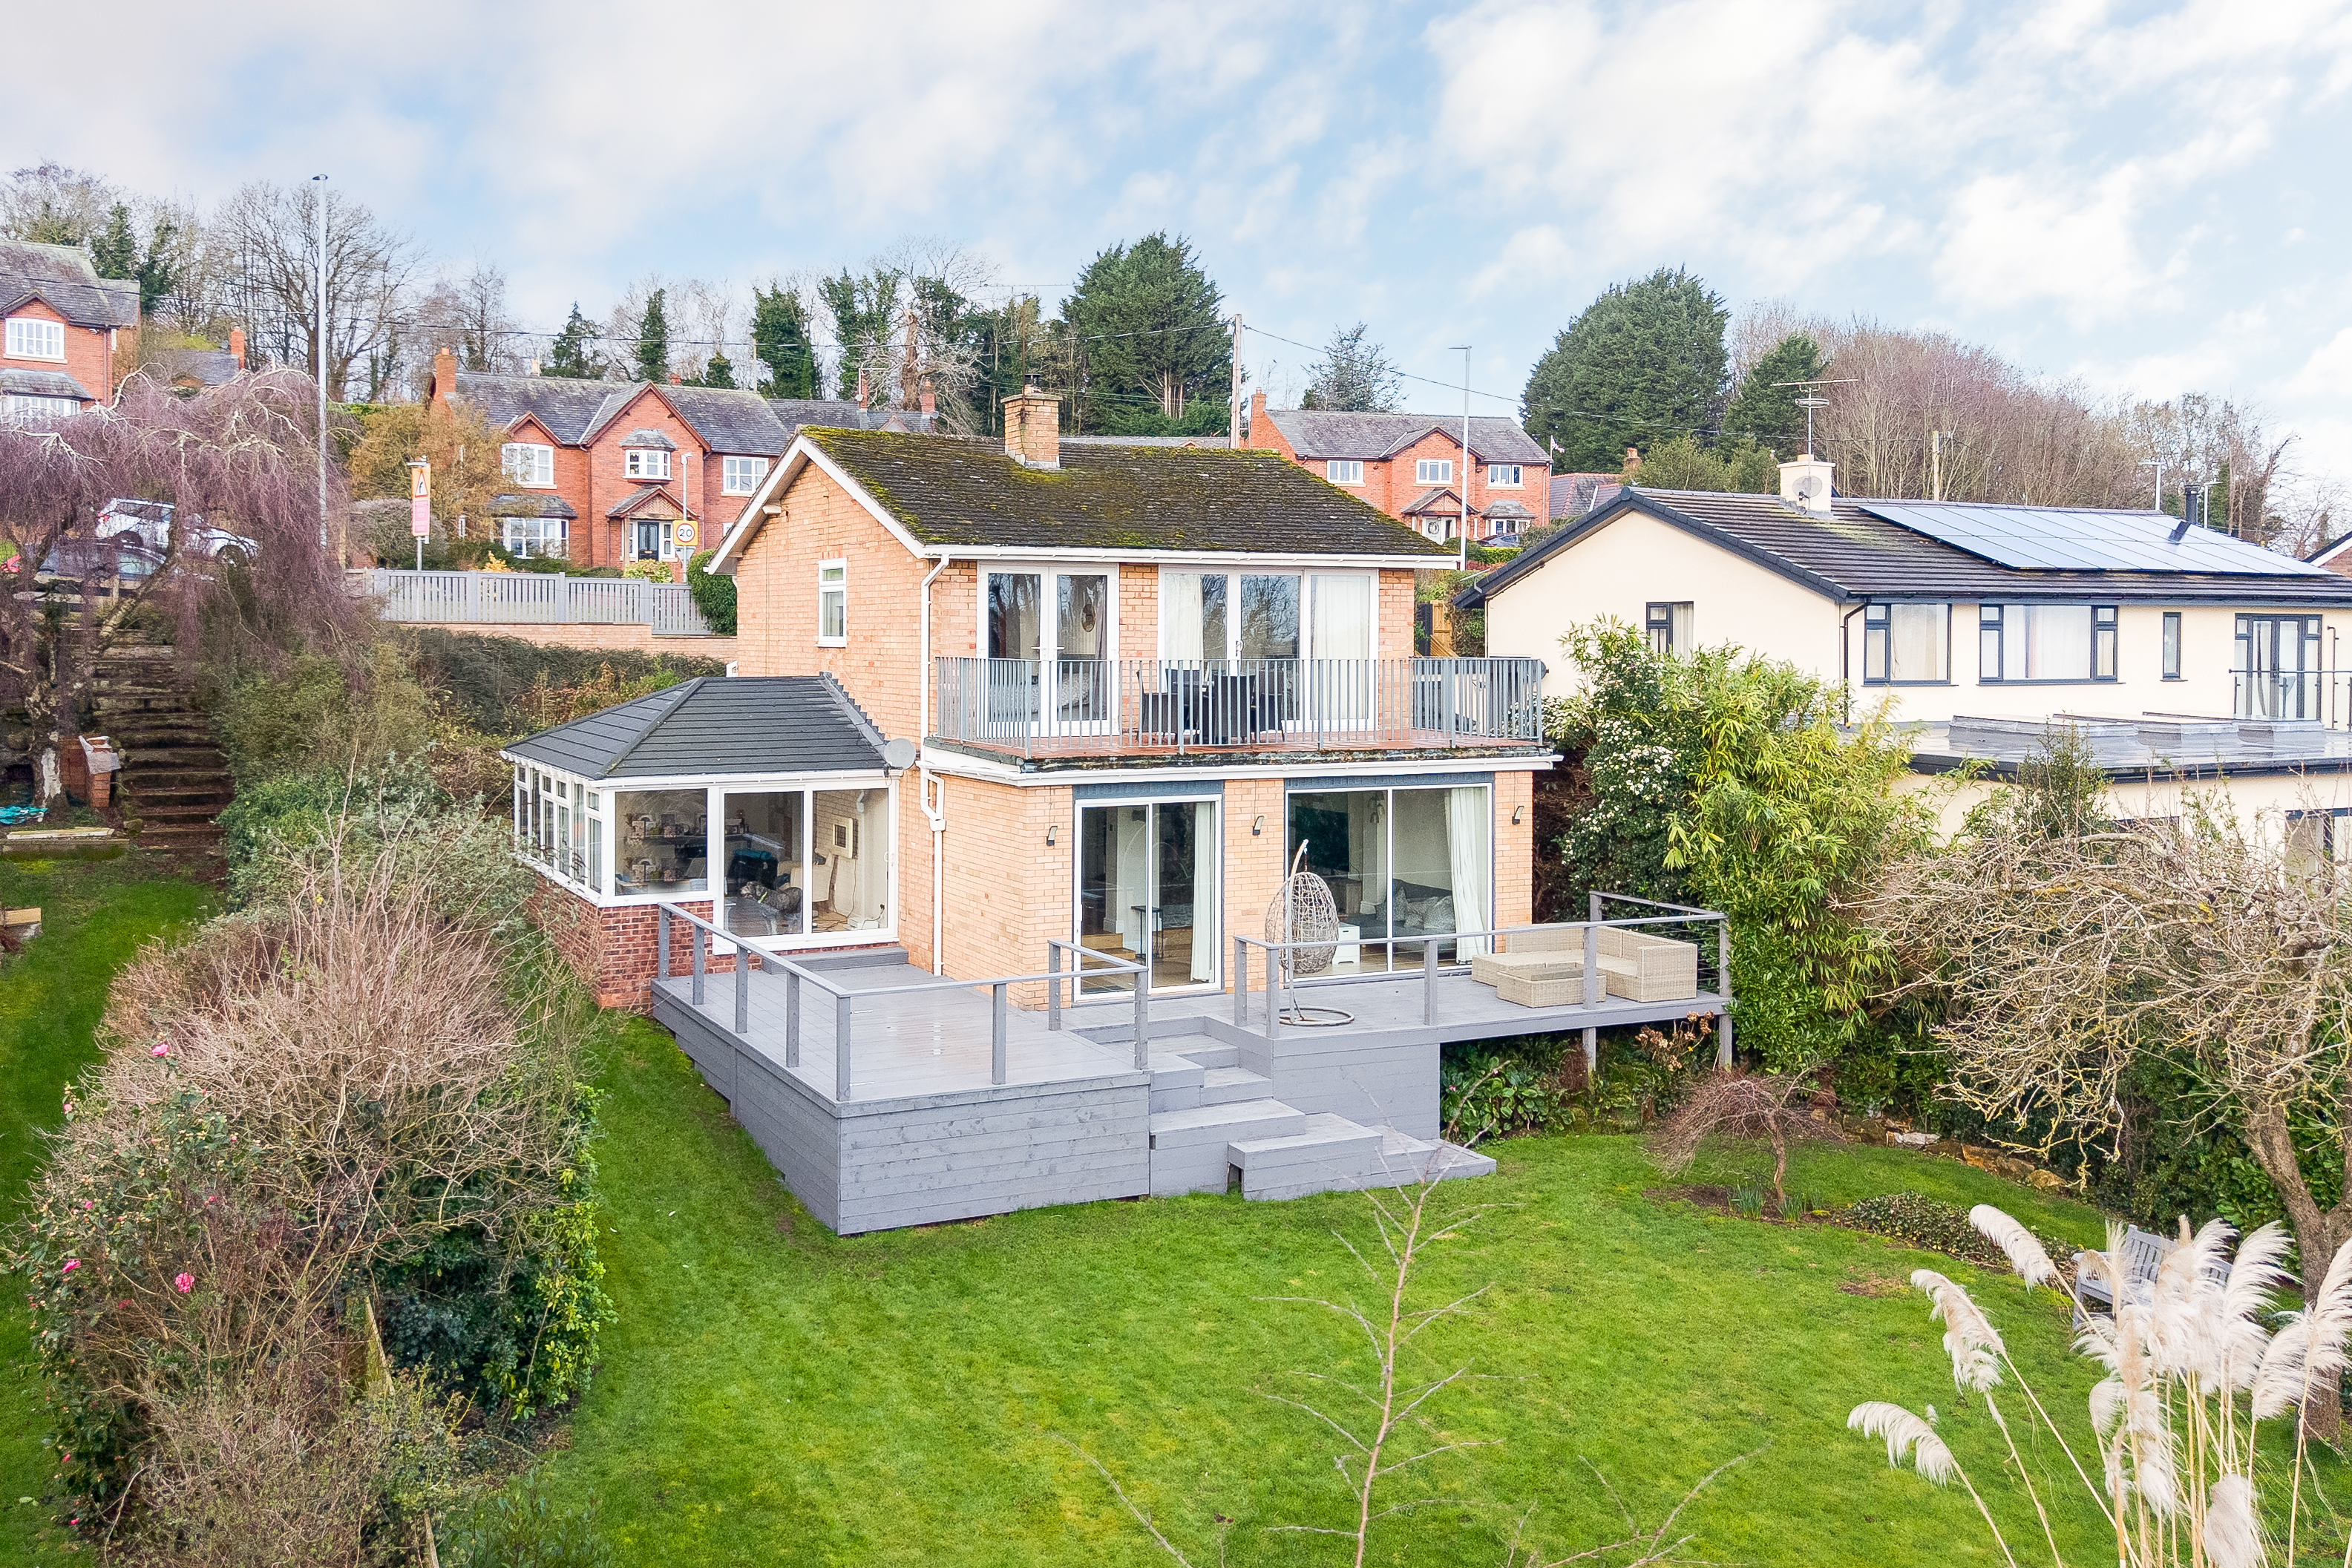
Set along one of the most prestigious addresses in Marford, this impressive and deceptively spacious four bedroom detached home enjoys breathtaking panoramic views across the Cheshire Plain, stretching towards Chester and beyond. With no overlooking to the rear, privacy and outlook are truly exceptional.
Listed 12 November 2026 · agent details updated 16 November 2026. An asking price is not a completed sale.
The home, in the agent’s words
- Elevated detached home with panoramic views to the rear over the Cheshire plains with two large decked balconies offering stunning views
- Large private rear garden which offers particular privacy with further views to both sides, parking to the front leading to a large single garage
- Currently a good sized four bedroomed detached home with a stunning sized open plan living/dining room with two large patio doors providing views and access to a large balcony
- Superb potential for further expansion with planning permissions granted for extensions (P/2021/0537) and (P/2020/0770) plus plan to extend the driveway to the front
- Good sized dining conservatory with a fixed roof, well fitted kitchen, boot room/study, Guest bedroom two with a main bathroom off completing the ground floor
- Three first floor bedrooms with the two rear bedrooms enjoying exceptional views and access to a large balcony with stunning sunrises and views towards the Beeston and Peckforton hills
Read the full agent description
Set along one of the most prestigious addresses in Marford, this impressive and deceptively spacious four bedroom detached home enjoys breathtaking panoramic views across the Cheshire Plain, stretching towards Chester and beyond. With no overlooking to the rear, privacy and outlook are truly exceptional.
Approached via a shared sloping driveway, the property offers off-road parking for two vehicles, a large single integral garage, and additional visitor parking nearby. Indian stone pathways wrap around both sides of the house, leading to a generous front and rear garden with multiple seating areas and extensive lawns, ideal for families and outdoor entertaining.
Internally, the accommodation is both flexible and ready to move into, while also offering clear scope for future extension or reconfiguration, subject to the necessary consents. The kitchen is fitted with contemporary units, quality appliances and a useful utility-style area, flowing into a bright dining space and an insulated conservatory that can be enjoyed year-round. From here, doors open directly onto a large decked terrace that takes full advantage of the elevated position and outstanding views.
The main living space is a superb open-plan lounge and dining room, featuring large patio doors, exposed timber flooring and a log-burning stove that creates a warm and inviting atmosphere while distributing heat throughout the space. The layout lends itself perfectly to both everyday family life and entertaining.
Also on the ground floor is a generous double bedroom with an adjacent modern shower room, ideal for guests or multigenerational living, along with a versatile additional room that could serve as a study, boot room or hobby space with external access.
Upstairs, three further bedrooms are arranged to maximise the outlook, with two particularly impressive rear bedrooms enjoying direct access to a balcony with far-reaching countryside views - perfect for morning coffee and sunrise vistas. A spacious family bathroom completes the first floor.
Peaceful inside and out, yet exceptionally well connected, this unique home is ideally positioned for those looking to enjoy the best of both worlds - set within a sought-after village location yet just a short drive from Chester city centre. The property also offers excellent access to major road networks, making it particularly convenient for commuters travelling towards North Wales, Manchester, and Liverpool.
Combining an enviable location with stunning scenery and exciting future potential, early viewing is highly recommended to fully appreciate both the setting and the lifestyle on offer.
What it's like to live in
The practical details that shape daily life here, each with its source. Anything the listing leaves open becomes a question to ask.
Integral garage + Driveway
Approached via a shared sloping driveway, the property offers off-road parking for two vehicles, a large single integral garage, and additional visitor parking nearby.
Agent's descriptionRear garden · terrace
Agent's descriptionUp to 1,000 Mbps
Available to 91% of premises in the postcode (Ofcom, Jan 2026). Postcode coverage, not a speed guarantee: check this exact address with a provider.
Ofcom postcode coveragefreehold
Supplied listing field and any agent featuresQuestions worth asking
The listing doesn't answer these. Tick any you'd like to ask and they'll be added to your enquiry message.
Nothing added yet
Loading room styling…
Life nearby
A feel for the area
Getting about
3 milesto Cefn-y-Bedd Rail Station
Approximate straight-line distance · DfT NaPTAN · 13 Sept 2026Background air quality
- Fine particles · PM₂.₅
- 5.5 µg/m³ · Above the WHO guideline · well within the UK legal limit
- Nitrogen dioxide · NO₂
- 5.4 µg/m³ · Meets the WHO guideline
Annual background levels. For scale: the WHO 2021 guideline is 5 µg/m³ for PM₂.₅ and 10 for NO₂; the UK legal limit is 20 and 40. Lower is better; this is a 1 km model, not a reading at the door.
Defra · 2024 annual model · 1 km areaLocal information is approximate. Distances are straight-line estimates from the available location. Broadband describes postcode coverage, not the speed or service available at this home; check the address with a provider. Air quality is a modelled annual background estimate.
Checking nearby places…
Picture your everyday
Start with the agent's details and explore the Area Overview to get a feel for daily life here.
Local news
Checking connected news sources…
Other homes nearby
Homes in LL12 postcode area →About these property details
The information provided in this listing is for general information purposes only and does not constitute property particulars. We make no warranties or guarantees, express or implied, regarding the accuracy, completeness, or availability of the information.
Property details are provided by the listing agent, developer, or other third parties, and we have no control over the content provided. Prospective buyers or tenants should make their own enquiries and verify all information directly with the agent or relevant party.
Information relating to Energy Performance Certificates, Home Reports, or other statutory documents should be obtained directly from the selling agent or developer where applicable.