

NOTTINGHAMSHIRE · NG13
Langar Woods Estate Langar
Langar Woods Estate Langar, NOTTINGHAMSHIRE, NG13 9HZ
none
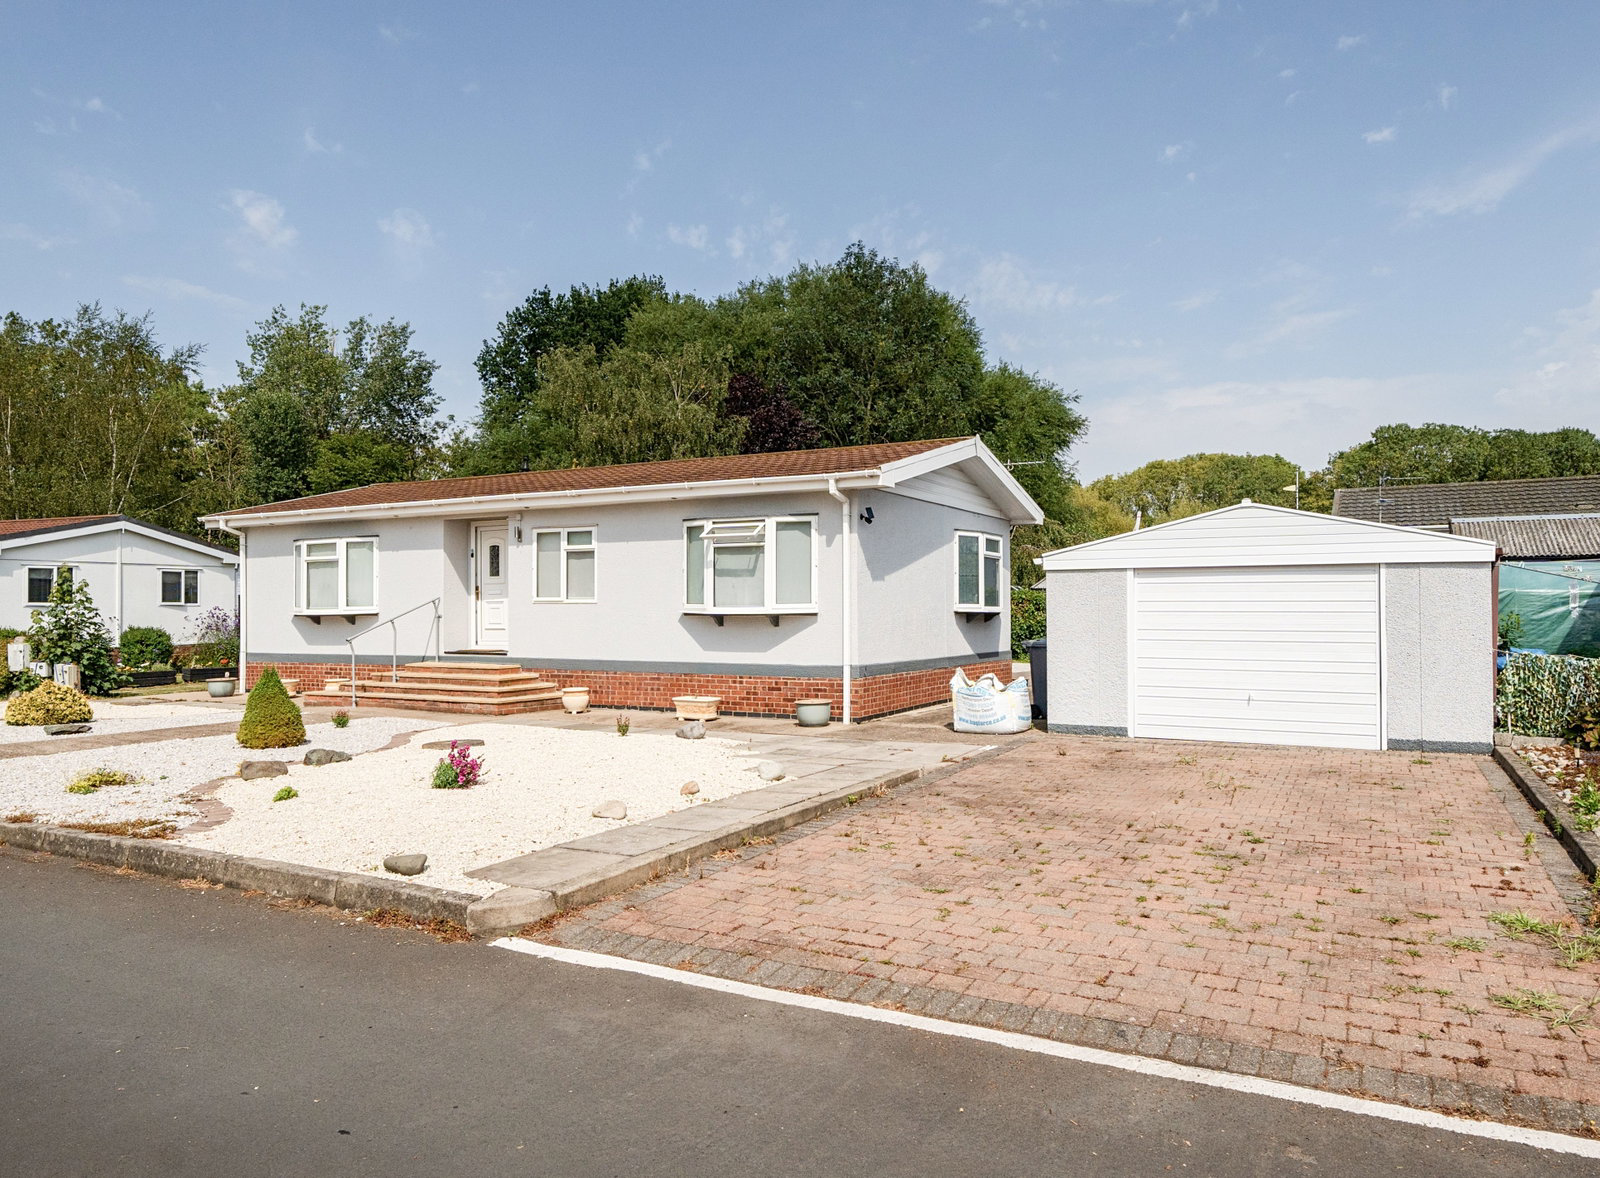
An absolutely stunning two bedroom detached park home located on this sought after residential park in a village setting in Nottinghamshire. The sellers have sympathetically refurbished the home to a high standard and as the home occupies a large, garden plot with a driveway and a generously sized garage/workshop, it has so much to offer. There is a separate entrance hall, a dual aspect lounge/dining room, a re-fitted kitchen with integrated appliances, conservatory overlooking the gardens, two double bedrooms with the master having a dressing area, a modern re-fitted shower room as well as a large plot, wonderful gardens and the garage/workshop measuring over 23ft! This home must be viewed to be appreciated.
Listed 15 August 2025 · agent details updated 16 May 2026. An asking price is not a completed sale.
The home, in the agent’s words
- Detached Park Home Bungalow
- Modern and Stylish Interior
- Large Plot and Gardens
- Generous 23ft Garage/Workshop
- Welcoming Frontage with Driveway
- Dressing Area To Bedroom One
- Sought After Residential Park
- Dual Aspect Lounge/Dining Room
- Conservatory
- No Stamp Duty To Pay
Read the full agent description
THE HOME
Some homes have so much going for them that it is difficult to know where to start when it comes to telling buyers what it has to offer. This is one of those homes and whilst you can see all the photos and even watch the promotional video, the only way to really appreciate it is to view it in person!
The current owners have taken a lot of care and have refurbished the home throughout to a high quality will will impress many. You enter the home into the entrance hall and from here you can access the lounge/dining room which because of the dual aspect windows to the front, side and the rear lets in a high level of natural light making the room feel spacious yet homely. There is a feature fireplace with an electric fire which adds a focal point to the room, enough room for a table and chairs and a door leads into the kitchen.
The kitchen has been re-fitted and now is a modern, stylish design with a range of matching grey wall, base and display units and there are a range of integrated appliances including a double, eye-level electric oven and electric hob with an extractor fan/cooker hood over, washing machine, dishwasher and a tumble dryer. There is a double-glazed window overlooking the conservatory, a door leads back into the entrance hall and a double-glazed door leads into the conservatory.
The double-glazed conservatory is a useful addition to the home as it offers a further space to relax in which overlooking the breath taking gardens to the rear.
There are are two generous, double bedrooms of which the master bedroom has a dressing area at one end of the room with a range of built in wardrobes and has a double-glazed window to the front making this an ideal place to have a dressing table to get ready in the morning. The second double bedroom also has built in wardrobes and a double-glazed window to the rear. The bedrooms are complimented by a re-fitted modern shower room with a double-glazed frosted window to the rear, tiled walls, a tiled shower cubicle, low-level WC and a wash hand basin with cupboard under.
Externally this home really stands out from the crowd offering a low-maintenance frontage which is mainly shingled and paved with some small shrubs and to one side there is a block paved driveway with parking for at least 2 cars and leads to the detached garage. The garage is of a generous size and measures over 23ft in length and more than 13fty wide and has a metal up and over door, a workshop, power, light and has a personal door to the garden.
At the rear of the home, there is a large paved patio area with a storage shed, mature shrubs, a shingled area and side access. This paved area opens up to a superb, large garden which is mainly laid to lawn with mature shrubs, flower beds and borders, a shingled area adding to the landscaping of the garden and for those that love gardening, this home may be exactly what you are after!
This is a stunning home that offers so much but must be viewed to be appreciated.
THE PARK
This is a popular residential park for the over 45's located in a rural setting in the Nottinghamshire Countryside with around 65 park homes located here varying in size but they are well spread out with many having larger than average plots and garages. The park it set back from the main road and offers a quiet haven for those wanting peace and quiet and is only 0.5 miles from the heart of the village of Langar.
Location
Langar
The village of Langar lies in the Vale of Belvoir and has an excellent community with highly regarded primary school, pub/restaurant with village shop and the highly regarded Langar Hall hotel and restaurant. Situated on the edge of open countryside with wonderful local walks as well as access to the nearby market town of Bingham with its vast range of amenities including secondary schooling, leisure centre, bus routes and railway station with links to both Nottingham and Grantham, and in turn to London King's Cross in just over an hour.
Bingham 4.2 Miles
Melton Mowbray 12 Miles
Grantham 14.3 Miles
Radcliffe On Trent 7.2 Miles
Park features
Over 45's Residential Park
Wonderful Village Setting
No stamp duty fee to pay
Close To Local Farm Shop
Stunning Rural Location
IMPORTANT PARK INFORMATION
No Pets are permitted on the park.
The park has a minimum age restriction of 45 years.
The Service Charge for this home is approx. £245pcm. This fee is reviewed annually in line with The Consumer Price Index(CPI).
Council tax is Band A
This property has mains gas central heating, mains drains and the electric is billed from the site office for usage.
Agents Note: Due to ongoing Anti-Money Laundering regulations, it is a requirement for all buyers to pass an Identity Check that will be performed by The Park Home prior to a sale being agreed. There is a charge of £24 per buyer that will be made for tis check to be completed.
TENURE: Leasehold In Perpetuity
This tenure means that when buying a park home, you purchase the property outright and lease the land it sits on in perpetuity, for the entirety of the time the home is sited. These properties are not mortgageable. We recommend any potential purchaser is aware of all details including park rules and conditions before sale completion. Please consult a solicitor for further information.
The information provided, whilst believed to be correct, do not form any part of an offer or contract. Intending purchasers should not rely on them as statements or representation of fact. No person in this firm's employment has the authority to make or give any representation or warranty in respect of the property. All measurements quoted are approximate. Although these particulars are thought to be materially correct their accuracy cannot be guaranteed and they do not form part of any contract.
THE PARK HOME AGENCY ARE PROUD MEMBERS OF THE PROPERTY REDRESS SCHEME.
What it's like to live in
The practical details that shape daily life here, each with its source. Anything the listing leaves open becomes a question to ask.
Detached garage + Driveway
Externally this home really stands out from the crowd offering a low-maintenance frontage which is mainly shingled and paved with some small shrubs and to one side there is a bl…
Agent's descriptionPatio · large garden
Agent's descriptionGas central heating
This property has mains gas central heating, mains drains and the electric is billed from the site office for usage.
Agent's descriptionDouble glazed
There is a double-glazed window overlooking the conservatory, a door leads back into the entrance hall and a double-glazed door leads into the conservatory.
Agent's descriptionBuilt-in wardrobes
Agent's descriptionUp to 30 Mbps
Available to 100% of premises in the postcode (Ofcom, Jan 2026). Postcode coverage, not a speed guarantee: check this exact address with a provider.
Ofcom postcode coverageMains gas and electricity
This property has mains gas central heating, mains drains and the electric is billed from the site office for usage.
Agent's descriptionNone
Supplied listing field and any agent featuresBand A
Council tax, Band A
Agent's descriptionQuestions worth asking
The listing doesn't answer these. Tick any you'd like to ask and they'll be added to your enquiry message.
Nothing added yet
Loading room styling…
Life nearby
A feel for the area
Getting about
3.4 milesto Aslockton Rail Station
Approximate straight-line distance · DfT NaPTAN · 13 Sept 2026Background air quality
- Fine particles · PM₂.₅
- 6.3 µg/m³ · Above the WHO guideline · well within the UK legal limit
- Nitrogen dioxide · NO₂
- 5.0 µg/m³ · Meets the WHO guideline
Annual background levels. For scale: the WHO 2021 guideline is 5 µg/m³ for PM₂.₅ and 10 for NO₂; the UK legal limit is 20 and 40. Lower is better; this is a 1 km model, not a reading at the door.
Defra · 2024 annual model · 1 km areaLocal information is approximate. Distances are straight-line estimates from the available location. Broadband describes postcode coverage, not the speed or service available at this home; check the address with a provider. Air quality is a modelled annual background estimate.
Checking nearby places…
Picture your everyday
Start with the agent's details and explore the Area Overview to get a feel for daily life here.
Local news
Checking connected news sources…
Other homes nearby
Homes in NG13 postcode area →About these property details
The information provided in this listing is for general information purposes only and does not constitute property particulars. We make no warranties or guarantees, express or implied, regarding the accuracy, completeness, or availability of the information.
Property details are provided by the listing agent, developer, or other third parties, and we have no control over the content provided. Prospective buyers or tenants should make their own enquiries and verify all information directly with the agent or relevant party.
Information relating to Energy Performance Certificates, Home Reports, or other statutory documents should be obtained directly from the selling agent or developer where applicable.