
Pilley, Lymington · SO41
Bull Hill, Pilley
Bull Hill, Pilley, Lymington, SO41
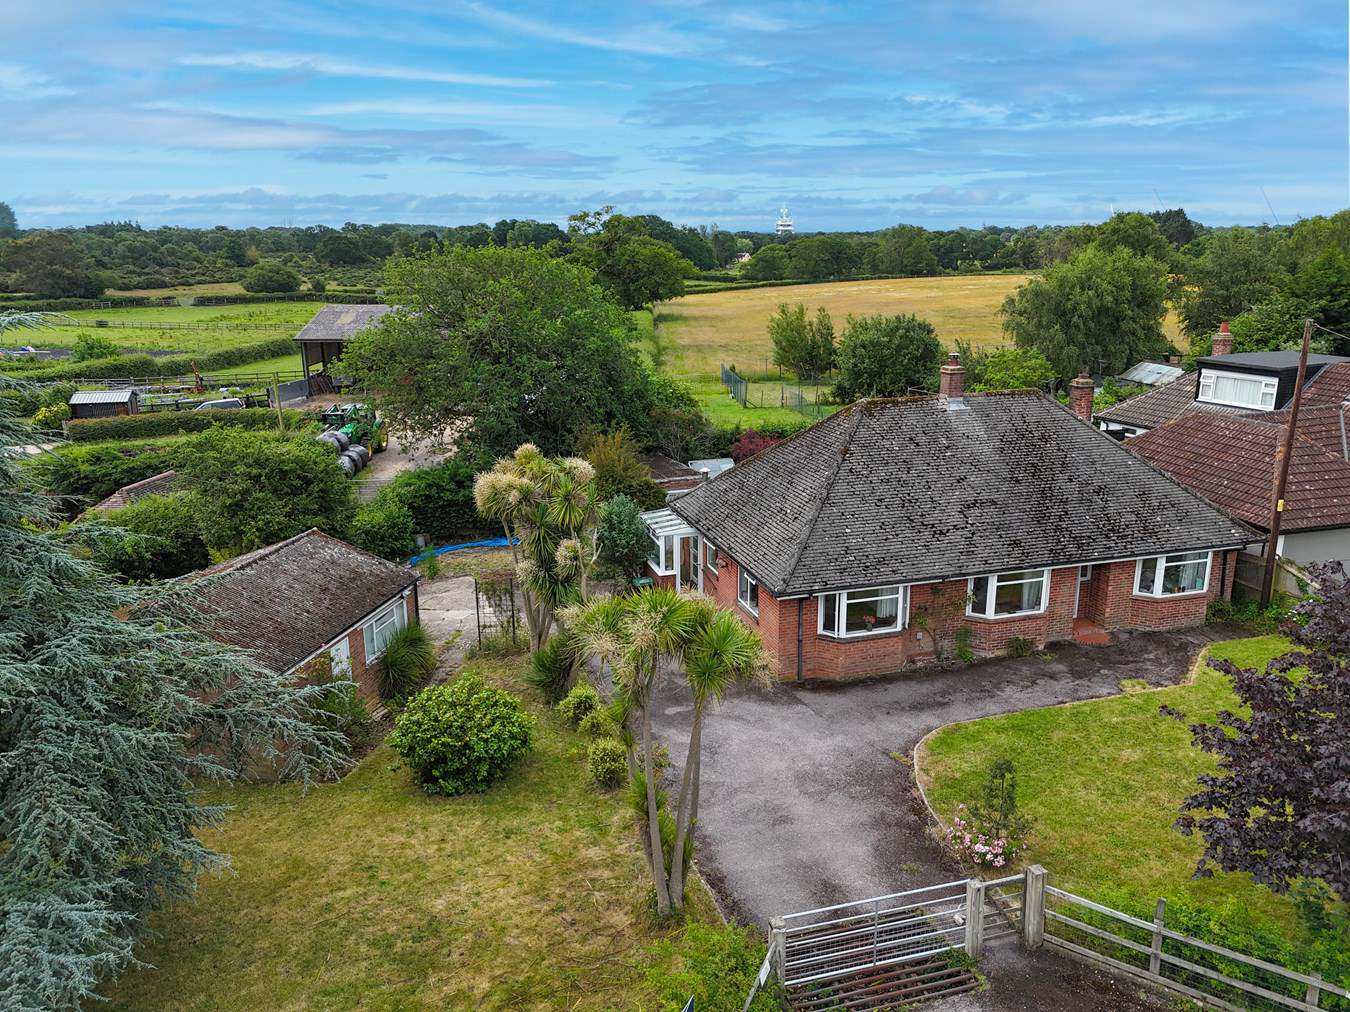
A rare opportunity to secure a stunning forest residence with with South facing panoramic views of the surrounding New Forest. This beautiful home offers spacious accommodation with three double bedrooms, an impressive kitchen/family room and large sitting room. The home occupies a large plot with a double garage, ample parking and various outbuildings in the sought after village of Pilley.
Listed 26 January 2026 · agent details updated 11 September 2026. An asking price is not a completed sale.
The home, in the agent’s words
- A stunning forest residence
- South facing panoramic views of the surrounding New Forest
- A large plot with a double garage, ample parking and various outbuildings
- Spacious accommodation with three double bedrooms
- Impressive kitchen/family room and large sitting room
Read the full agent description
A rare opportunity to secure a stunning forest residence with with South facing panoramic views of the surrounding New Forest. This beautiful home offers spacious accommodation with three double bedrooms, an impressive kitchen/family room and large sitting room. The home occupies a large plot with a double garage, ample parking and various outbuildings in the sought after village of Pilley.
SITUATION
Superbly situated directly adjoining the open forest, where horses, donkeys and cattle have freedom to roam throughout this popular hamlet. Pilley is an extremely attractive and sought after village in the New Forest National Park, being equal distance between the nearby Georgian market town of Lymington which is famous for its internationally renowned sailing facilities and two deep water marinas and Brockenhurst, which offers an excellent local community of independent shops and restaurants, together with a mainline railway station which has a half hourly service to London Waterloo (approx. 90 minutes).
THE PROPERTY
A generously proportioned semi rural bungalow offering exciting scope for extension and enlargement (subject to the necessary planning), set on a substantial plot with a south-facing rear garden, outbuildings and extensive surrounding grounds.
The spacious accommodation comprises a welcoming entrance hall and a naturally bright, dual-aspect open-plan kitchen/family room, fitted with a range of cupboard units and work surfaces. Sliding double doors open directly onto the south-facing garden, creating an ideal space for alfresco dining. An elegant dual-aspect sitting room, with a bay window to the front, offers the flexibility for a potential fourth bedroom. Three further double bedrooms - two over looking the front and one overlooking the rear garden - are served by an independent family bathroom. Stairs rise to a generous loft space with Velux-style windows which, subject to the required planning permission, offers excellent potential for conversion.
GROUNDS & GARDENS
Outside there is a cattle grid from the road, which leads to the double garages and outbuildings. The front and rear gardens are predominantly laid to lawn, bordered by well-stocked flower beds and interspersed with a mature mix of trees and hedging, providing a high degree of privacy. The rear garden is particuarly attractive being South facing with far reaching views across paddock land.
ADDITIONAL INFORMATION
Tenure: Freehold
Council Tax: Band F
EPC: E Current: 50 Potential: 77
Property Construction: Traditional brick & block
Utilities: Mains electricity & water. Private drainage by septic tank which is located within the boundary of the property and the property has sole use of.
Heating: Oil-fired heating
Broadband: Ultrafast broadband achievable with download speeds of up to 1800Mbps (Ofcom)
Parking: Garage & private driveway
Easements: The gravel track leading to the neighbouring farm forms part of the property, with the neighbouring farm benefiting from a right of way over it.
Agents Note: We believe the garage roof and downpipe may be fabricated from asbestos.
SITUATION
Superbly situated directly adjoining the open forest, where horses, donkeys and cattle have freedom to roam throughout this popular hamlet. Pilley is an extremely attractive and sought after village in the New Forest National Park, being equal distance between the nearby Georgian market town of Lymington which is famous for its internationally renowned sailing facilities and two deep water marinas and Brockenhurst, which offers an excellent local community of independent shops and restaurants, together with a mainline railway station which has a half hourly service to London Waterloo (approx. 90 minutes).
THE PROPERTY
A generously proportioned semi rural bungalow offering exciting scope for extension and enlargement (subject to the necessary planning), set on a substantial plot with a south-facing rear garden, outbuildings and extensive surrounding grounds.
The spacious accommodation comprises a welcoming entrance hall and a naturally bright, dual-aspect open-plan kitchen/family room, fitted with a range of cupboard units and work surfaces. Sliding double doors open directly onto the south-facing garden, creating an ideal space for alfresco dining. An elegant dual-aspect sitting room, with a bay window to the front, offers the flexibility for a potential fourth bedroom. Three further double bedrooms - two over looking the front and one overlooking the rear garden - are served by an independent family bathroom. Stairs rise to a generous loft space with Velux-style windows which, subject to the required planning permission, offers excellent potential for conversion.
GROUNDS & GARDENS
Outside there is a cattle grid from the road, which leads to the double garages and outbuildings. The front and rear gardens are predominantly laid to lawn, bordered by well-stocked flower beds and interspersed with a mature mix of trees and hedging, providing a high degree of privacy. The rear garden is particuarly attractive being South facing with far reaching views across paddock land.
ADDITIONAL INFORMATION
Tenure: Freehold
Council Tax: Band F
EPC: E Current: 50 Potential: 77
Property Construction: Traditional brick & block
Utilities: Mains electricity & water. Private drainage by septic tank which is located within the boundary of the property and the property has sole use of.
Heating: Oil-fired heating
Broadband: Ultrafast broadband achievable with download speeds of up to 1800Mbps (Ofcom)
Parking: Garage & private driveway
Easements: The gravel track leading to the neighbouring farm forms part of the property, with the neighbouring farm benefiting from a right of way over it.
Agents Note: We believe the garage roof and downpipe may be fabricated from asbestos.
DIRECTIONS
From the office head to the bottom of the high street and bear left into Gosport Street. Take the B3054 across the Lymington River following the signs to Walhampton and Beaulieu. Proceed up Walhampton Hill to Portmore and onto the open Forest. At the Norleywood crossroads turn left Into Bull Hill and after a short distance the property will be found on the left hand side.
DIRECTIONS
From the office head to the bottom of the high street and bear left into Gosport Street. Take the B3054 across the Lymington River following the signs to Walhampton and Beaulieu. Proceed up Walhampton Hill to Portmore and onto the open Forest. At the Norleywood crossroads turn left Into Bull Hill and after a short distance the property will be found on the left hand side.
ADDITIONAL INFORMATION
Tenure: Freehold
Council Tax: Band F
EPC: E Current: 50 Potential: 77
Property Construction: Traditional brick & block
Utilities: Mains electricity & water. Private drainage by septic tank which is located within the boundary of the property and the property has sole use of.
Heating: Oil-fired heating
Broadband: Ultrafast broadband achievable with download speeds of up to 1800Mbps (Ofcom)
Parking: Garage & private driveway
Easements: The gravel track leading to the neighbouring farm forms part of the property, with the neighbouring farm benefiting from a right of way over it.
Agents Note: We believe the garage roof and downpipe may be fabricated from asbestos.
What it's like to live in
The practical details that shape daily life here, each with its source. Anything the listing leaves open becomes a question to ask.
Double garage + Driveway
The home occupies a large plot with a double garage, ample parking and various outbuildings in the sought after village of Pilley.
Agent's descriptionSouth-facing rear garden · south-facing garden
Agent's descriptionLoft
Stairs rise to a generous loft space with Velux-style windows which, subject to the required planning permission, offers excellent potential for conversion.
Agent's descriptionUp to 1,000 Mbps
Available to 95% of premises in the postcode (Ofcom, Jan 2026). Postcode coverage, not a speed guarantee: check this exact address with a provider.
Ofcom postcode coverageMains water and electricity
Utilities: Mains electricity & water.
Agent's descriptionFreehold
Supplied listing field and any agent featuresBand F
Council tax, Band F
Agent's descriptionRated E. Check the assessment date on the certificate.
Agent's descriptionQuestions worth asking
The listing doesn't answer these. Tick any you'd like to ask and they'll be added to your enquiry message.
Nothing added yet
Loading room styling…
Life nearby
A feel for the area
Getting about
1.7 milesto Lymington Town Rail Station
Approximate straight-line distance · DfT NaPTAN · 13 Sept 2026Background air quality
- Fine particles · PM₂.₅
- 5.3 µg/m³ · Above the WHO guideline · well within the UK legal limit
- Nitrogen dioxide · NO₂
- 5.2 µg/m³ · Meets the WHO guideline
Annual background levels. For scale: the WHO 2021 guideline is 5 µg/m³ for PM₂.₅ and 10 for NO₂; the UK legal limit is 20 and 40. Lower is better; this is a 1 km model, not a reading at the door.
Defra · 2024 annual model · 1 km areaLocal information is approximate. Distances are straight-line estimates from the available location. Broadband describes postcode coverage, not the speed or service available at this home; check the address with a provider. Air quality is a modelled annual background estimate.
Checking nearby places…
Picture your everyday
Start with the agent's details and explore the Area Overview to get a feel for daily life here.
Local news
Checking connected news sources…
Other homes nearby
Homes in SO41 postcode area →About these property details
The information provided in this listing is for general information purposes only and does not constitute property particulars. We make no warranties or guarantees, express or implied, regarding the accuracy, completeness, or availability of the information.
Property details are provided by the listing agent, developer, or other third parties, and we have no control over the content provided. Prospective buyers or tenants should make their own enquiries and verify all information directly with the agent or relevant party.
Information relating to Energy Performance Certificates, Home Reports, or other statutory documents should be obtained directly from the selling agent or developer where applicable.