
Everton, Lymington · SO41
Buckstone Close, Everton
Buckstone Close, Everton, Lymington, SO41
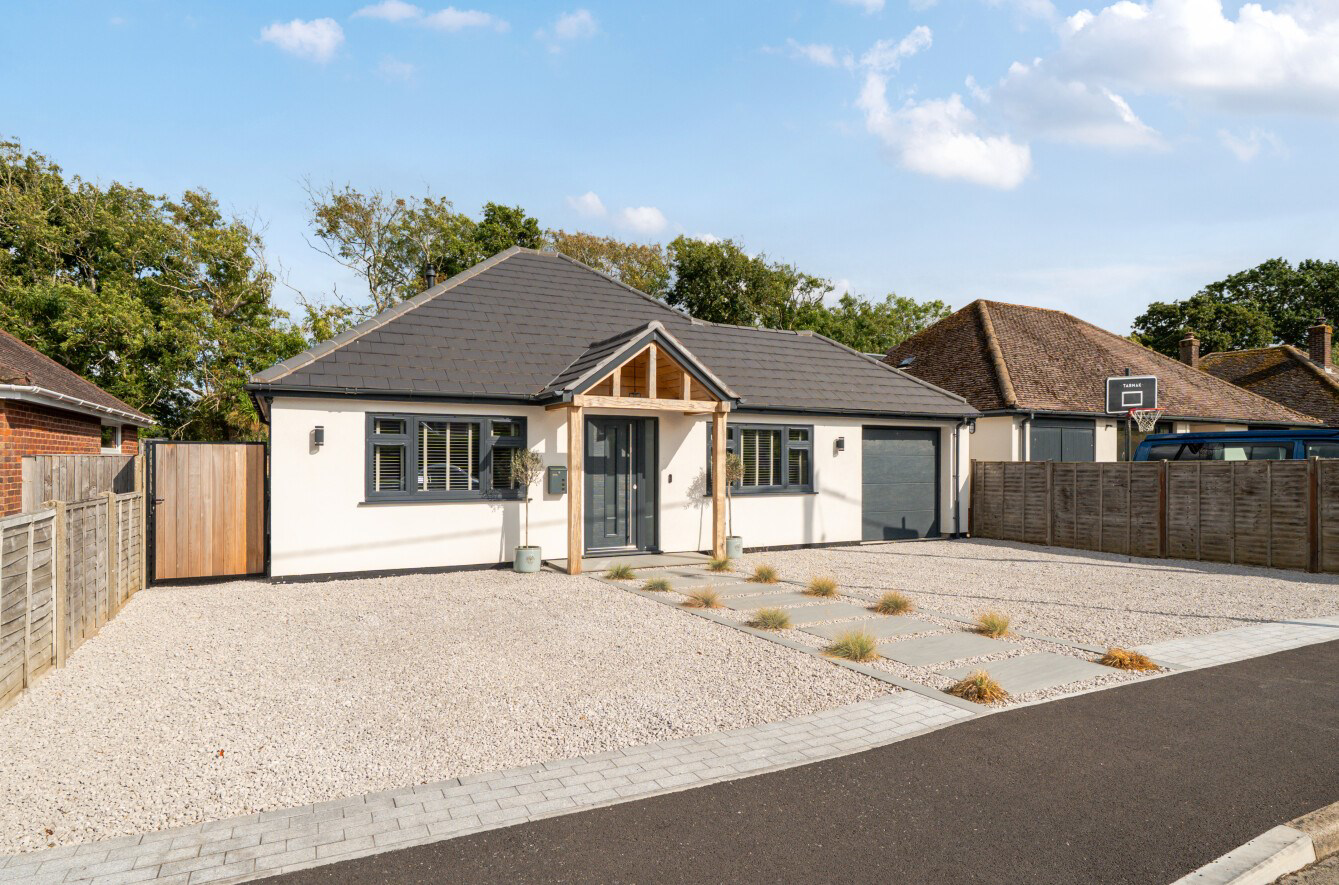
A beautifully presented, newly renovated three bedroom home extending to around 1475 sq ft, enjoying a private setting while remaining within easy reach of the centre of Everton village. The bungalow has been expertly extended and offers spacious, luxury accommodation with a beautifully landscaped garden with ample off street parking and a garage.
Listed 5 January 2026 · agent details updated 9 November 2026. An asking price is not a completed sale.
The home, in the agent’s words
- A newly renovated three bedroom home
- Within easy reach of the centre of Everton village
- The bungalow has been expertly extended
- The property offers spacious, luxury accommodation
- Beautifully landscaped garden with ample off street parking and a garage
Read the full agent description
A beautifully presented, newly renovated three bedroom home extending to around 1475 sq ft, enjoying a private setting while remaining within easy reach of the centre of Everton village. The bungalow has been expertly extended and offers spacious, luxury accommodation with a beautifully landscaped garden with ample off street parking and a garage.
THE SITUATION
Positioned at the end of a peaceful no through road and within an easy walk of the village shop and pub the house occupies an extremely appealing position. Everton is a popular village which sits within easy reach of nearby swimming beaches at Milford and the New Forest national park to the north. The market town of Lymington lies 3 miles to the east and has a busy High Street as well as being a renowned centre for sailing. New Milton, just 4 miles to the west has a mainline railway station offering direct services to London Waterloo in under two hours.
THE PROPERTY
The bungalow is beautifully presented throughout and has a superb kitchen / dining / family room measuring approximately 10m × 4.75m with sliding doors onto the garden. There is a separate snug which could easily be used as a study or fourth occasional bedroom. From the front door you are instantly drawn to the quality and unique style. The primary bedroom is a delight with a large dressing area and contemporary ensuite shower room. There are two further double bedrooms plus a spacious family bathroom. The outstanding family room is at the rear over looking the garden with a range of fitted work tops and cupboards, lantern ceiling, central island, integrated appliances, recessed shelving, feature fireplace with adjustable lighting and by-fold doors. There is also room for a generous dining table and ample space for sofas. The secret utility room is tremendous, offering a hidden area with cupboard units, sink and plumbing for appliances.
GROUNDS & GARDENS
The front of the bungalow has been landscaped with parking for several cars, plus a garage with light and power and side access to the impressive lawned garden, with an extended patio area ideal for alfresco dining, fence borders, raised beds and a wooden shed.
ADDITIONAL INFORMATION
Tenure: Freehold
Council Tax: Band D
EPC: C Current: 73 Potential: 79
Property Construction: Traditional brick & block
Utilities: Mains electricity, water & drainage
Heating: Gas central heating
Broadband: Cable broadband. Ultrafast broadband achievable with download speeds of up to 1000Mbps (Ofcom)
Parking: Garage & private driveway
THE SITUATION
Positioned at the end of a peaceful no through road and within an easy walk of the village shop and pub the house occupies an extremely appealing position. Everton is a popular village which sits within easy reach of nearby swimming beaches at Milford and the New Forest national park to the north. The market town of Lymington lies 3 miles to the east and has a busy High Street as well as being a renowned centre for sailing. New Milton, just 4 miles to the west has a mainline railway station offering direct services to London Waterloo in under two hours.
THE PROPERTY
The bungalow is beautifully presented throughout and has a superb kitchen / dining / family room measuring approximately 10m × 4.75m with sliding doors onto the garden. There is a separate snug which could easily be used as a study or fourth occasional bedroom. From the front door you are instantly drawn to the quality and unique style. The primary bedroom is a delight with a large dressing area and contemporary ensuite shower room. There are two further double bedrooms plus a spacious family bathroom. The outstanding family room is at the rear over looking the garden with a range of fitted work tops and cupboards, lantern ceiling, central island, integrated appliances, recessed shelving, feature fireplace with adjustable lighting and by-fold doors. There is also room for a generous dining table and ample space for sofas. The secret utility room is tremendous, offering a hidden area with cupboard units, sink and plumbing for appliances.
GROUNDS & GARDENS
The front of the bungalow has been landscaped with parking for several cars, plus a garage with light and power and side access to the impressive lawned garden, with an extended patio area ideal for alfresco dining, fence borders, raised beds and a wooden shed.
ADDITIONAL INFORMATION
Tenure: Freehold
Council Tax: Band D
EPC: C Current: 73 Potential: 79
Property Construction: Traditional brick & block
Utilities: Mains electricity, water & drainage
Heating: Gas central heating
Broadband: Cable broadband. Ultrafast broadband achievable with download speeds of up to 1000Mbps (Ofcom)
Parking: Garage & private driveway
DIRECTIONS
From Lymington take the A337 main road towards Christchurch. On arriving in Everton, take the road on the right after the village green and follow the road round to the left in front of The Crown pub. Take the next turning on the right into Wainsford Road and after about 300 yards turn right into Buckstone Close where the property will be found half way along on the right hand side.
DIRECTIONS
From Lymington take the A337 main road towards Christchurch. On arriving in Everton, take the road on the right after the village green and follow the road round to the left in front of The Crown pub. Take the next turning on the right into Wainsford Road and after about 300 yards turn right into Buckstone Close where the property will be found half way along on the right hand side.
ADDITIONAL INFORMATION
Tenure: Freehold
Council Tax: Band D
EPC: C Current: 73 Potential: 79
Property Construction: Traditional brick & block
Utilities: Mains electricity, water & drainage
Heating: Gas central heating
Broadband: Cable broadband. Ultrafast broadband achievable with download speeds of up to 1000Mbps (Ofcom)
Parking: Garage & private driveway
What it's like to live in
The practical details that shape daily life here, each with its source. Anything the listing leaves open becomes a question to ask.
Garage + Off-street parking
The bungalow has been expertly extended and offers spacious, luxury accommodation with a beautifully landscaped garden with ample off street parking and a garage.
Agent's descriptionLandscaped garden · lawned garden
Agent's descriptionGas central heating
Heating: Gas central heating
Agent's descriptionUp to 1,000 Mbps
Available to 95% of premises in the postcode (Ofcom, Jan 2026). Postcode coverage, not a speed guarantee: check this exact address with a provider.
Ofcom postcode coverageMains water, electricity and drainage
Utilities: Mains electricity, water & drainage
Agent's descriptionFreehold
Supplied listing field and any agent featuresBand D
Council tax, Band D
Agent's descriptionRated C. Check the assessment date on the certificate.
Agent's descriptionQuestions worth asking
The listing doesn't answer these. Tick any you'd like to ask and they'll be added to your enquiry message.
Nothing added yet
Loading room styling…
Life nearby
A feel for the area
Getting about
2.4 milesto Lymington Town Rail Station
Approximate straight-line distance · DfT NaPTAN · 13 Sept 2026Background air quality
- Fine particles · PM₂.₅
- 5.3 µg/m³ · Above the WHO guideline · well within the UK legal limit
- Nitrogen dioxide · NO₂
- 4.9 µg/m³ · Meets the WHO guideline
Annual background levels. For scale: the WHO 2021 guideline is 5 µg/m³ for PM₂.₅ and 10 for NO₂; the UK legal limit is 20 and 40. Lower is better; this is a 1 km model, not a reading at the door.
Defra · 2024 annual model · 1 km areaLocal information is approximate. Distances are straight-line estimates from the available location. Broadband describes postcode coverage, not the speed or service available at this home; check the address with a provider. Air quality is a modelled annual background estimate.
Checking nearby places…
Picture your everyday
Start with the agent's details and explore the Area Overview to get a feel for daily life here.
Local news
Checking connected news sources…
Other homes nearby
Homes in SO41 postcode area →About these property details
The information provided in this listing is for general information purposes only and does not constitute property particulars. We make no warranties or guarantees, express or implied, regarding the accuracy, completeness, or availability of the information.
Property details are provided by the listing agent, developer, or other third parties, and we have no control over the content provided. Prospective buyers or tenants should make their own enquiries and verify all information directly with the agent or relevant party.
Information relating to Energy Performance Certificates, Home Reports, or other statutory documents should be obtained directly from the selling agent or developer where applicable.