

Northampton, Northamptonshire · NN3
Elwes Way, Great Billing Village
Elwes Way, Great Billing Village, Northampton, Northamptonshire, NN3
Offers in excess
A HANDSOME PERIOD PROPERTY OFFERING SPACIOUS AND ELEGANT FAMILY LIVING ACCOMMODATION SET IN WONDERFUL GARDENS AND GROUNDS EXTENDING TO AROUND AN ACRE
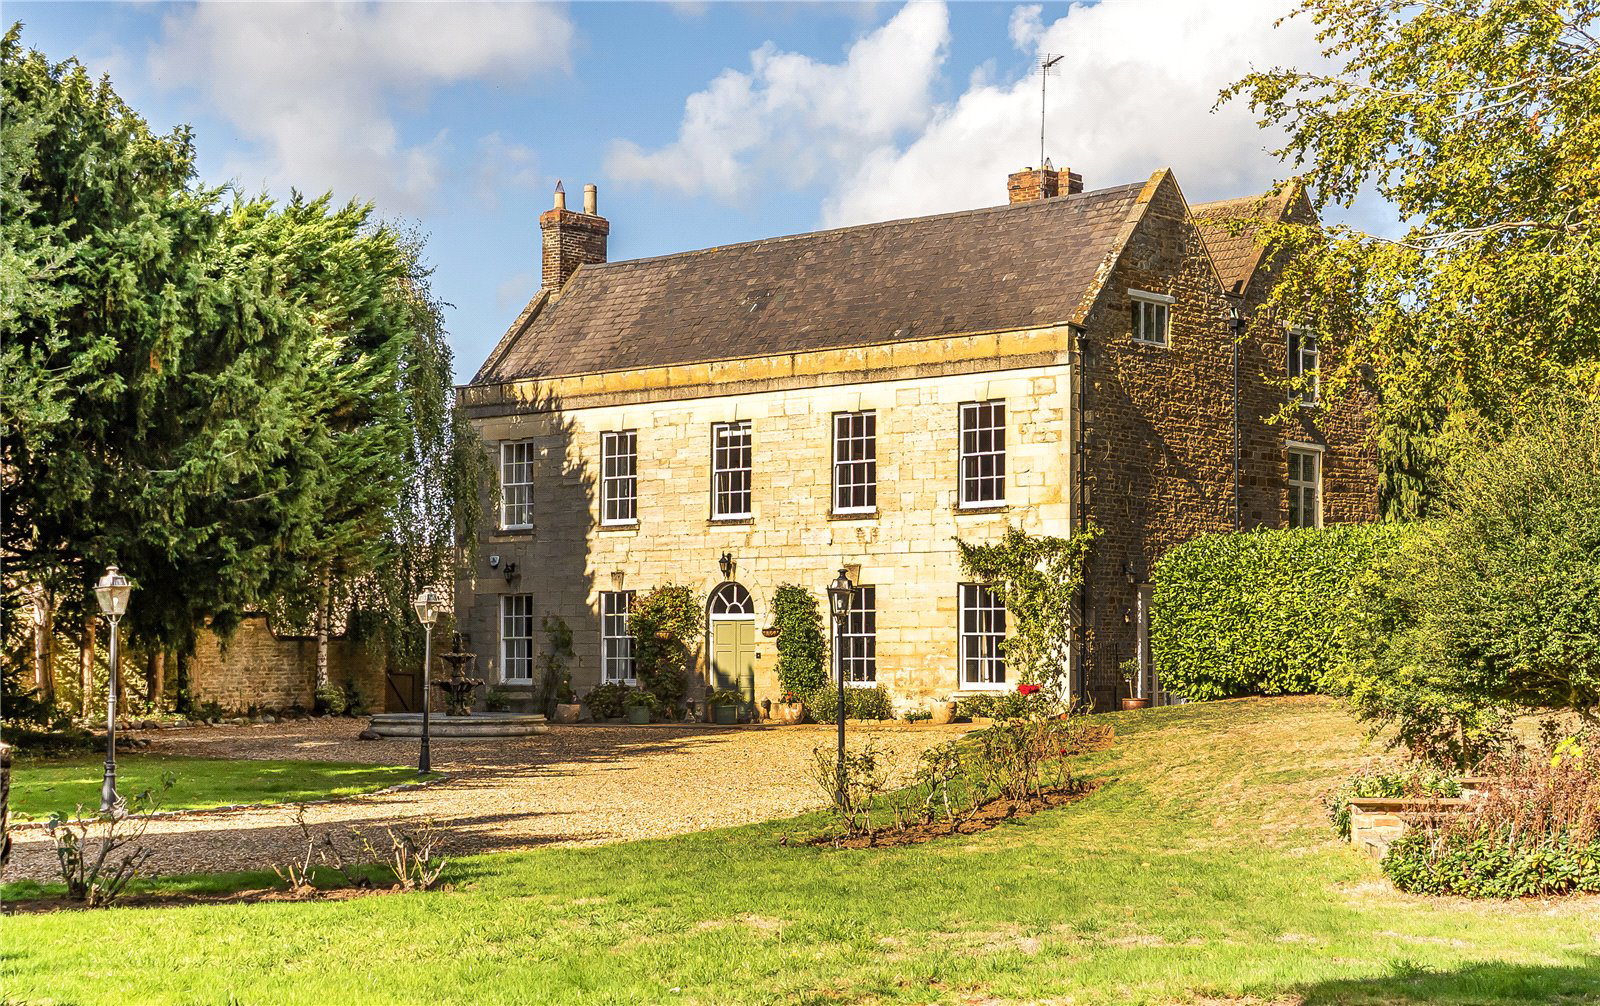
Old Rectory is an impressive and handsome Grade II listed period property offering extensive and elegant family living accommodation arranged over three floors, enjoying a southerly aspect.
The house has origins dating back to 1672 having being remodelled in the mid C18th which is reflected by the attractive Georgian front façade. The property has been sympathetically maintained by the current owner and offers spacious and comfortable family living accommodation while remaining true to the original period of the house. Retained period features include high ceilings to the main reception rooms, sash windows, cornice work, ceiling roses and fireplaces. One of the many wonderful features of the property are the established gardens and grounds with the plot in all extending to around an acre, together with the properties excellent loca…
Listed 5 October 2026 · agent details updated 9 November 2026. An asking price is not a completed sale.
The home, in the agent’s words
Read the full agent description
A HANDSOME PERIOD PROPERTY OFFERING SPACIOUS AND ELEGANT FAMILY LIVING ACCOMMODATION SET IN WONDERFUL GARDENS AND GROUNDS EXTENDING TO AROUND AN ACRE
Old Rectory is an impressive and handsome Grade II listed period property offering extensive and elegant family living accommodation arranged over three floors, enjoying a southerly aspect.
The house has origins dating back to 1672 having being remodelled in the mid C18th which is reflected by the attractive Georgian front façade. The property has been sympathetically maintained by the current owner and offers spacious and comfortable family living accommodation while remaining true to the original period of the house. Retained period features include high ceilings to the main reception rooms, sash windows, cornice work, ceiling roses and fireplaces. One of the many wonderful features of the property are the established gardens and grounds with the plot in all extending to around an acre, together with the properties excellent location for access to communication links by both road and rail.
On the ground floor a main entrance hall is approached through double doors with attractive Georgian fanlight window above and a main staircase rising to the principal part galleried landing area. Adjacent to the main hall are two main reception rooms comprising dining room with a feature fireplace and a spacious drawing room with oak flooring, two sets of double doors providing external access to the patio, gardens and grounds beyond together with a grand fireplace with wood burner fire.
An inner lobby provides door access to the three compartment cellar together with the kitchen/breakfast room. The kitchen/breakfast room comprises a range of fitted base and eye level units together with a central island unit. There is a twin Franke sink by Villeroy & Boch, a gas Aga with companion and a Bosch dishwasher.
Beyond the kitchen/breakfast room access is provided to a ground floor cloakroom, a separate utility room together with a spacious reception hall with feature window to the courtyard aspect. Beyond the reception hall there is a large family room which has three sets of double doors providing access to the enclosed courtyard.
FIRST FLOOR
On the first floor a lovely main galleried landing provides access to two double bedrooms. These include the principal bedroom suite with a wonderful feature Georgian bucket fireplace along with access to its own dressing room comprising range of fitted wardrobes together with a fully tiled contemporary style bathroom which has twin wash hand basins set to vanity unit, a bath with shower mixer tap attachment, toilet and a shower cubicle.
Approached from a secondary hallway there are two further bedrooms one of which is also used as a study. There is a main house bathroom comprising roll top bath with shower mixer tap attachment, toilet, pedestal wash hand basin and a double shower.
SECOND FLOOR
On the second floor there is a spacious living area used as a guest lounge, three further double bedrooms together with a bathroom suite comprising bath with shower mix tap attachment, a shower cubicle, pedestal wash hand basin, toilet and a sauna. There is also a useful walk-in store and further attic space.
OUTSIDE
Old Rectory is approached through a pillared double electric gated security entrance which in turn provides access to a sweeping gravel driveway with lantern lights flanked by lawned southerly facing family gardens complemented by a fountain water feature and rose beds.
The gardens and grounds are a notable feature to the Old Rectory with further planted beds, flower and shrub borders. There is a side terrace with steps rising to second garden area and grounds with a pond, established mature trees, further terrace and barbecue area. There is a greenhouse/potting shed and three timber garden sheds and open log stores.
In addition, there is also an enclosed courtyard ideal for outside entertainment and alfresco dining. Accessed from the courtyard there is a studio ideal for a number of uses to include that of a domestic office with power and electric heating.
PROPERTY INFORMATION
Services: All main services are connected to the property.
Local Authority: West Northamptonshire Council.
Outgoings: Council Tax Band “G”
£4,124.82 for the year 2026/2027
Broadband: Ultrafast broadband available
EPC Rating: Exempt
Tenure: Freehold
Viewings: Strictly by appointment with Jackson-Stops
Tel: 01604 632991
Key facts
- EPC: exempt.
- Parking: off street.
- Outside: garden.
What it's like to live in
The practical details that shape daily life here, each with its source. Anything the listing leaves open becomes a question to ask.
Driveway
Rectory is approached through a pillared double electric gated security entrance which in turn provides access to a sweeping gravel driveway with lantern lights flanked by lawne…
Agent's descriptionGarden · patio
Agent's descriptionElectric heating
Accessed from the courtyard there is a studio ideal for a number of uses to include that of a domestic office with power and electric heating.
Agent's descriptionBuilt-in wardrobes
Agent's descriptionUp to 1,000 Mbps
Available to 88% of premises in the postcode (Ofcom, Jan 2026). Postcode coverage, not a speed guarantee: check this exact address with a provider.
Ofcom postcode coverageFreehold
Supplied listing field and any agent features≈ £344 a month
Council tax: £4,124.82 a year for 2026/2027, averaged over 12 months
Agent's descriptionQuestions worth asking
The listing doesn't answer these. Tick any you'd like to ask and they'll be added to your enquiry message.
Nothing added yet
Loading room styling…
Life nearby
A feel for the area
Getting about
4.1 milesto Northampton Rail Station
Approximate straight-line distance · DfT NaPTAN · 13 Sept 2026Background air quality
- Fine particles · PM₂.₅
- 7.5 µg/m³ · Above the WHO guideline · well within the UK legal limit
- Nitrogen dioxide · NO₂
- 9.7 µg/m³ · Meets the WHO guideline
Annual background levels. For scale: the WHO 2021 guideline is 5 µg/m³ for PM₂.₅ and 10 for NO₂; the UK legal limit is 20 and 40. Lower is better; this is a 1 km model, not a reading at the door.
Defra · 2024 annual model · 1 km areaLocal information is approximate. Distances are straight-line estimates from the available location. Broadband describes postcode coverage, not the speed or service available at this home; check the address with a provider. Air quality is a modelled annual background estimate.
Checking nearby places…
Picture your everyday
Start with the agent's details and explore the Area Overview to get a feel for daily life here.
Local news
Checking connected news sources…
Other homes nearby
Homes in NN3 postcode area →About these property details
The information provided in this listing is for general information purposes only and does not constitute property particulars. We make no warranties or guarantees, express or implied, regarding the accuracy, completeness, or availability of the information.
Property details are provided by the listing agent, developer, or other third parties, and we have no control over the content provided. Prospective buyers or tenants should make their own enquiries and verify all information directly with the agent or relevant party.
Information relating to Energy Performance Certificates, Home Reports, or other statutory documents should be obtained directly from the selling agent or developer where applicable.