

South Elmsall · WF9
Dunsil Villas, South Elmsall
Dunsil Villas, South Elmsall, WF9
OIRO
Boasting stunning countryside views, private walled gardens, a substantial two-storey garage and home gym with steam room. This remarkable residence offers luxurious living accommodation, exceptional attention to detail and impressive outdoor entertaining spaces. Viewing is essential.
Listed 15 October 2026 · agent details updated 11 November 2026. An asking price is not a completed sale.
The home, in the agent’s words
- Individually Designed and Self Built to an Exceptional Specification
- Countryside Views
- Beautifully Presented 4 Bedroom Detached Home
- Wraparound Second Floor Balcony
- Large Garage with Second Floor Storage
- Private Walled Gardens
- Home Gym
- Extensive Driveway Providing Ample Off-Road Parking
- Hot Tub & Steam Room
- Grand Entrance Hallway with Feature Staircase
Read the full agent description
A rare opportunity to acquire an individually designed and self-built four-bedroom detached residence, finished to an outstanding specification throughout. Occupying a generous plot extending to approximately 0.25 acres, the property enjoys stunning countryside views and beautifully maintained private walled gardens. Offering substantial accommodation, extensive leisure facilities and a two-storey garage, this distinctive home combines quality craftsmanship, space and individuality in a desirable setting.
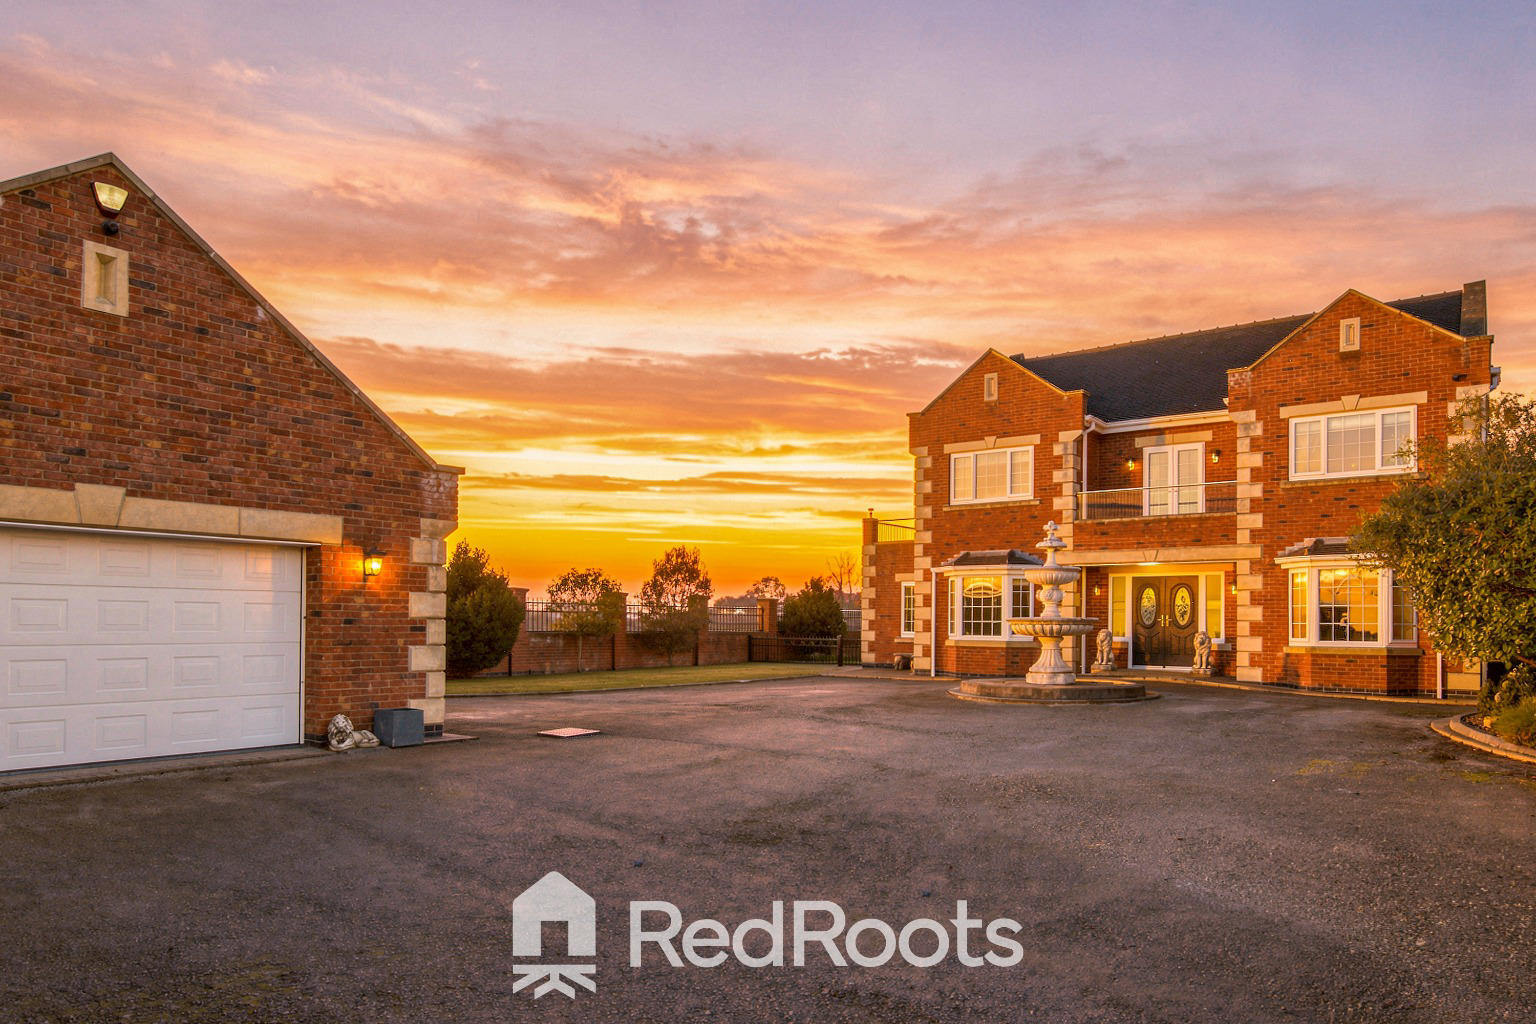
From the moment you arrive, the attention to detail is immediately apparent. An imposing frontage, sweeping driveway and ornamental fountain create a grand first impression, setting the tone for the quality found throughout.
Boasting approximately 3,688 sq. ft. of combined accommodation and outbuildings, the property offers a superb range of living and leisure spaces, complemented by a wraparound balcony overlooking the surrounding landscape.
Ground Floor
Stepping inside, you are welcomed by a magnificent entrance hallway, where a striking staircase with contemporary glass balustrades creates an elegant focal point.
The ground floor has been carefully planned to provide a balance of spacious everyday living areas and versatile rooms suited to entertaining.
At the heart of the home is the open-plan kitchen and dining area, providing a fantastic setting for cooking, dining and socialising. High-quality finishes and carefully considered details reflect the standard of craftsmanship evident throughout the residence.
The spacious reception areas offer comfort and practicality without compromising on style, with beautifully presented interiors creating a welcoming atmosphere.
A separate formal dining room provides further flexibility and could equally serve as a fourth bedroom, guest accommodation or additional reception room, depending on the purchaser's requirements.
First Floor
The spacious landing provides access to three well-appointed double bedrooms and the main family bathroom.
All three bedrooms benefit from en-suite facilities, with two sharing a convenient Jack and Jill arrangement, offering both privacy and practicality.
The principal bedroom features its own en-suite shower room and direct access to the wraparound balcony, where elevated views across the gardens and surrounding countryside can be enjoyed.
Completing the first-floor accommodation is a beautifully appointed family bathroom, featuring contemporary fixtures and fittings that complement the overall finish of the home.
With its substantial room sizes, versatile layout and access to outdoor space, the first floor provides comfortable accommodation for both residents and visiting guests.
Garage, Gym & Leisure Facilities
A particularly notable feature is the substantial two-storey garage, providing extensive additional space with a variety of potential uses.
Further enhancing the facilities is a dedicated home gym complete with its own steam room, allowing residents to enjoy private fitness and wellness amenities without leaving the property.
Together, these additions offer a level of convenience and versatility rarely found in a traditional residential setting.
Gardens & Outside Space
Set within approximately 0.25 acres, the beautifully landscaped grounds provide a wonderful sense of privacy and seclusion.
The enclosed walled gardens have been meticulously maintained, with established planting and attractive outdoor areas creating an inviting environment for relaxing or entertaining.
A dedicated hot tub area provides an additional space to unwind, while the surrounding rural landscape creates a picturesque backdrop.
To the front, the sweeping driveway provides ample off-road parking and access to the garage, completing the property's attractive exterior.
A Home That Must Be Seen
Homes offering this combination of architectural individuality, high-quality finishes, extensive accommodation and private leisure facilities seldom become available.
An internal viewing is highly recommended to fully appreciate the scale, craftsmanship and unique lifestyle this remarkable residence has to offer.
What it's like to live in
The practical details that shape daily life here, each with its source. Anything the listing leaves open becomes a question to ask.
Garage + Driveway
Offering substantial accommodation, extensive leisure facilities and a two-storey garage, this distinctive home combines quality craftsmanship, space and individuality in a desi…
Agent's descriptionPrivate walled garden · balcony
Agent's descriptionUp to 1,000 Mbps
Available to 100% of premises in the postcode (Ofcom, Jan 2026). Postcode coverage, not a speed guarantee: check this exact address with a provider.
Ofcom postcode coverageFreehold
Supplied listing field and any agent featuresQuestions worth asking
The listing doesn't answer these. Tick any you'd like to ask and they'll be added to your enquiry message.
Nothing added yet
Loading room styling…
Life nearby
A feel for the area
Getting about
0.7 milesto Moorthorpe Rail Station
Approximate straight-line distance · DfT NaPTAN · 13 Sept 2026Background air quality
- Fine particles · PM₂.₅
- 7.0 µg/m³ · Above the WHO guideline · well within the UK legal limit
- Nitrogen dioxide · NO₂
- 8.1 µg/m³ · Meets the WHO guideline
Annual background levels. For scale: the WHO 2021 guideline is 5 µg/m³ for PM₂.₅ and 10 for NO₂; the UK legal limit is 20 and 40. Lower is better; this is a 1 km model, not a reading at the door.
Defra · 2024 annual model · 1 km areaLocal information is approximate. Distances are straight-line estimates from the available location. Broadband describes postcode coverage, not the speed or service available at this home; check the address with a provider. Air quality is a modelled annual background estimate.
Checking nearby places…
Picture your everyday
Start with the agent's details and explore the Area Overview to get a feel for daily life here.
Local news
Checking connected news sources…
Other homes nearby
Homes in WF9 postcode area →About these property details
The information provided in this listing is for general information purposes only and does not constitute property particulars. We make no warranties or guarantees, express or implied, regarding the accuracy, completeness, or availability of the information.
Property details are provided by the listing agent, developer, or other third parties, and we have no control over the content provided. Prospective buyers or tenants should make their own enquiries and verify all information directly with the agent or relevant party.
Information relating to Energy Performance Certificates, Home Reports, or other statutory documents should be obtained directly from the selling agent or developer where applicable.