

Park Walk, Southampton · SO14
Guildhall Apartments, Southampton
Guildhall Apartments, Park Walk, Southampton
Offers Over
A stylish and generously proportioned two bedroom apartment with an east facing balcony with sweeping views over Southampton's green parkland, offering a rare blend of urban living and natural outlooks. Ideally located in the heart of the city, the sought after Guildhall Apartments were completed in 2016 and finished to an exceptional standard throughout.
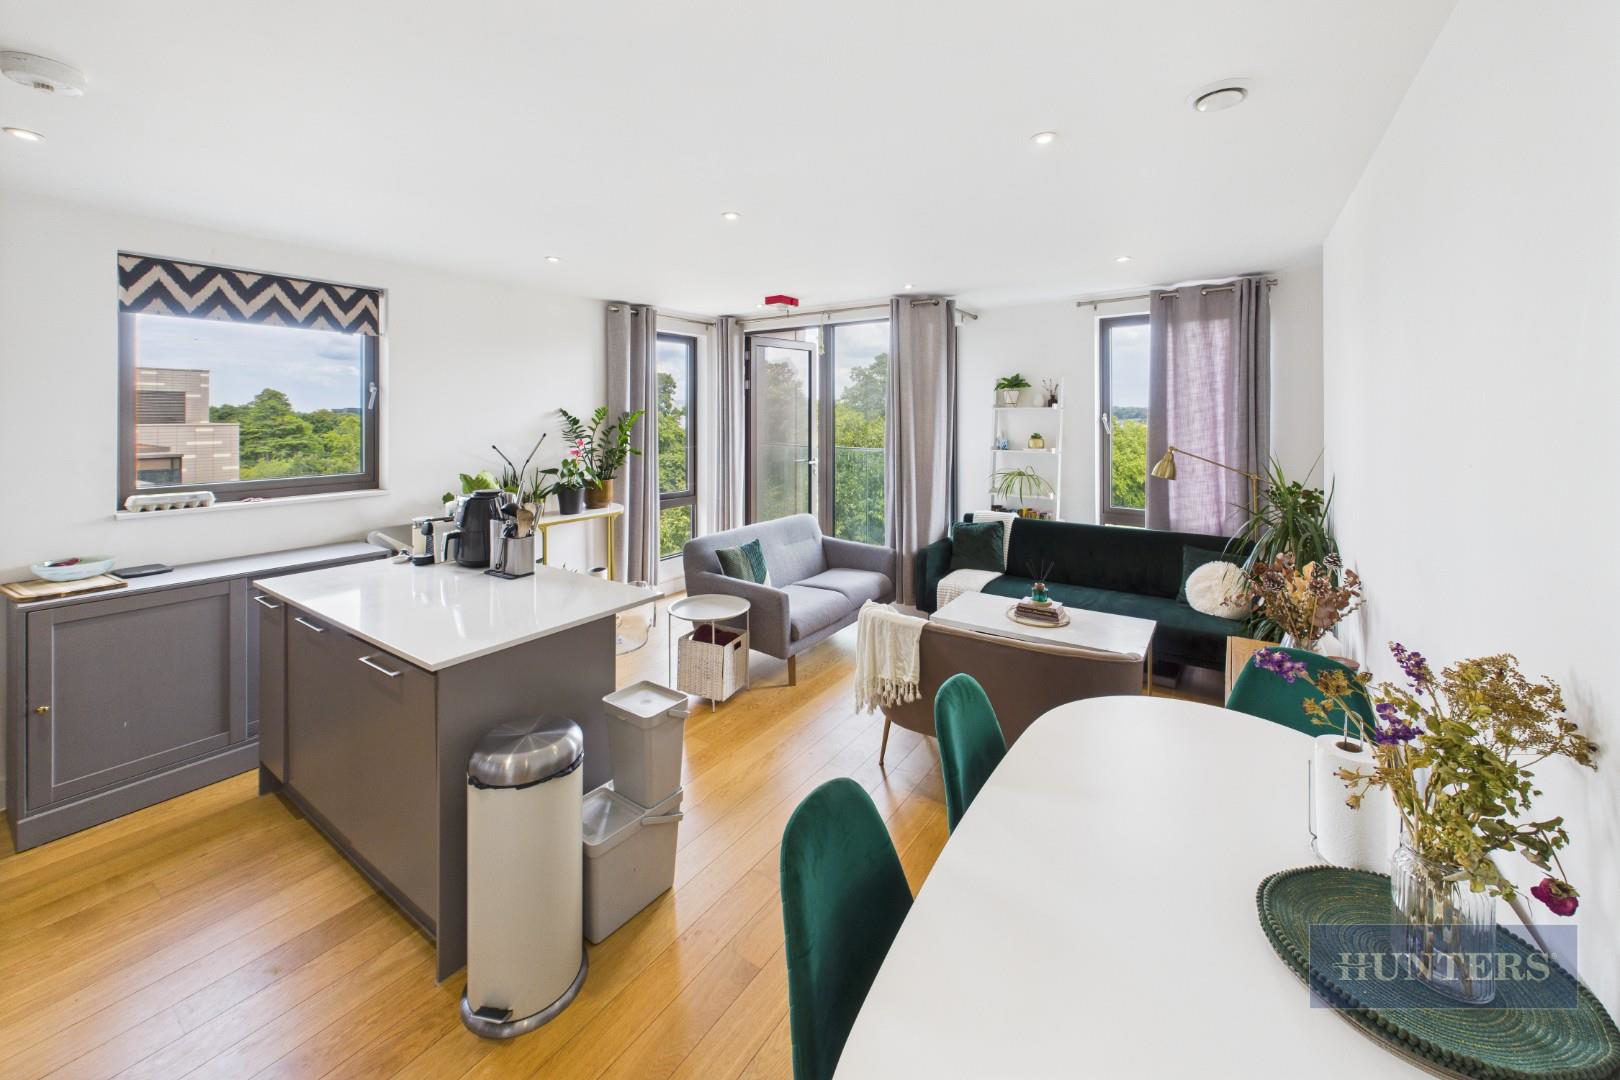
At the centre of the home is a spacious open-plan lounge, kitchen, and dining area. The contemporary kitchen is fitted with sleek grey cabinetry, crisp white countertops, a central island ideal for entertaining, and high-quality integrated appliances. The living space enjoys abundant natural light and opens directly onto the balcony, perfect for enjoying your morning coffee with the sunrise and peaceful views of mature greenery.
The main bedroom includes built-in wardrobes and a modern en-suite with a walk-in shower. The second double bedroom provides versatile space, suitable for guests, a home office, or additional fa…
Listed 29 July 2025 · agent details updated 30 October 2026. An asking price is not a completed sale.
The home, in the agent’s words
- Two-bedroom apartment in the sought-after Guildhall Apartments
- East-facing balcony with parkland views and morning sun
- Open-plan lounge, kitchen & dining area with central island
- Integrated appliances and sleek modern finishes
- Bright living space with direct balcony access
- Main bedroom with built-in wardrobes and en-suite
- Second double bedroom-ideal as office or guest room
- Modern family bathroom with neutral décor
- Hall storage with geothermal unit & laundry space
- Underfloor heating, roof terrace, secure parking, cycle storage & on-site caretaker
Read the full agent description
A stylish and generously proportioned two bedroom apartment with an east facing balcony with sweeping views over Southampton's green parkland, offering a rare blend of urban living and natural outlooks. Ideally located in the heart of the city, the sought after Guildhall Apartments were completed in 2016 and finished to an exceptional standard throughout.
At the centre of the home is a spacious open-plan lounge, kitchen, and dining area. The contemporary kitchen is fitted with sleek grey cabinetry, crisp white countertops, a central island ideal for entertaining, and high-quality integrated appliances. The living space enjoys abundant natural light and opens directly onto the balcony, perfect for enjoying your morning coffee with the sunrise and peaceful views of mature greenery.
The main bedroom includes built-in wardrobes and a modern en-suite with a walk-in shower. The second double bedroom provides versatile space, suitable for guests, a home office, or additional family accommodation. A well-appointed family bathroom complements the layout with a clean, neutral finish.
Practical touches include a hallway storage cupboard housing the energy-efficient geothermal heating unit, with additional space and plumbing for a washer and dryer.
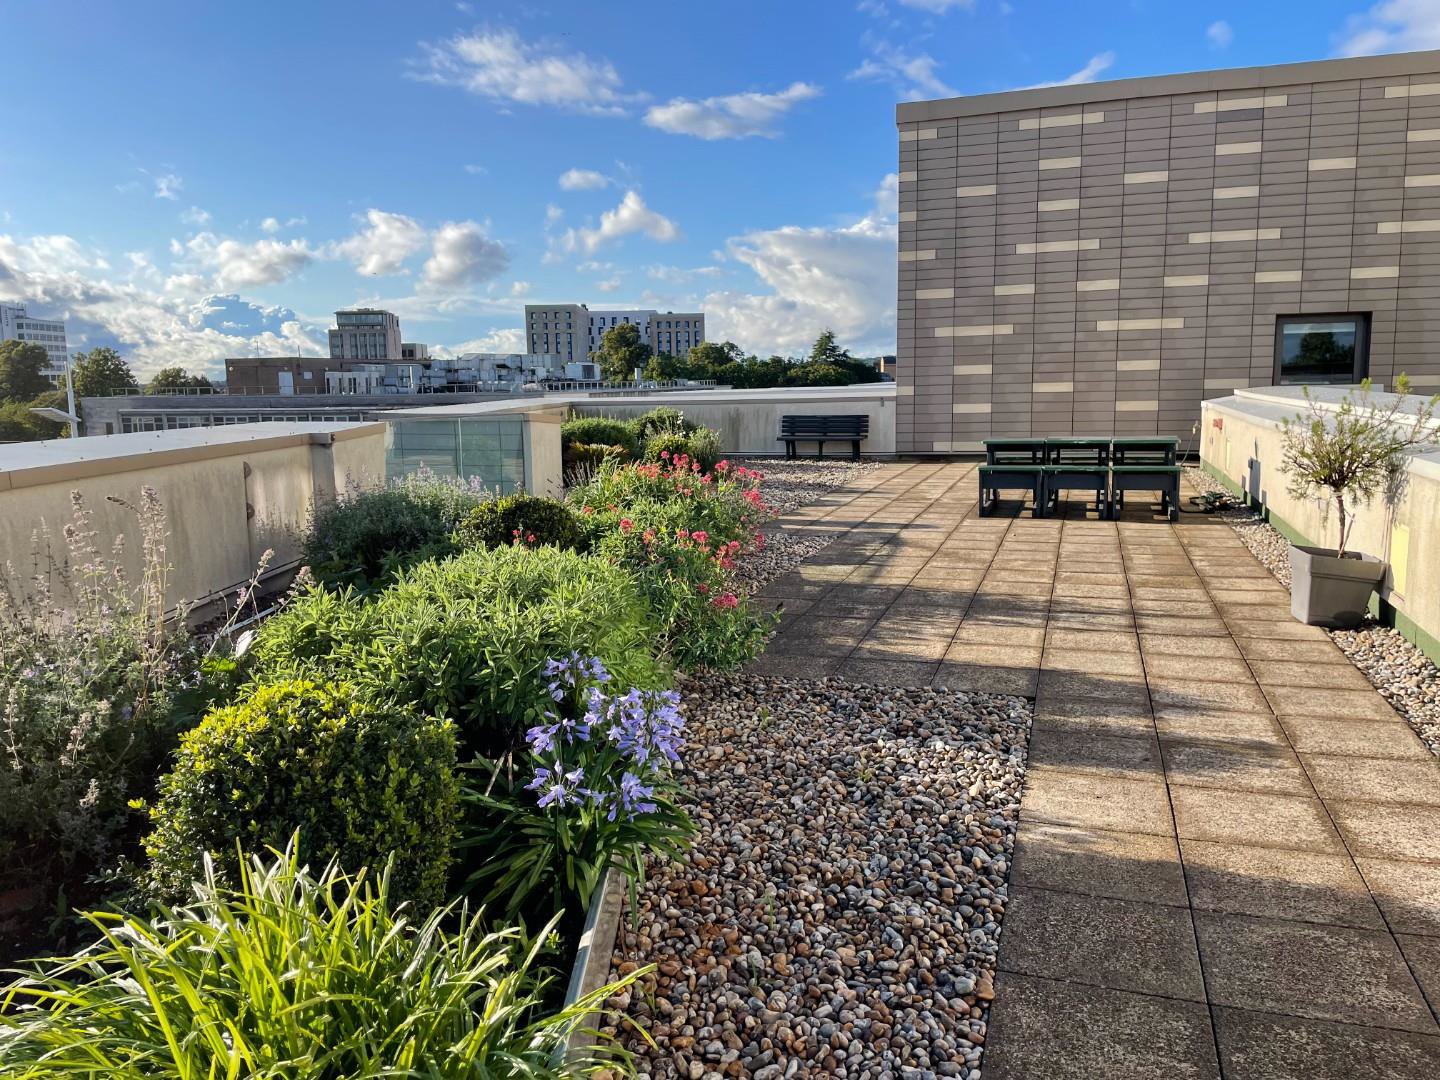
Further benefits include underfloor heating, double glazing, and access to a beautifully maintained communal roof terrace. The apartment also comes with a secure, allocated parking space within the undercroft car park, which features a car lift and secure cycle storage. Residents enjoy a welcoming communal lobby with a secure entry system, lift and stair access to all floors, and the support of on-site caretaker services.
Immaculately presented and thoughtfully designed, this apartment offers the perfect combination of comfort, style, and location, an outstanding opportunity for professionals, couples, or anyone seeking contemporary city living with a green outlook.
Material Information - Southampton - Tenure Type: Leasehold
Leasehold Years remaining on lease: 116 Years Remaining Approx.
Leasehold Annual Service Charge Amount £3000 pa Approx.
Leasehold Ground Rent £350 pa Approx.
Council Tax Banding: D
Aml - Agents are required by law to conduct anti-money laundering checks on all those buying a property.
We outsource the initial checks to partner suppliers Coadjute who will contact you once you have had an offer accepted on a property you wish to buy.
The cost of these checks is £54 inc vat per person. This is a non-refundable fee.
These charges cover the cost of obtaining relevant data, any manual checks and monitoring which might be required.
This fee will need to be paid and the checks completed in advance of the office issuing a memorandum of sale on the property you would like to buy.
What it's like to live in
The practical details that shape daily life here, each with its source. Anything the listing leaves open becomes a question to ask.
 Outdoor space
Balcony · communal roof terrace
Agent's descriptionAllocated parking space
The apartment also comes with a secure, allocated parking space within the undercroft car park, which features a car lift and secure cycle storage.
Agent's descriptionUnderfloor heating
Further benefits include underfloor heating, double glazing, and access to a beautifully maintained communal roof terrace.
Agent's descriptionDouble glazed
Further benefits include underfloor heating, double glazing, and access to a beautifully maintained communal roof terrace.
Agent's descriptionBuilt-in wardrobes
Agent's descriptionUp to 1,000 Mbps
Available to 100% of premises in the postcode (Ofcom, Jan 2026). Postcode coverage, not a speed guarantee: check this exact address with a provider.
Ofcom postcode coverageLeasehold · 116 years remaining
Years remaining on lease: 116 Years Remaining Approx.
Agent's descriptionService charge: Amount £3000 pa
Agent's descriptionGround rent: £350 pa
Agent's descriptionQuestions worth asking
The listing doesn't answer these. Tick any you'd like to ask and they'll be added to your enquiry message.
Nothing added yet
Loading room styling…
Life nearby
A feel for the area
Getting about
0.5 milesto Southampton Central Rail Station
Approximate straight-line distance · DfT NaPTAN · 13 Sept 2026Background air quality
- Fine particles · PM₂.₅
- 6.8 µg/m³ · Above the WHO guideline · well within the UK legal limit
- Nitrogen dioxide · NO₂
- 14.7 µg/m³ · Above the WHO guideline · well within the UK legal limit
Annual background levels. For scale: the WHO 2021 guideline is 5 µg/m³ for PM₂.₅ and 10 for NO₂; the UK legal limit is 20 and 40. Lower is better; this is a 1 km model, not a reading at the door.
Defra · 2024 annual model · 1 km areaLocal information is approximate. Distances are straight-line estimates from the available location. Broadband describes postcode coverage, not the speed or service available at this home; check the address with a provider. Air quality is a modelled annual background estimate.
Checking nearby places…
Picture your everyday
Start with the agent's details and explore the Area Overview to get a feel for daily life here.
Local news
Checking connected news sources…
Other homes nearby
Homes in SO14 postcode area →About these property details
The information provided in this listing is for general information purposes only and does not constitute property particulars. We make no warranties or guarantees, express or implied, regarding the accuracy, completeness, or availability of the information.
Property details are provided by the listing agent, developer, or other third parties, and we have no control over the content provided. Prospective buyers or tenants should make their own enquiries and verify all information directly with the agent or relevant party.
Information relating to Energy Performance Certificates, Home Reports, or other statutory documents should be obtained directly from the selling agent or developer where applicable.