

Northern Moor · M23
Cherington Close, Northern Moor
Cherington Close, Northern Moor, M23
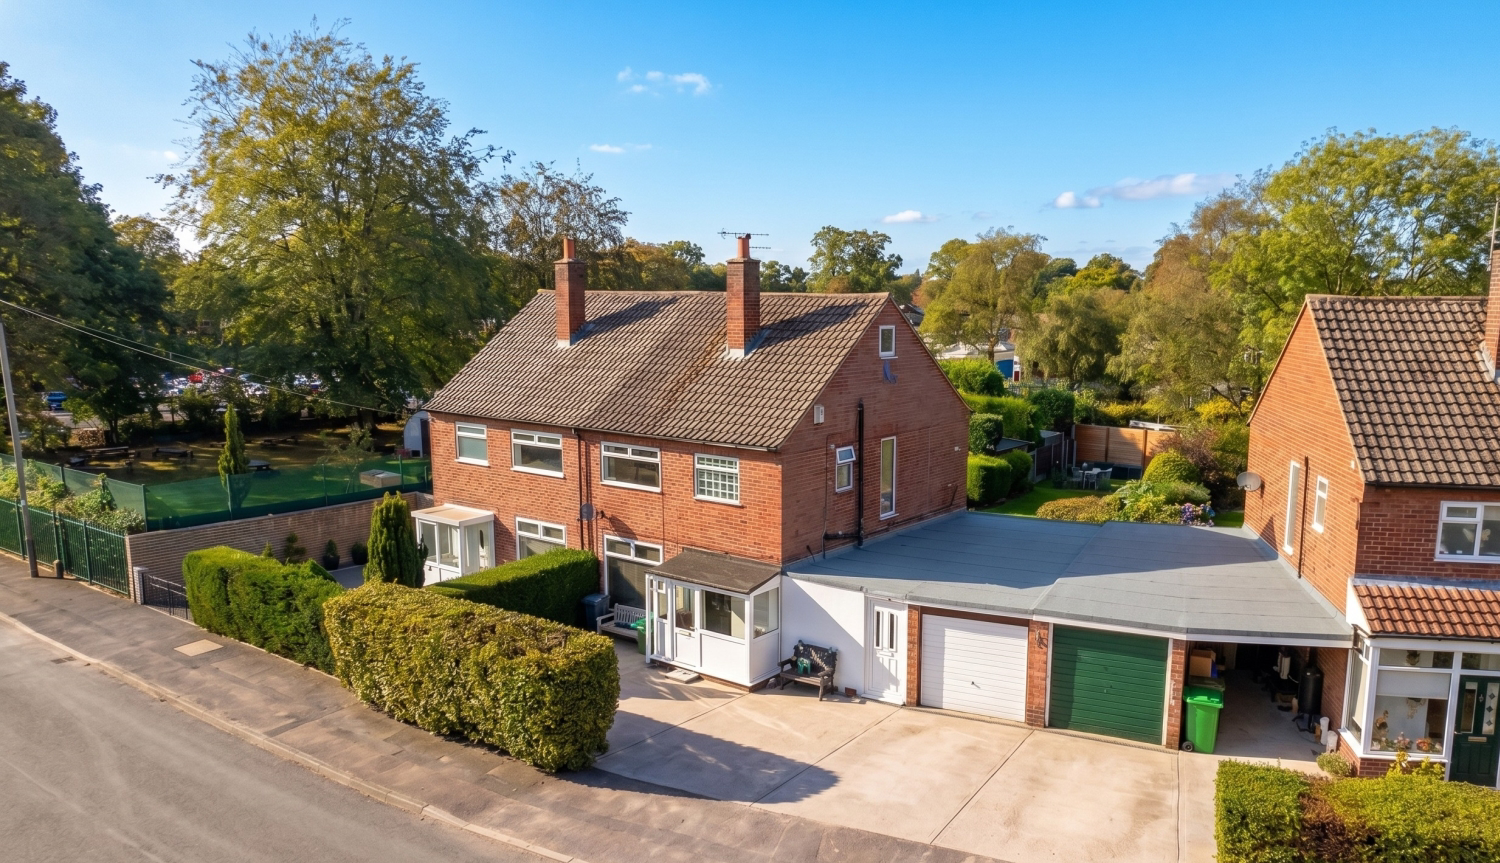
Situated on Cherington Close in Northern Moor, this three-bedroom semi-detached home boasts off-road driveway parking for three cars. Ground-floor living includes a lounge, dining area, conservatory, and galley kitchen leading to a large, private rear garden. Upstairs features three bedrooms, a family bathroom, and a practical bonus loft space. Further highlights include a converted workshop linking to the garage, and prime access to Metrolink transport connections and popular local schools.
Listed 18 August 2026 · agent details updated 14 October 2026. An asking price is not a completed sale.
The home, in the agent’s words
- Three-bedroom semi-detached family home featuring a rear conservatory.
- Off-road driveway parking for 3 cars and a large private garden.
- Converted workshop connecting house to garage.
- Prime Northern Moor location near Metrolink tram links and local schools.
- Modern kitchen and family bathroom with a bath and separate shower.
Read the full agent description
Welcome to Cherington Close in Northern Moor, an attractive semi-detached family home nestled within a quiet residential cul-de-sac. Arriving at the property, you are immediately greeted by a spacious paved driveway providing generous off-road parking for up to three vehicles. Stepping through the front porch into the entrance hallway, the ground floor tour begins in the bright lounge, complete with sleek flooring and a striking feature wall with an inset fireplace. Moving towards the rear, the home opens into a versatile dining area that flows seamlessly through sliding glass doors into a light-filled conservatory. Surrounded by windows overlooking the garden, this space is ideal for year-round entertaining and relaxation. Positioned adjacent to the dining space is a fully equipped galley kitchen, featuring contrasting dark work surfaces, tiled splashbacks, fitted overhead cabinetry, and an integrated oven and hob.
Heading upstairs to the first floor, the landing leads to three well-proportioned bedrooms alongside a family bathroom fitted with a full bathtub, a separate walk-in shower cubicle, and tiled walls. Further stairs lead up to a spacious loft room complete with a skylight window. This is a highly practical bonus area.
Returning downstairs, a side entrance gives access to the converted former carport, which now serves as a fully functional workshop linking the main house directly to the garage (with electric garage door). Outfitted with tiled flooring and work surfaces, it provides an exceptional environment for DIY projects, crafting, or workshop tools. Tucked directly behind the workshop is an outdoor WC which, while requiring renovation, presents a fantastic opportunity to add a convenient ground-floor facility. The workshop opens out to the impressive rear garden. Generous in size and offering great privacy, the outdoor space features an expansive lawn, paved patio seating areas, and mature surrounding greenery.
The location completes the property, placing you in a desirable pocket of Northern Moor with outstanding amenities and connectivity right on your doorstep. Commuters are ideally positioned with a short walk to the Northern Moor Metrolink station, providing frequent tram service straight into Manchester City Centre, MediaCityUK, and Manchester Airport, alongside quick access to both the M60 and M56 motorway networks. Families will appreciate the selection of reputable local primary and secondary schools nearby, such as Rack House Primary School, Sale High School, and easy reach to Sale Grammar School. For leisure and weekend walks, the expansive grounds of Wythenshawe Park and Sale Water Park are just moments away, while the vibrant dining and shopping hubs of Sale Moor, Sale Town Centre, and Didsbury are all within easy reach.
934 years remaining on the lease. Ground rent £13 per annum.
What it's like to live in
The practical details that shape daily life here, each with its source. Anything the listing leaves open becomes a question to ask.
Garage + Driveway
Returning downstairs, a side entrance gives access to the converted former carport, which now serves as a fully functional workshop linking the main house directly to the garage…
Agent's descriptionRear garden · patio
Agent's descriptionUp to 1,000 Mbps
Available to 100% of premises in the postcode (Ofcom, Jan 2026). Postcode coverage, not a speed guarantee: check this exact address with a provider.
Ofcom postcode coverageGround rent: £13 per annum
Agent's descriptionThe agent has supplied the certificate as a document. Its rating isn't in the listing data, so open it to see the band and assessment date.
Supplied listing documentQuestions worth asking
The listing doesn't answer these. Tick any you'd like to ask and they'll be added to your enquiry message.
Nothing added yet
Loading room styling…
Life nearby
A feel for the area
Getting about
2.3 milesto East Didsbury Rail Station
Approximate straight-line distance · DfT NaPTAN · 13 Sept 2026Background air quality
- Fine particles · PM₂.₅
- 7.5 µg/m³ · Above the WHO guideline · well within the UK legal limit
- Nitrogen dioxide · NO₂
- 14.1 µg/m³ · Above the WHO guideline · well within the UK legal limit
Annual background levels. For scale: the WHO 2021 guideline is 5 µg/m³ for PM₂.₅ and 10 for NO₂; the UK legal limit is 20 and 40. Lower is better; this is a 1 km model, not a reading at the door.
Defra · 2024 annual model · 1 km areaLocal information is approximate. Distances are straight-line estimates from the available location. Broadband describes postcode coverage, not the speed or service available at this home; check the address with a provider. Air quality is a modelled annual background estimate.
Checking nearby places…
Picture your everyday
Start with the agent's details and explore the Area Overview to get a feel for daily life here.
Local news
Checking connected news sources…
Other homes nearby
Homes in M23 postcode area →About these property details
The information provided in this listing is for general information purposes only and does not constitute property particulars. We make no warranties or guarantees, express or implied, regarding the accuracy, completeness, or availability of the information.
Property details are provided by the listing agent, developer, or other third parties, and we have no control over the content provided. Prospective buyers or tenants should make their own enquiries and verify all information directly with the agent or relevant party.
Information relating to Energy Performance Certificates, Home Reports, or other statutory documents should be obtained directly from the selling agent or developer where applicable.