

ST. HELENS, MERSEYSIDE · WA11
POPLAR ROAD, Haydock
POPLAR ROAD, HAYDOCK, ST. HELENS, MERSEYSIDE, WA11
Offers Over
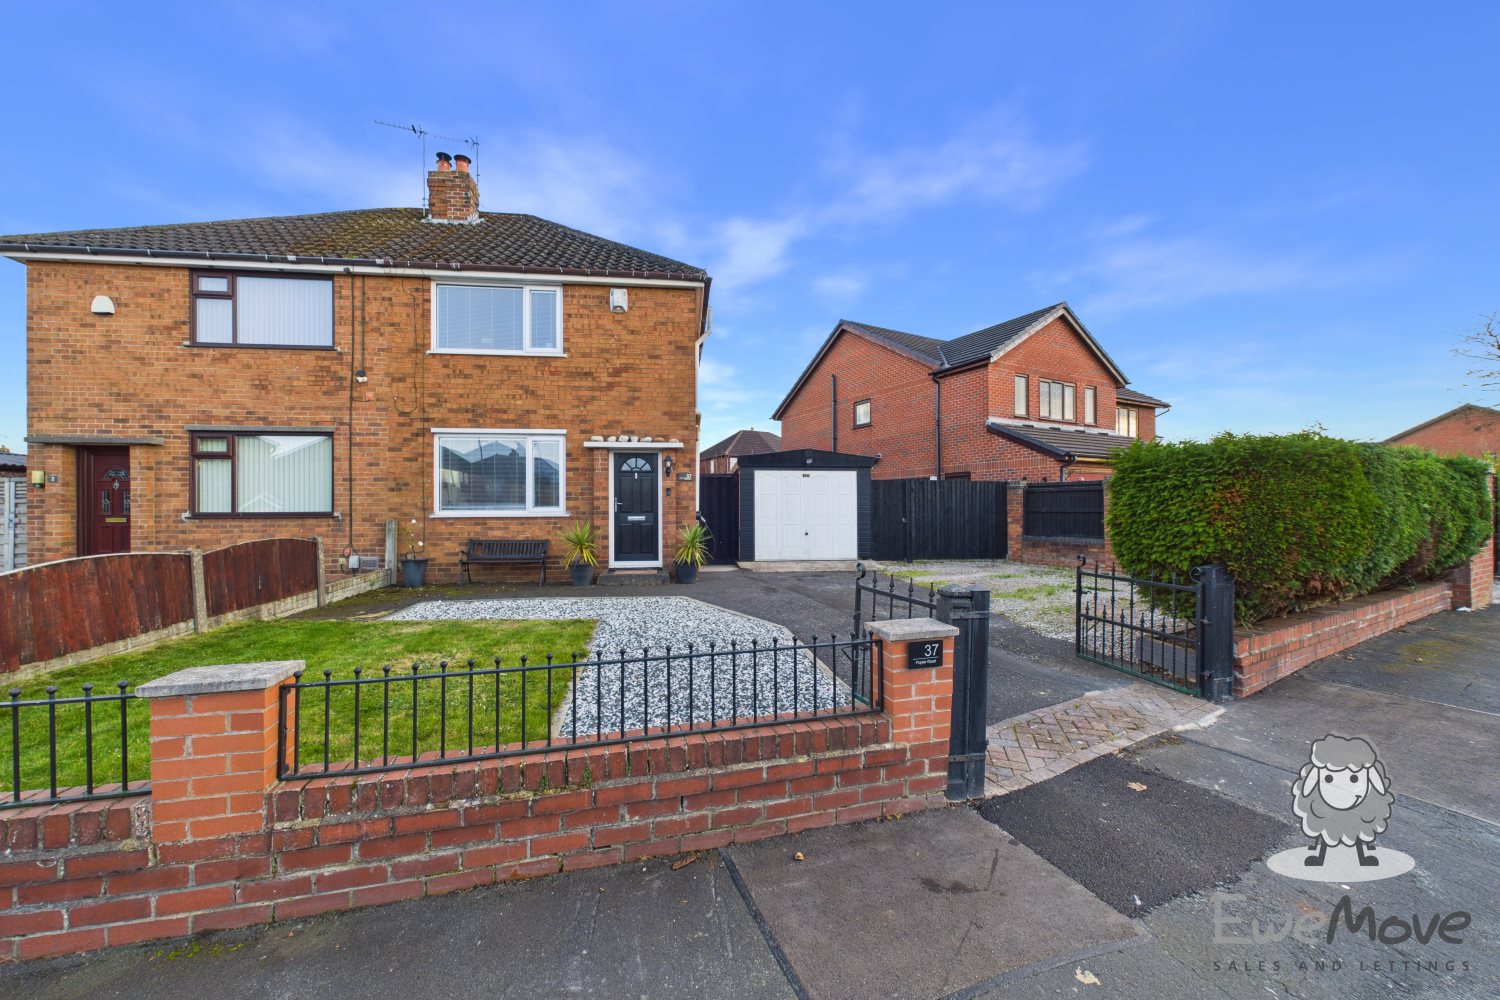
Set on a generous corner plot, this extended three-bedroom semi-detached home offers a welcoming combination of comfortable living space, established gardens and practical features for everyday life.
Listed 1 November 2026 · agent details updated 16 November 2026. An asking price is not a completed sale.
The home, in the agent’s words
- Driveway parking for multiple vehicles
- Detached garage
- 2 separate reception rooms
- Stylish and modern kitchen
- Downstairs shower room
- En-suite to master bedroom
- Low maintenance rear garden
- Close to local schools and amenities
- Short drive to A580 East Lancashire Road
Read the full agent description
Set on a generous corner plot, this extended three-bedroom semi-detached home offers a welcoming combination of comfortable living space, established gardens and practical features for everyday life.
-[ABOUT YOUR NEW HOME]-
As you arrive at your new home on Poplar Road, you’ll find the position of the house is an immediate advantage. Set behind a low brick boundary wall with decorative metal railings, the front garden features a neatly maintained lawn, giving the property a welcoming approach.
Alongside the house, the substantial driveway provides off-road parking and leads towards the detached garage. The additional outdoor space around the property offers opportunities for anyone who enjoys gardening, with scope to develop the planting and landscaping further to suit their own tastes.
Inside, the entrance hallway leads into a comfortable living room where a wide front-facing window brings in plenty of daylight.
There is room for a generous seating arrangement without compromising the flow of the room, making it equally suitable for relaxing alone or spending time with family.
Double doors connect the living room to the separate dining room, allowing the two spaces to feel connected while retaining their individual purposes.
This arrangement is particularly useful when entertaining, as you can open the doors to create a more sociable setting or close them when you want a little separation.
The kitchen is arranged separately from the main reception rooms, making good use of its layout with fitted cabinetry and work surfaces extending along the walls. There is useful preparation space along the worktops, room for essential appliances and plenty of natural light coming in from the French doors.
Completing the ground floor is the utility area and shower room which is finished with a more contemporary approach. The room includes a glazed shower enclosure with a rainfall-style shower fitting and handheld attachment, a white vanity basin with storage beneath and a WC. A frosted window provides natural light while maintaining privacy. Having the shower room on the ground floor also adds flexibility to the arrangement of the accommodation.
Outside, the rear garden has been thoughtfully arranged to create an enjoyable outdoor space without the upkeep of a large lawn. The majority of this space is paved, providing you an ideal blank canvas for you to create your own ideal retreat. Whether you choose to add an outdoor seating and dining arrangement, pot plants or ornaments, the choice is yours!
The generous driveway and detached garage are further practical advantages. Alongside providing off-road parking, the garage offers useful space for storage, tools, bicycles or gardening equipment, depending on your requirements.
Back inside and upstairs, the first floor is home to three bedrooms, each offering something slightly different. The main bedroom sits at the front of the house and provides a comfortable setting for a double bed and accompanying furniture. A broad window fills the room with daylight, making this the ideal space to unwind at the end of the day. You will also benefit from the handy en-suite, featuring a shower enclosure toilet and vanity sink for your convenience.
The second bedroom overlooks the rear of the property and is another good-sized double room. The neutral walls provide a straightforward starting point for anyone wanting to make the room their own. Whether used as a bedroom for a family member or a welcoming guest room, it offers flexibility as your needs change.
The third bedroom is a more compact room, with a rear-facing window. It would work well as a child's bedroom, nursery or home office, particularly if you need somewhere separate from the main living areas to work or study.
-[LIVING ON POPLAR ROAD]-
Poplar Road offers the convenience of having everyday essentials close to home, with local shops, schools and transport connections all within easy reach. Its position in Haydock makes it a practical choice for families, commuters and anyone wanting access to both St Helens and the surrounding towns.
It is an ideal location for those looking to be well connected, yet also embracing the close proximity to nature. Nearby, you’ll find the expansive Sankey Valley, a fantastic place for long walks with children and/or pets and to embrace nature at its finest.
Commuters will find it remarkably easy for driving with the A580 close by. This provides you with swift access to Liverpool and to North Manchester, as well as the M6 motorway for the Lake District and Lancashire to the North West, down to Cheshire and Staffordshire and the West Midlands.
-[MATERIAL INFORMATION]-
Tenure Type: Leasehold
Tenure Length: 929 years
Tenure Expiry Date: 01/05/2956
Annual Ground Rent: £5.00
Council Tax Band: B
Construction Type: Standard
Sources of Heating: Gas
Sources of Electricity supply: Mains
Sources of Water Supply: Mains
Primary Arrangement for Sewerage: Mains
Broadband Connection: up to 10000 mbps
Mobile Signal/Coverage: Signal Strength (0-4) EE:4 Three:3 O2:4 Vodafone:3
Parking: Driveway
Building Safety: Not assessed
Listed Property: No
Restrictions: No
Private Rights of Way: No
Public Rights of Way: No
Flooded in Last 5 Years: No
Sources of Risk: N/A
Flood Defences: N/A
Planning Permission/Development Proposals: No
Entrance Location: Front
Accessibility Measures: Not in place
Located on a Coalfield: Yes
Other Mining Related Activities: No
-[IMPORTANT DISCLAIMER]-
Please note: We strive to ensure that the details included (for example: description, dimensions, floorplan, photographs) within our property listings are accurate, but should all be taken as a general guide only. Any potential buyers are responsible for carrying out their own due diligence and investigations on the property they are interested in purchasing. The condition and working order of any items within the property such as appliances have not been tested. We recommend any interested parties arrange or conduct their own checks on the property to satisfy their own requirements.
Property fixtures and fittings have not been tested and are the responsibility of the buyer. Any fixtures and fittings within the property are to be agreed with the seller and it should not be assumed that any items will be left behind. Room sizes should not be relied on to purchase furniture or floor coverings. In some cases, we digitally stage properties for marketing purposes.
We are required by law to conduct anti-money laundering checks on all individuals and companies who go on to buy a property from us. Our partner, iamproperty, will carry out these checks on our behalf. The non-refundable cost is £30 inc. VAT per person. These charges cover the cost of obtaining relevant data, any manual checks and monitoring which might be required. Only once these checks have been completed will we issue the Memorandum of Sale.
What it's like to live in
The practical details that shape daily life here, each with its source. Anything the listing leaves open becomes a question to ask.
Detached garage + Driveway
Alongside the house, the substantial driveway provides off-road parking and leads towards the detached garage.
Agent's descriptionFront garden · rear garden
Agent's descriptionUp to 1,000 Mbps
Available to 100% of premises in the postcode (Ofcom, Jan 2026). Postcode coverage, not a speed guarantee: check this exact address with a provider.
Ofcom postcode coverageBand B
Council tax, Band B
Agent's descriptionGround rent: £5.00
Agent's descriptionThe agent has supplied the certificate as a document. Its rating isn't in the listing data, so open it to see the band and assessment date.
Supplied listing documentQuestions worth asking
The listing doesn't answer these. Tick any you'd like to ask and they'll be added to your enquiry message.
Nothing added yet
Loading room styling…
Life nearby
A feel for the area
Getting about
1.5 milesto Garswood Rail Station
Approximate straight-line distance · DfT NaPTAN · 13 Sept 2026Background air quality
- Fine particles · PM₂.₅
- 6.6 µg/m³ · Above the WHO guideline · well within the UK legal limit
- Nitrogen dioxide · NO₂
- 9.7 µg/m³ · Meets the WHO guideline
Annual background levels. For scale: the WHO 2021 guideline is 5 µg/m³ for PM₂.₅ and 10 for NO₂; the UK legal limit is 20 and 40. Lower is better; this is a 1 km model, not a reading at the door.
Defra · 2024 annual model · 1 km areaLocal information is approximate. Distances are straight-line estimates from the available location. Broadband describes postcode coverage, not the speed or service available at this home; check the address with a provider. Air quality is a modelled annual background estimate.
Checking nearby places…
Picture your everyday
Start with the agent's details and explore the Area Overview to get a feel for daily life here.
Local news
Checking connected news sources…
Other homes nearby
Homes in WA11 postcode area →About these property details
The information provided in this listing is for general information purposes only and does not constitute property particulars. We make no warranties or guarantees, express or implied, regarding the accuracy, completeness, or availability of the information.
Property details are provided by the listing agent, developer, or other third parties, and we have no control over the content provided. Prospective buyers or tenants should make their own enquiries and verify all information directly with the agent or relevant party.
Information relating to Energy Performance Certificates, Home Reports, or other statutory documents should be obtained directly from the selling agent or developer where applicable.