

Ludlow · SY8
Orleton, Ludlow
Orleton, Ludlow, SY8
Offers Over
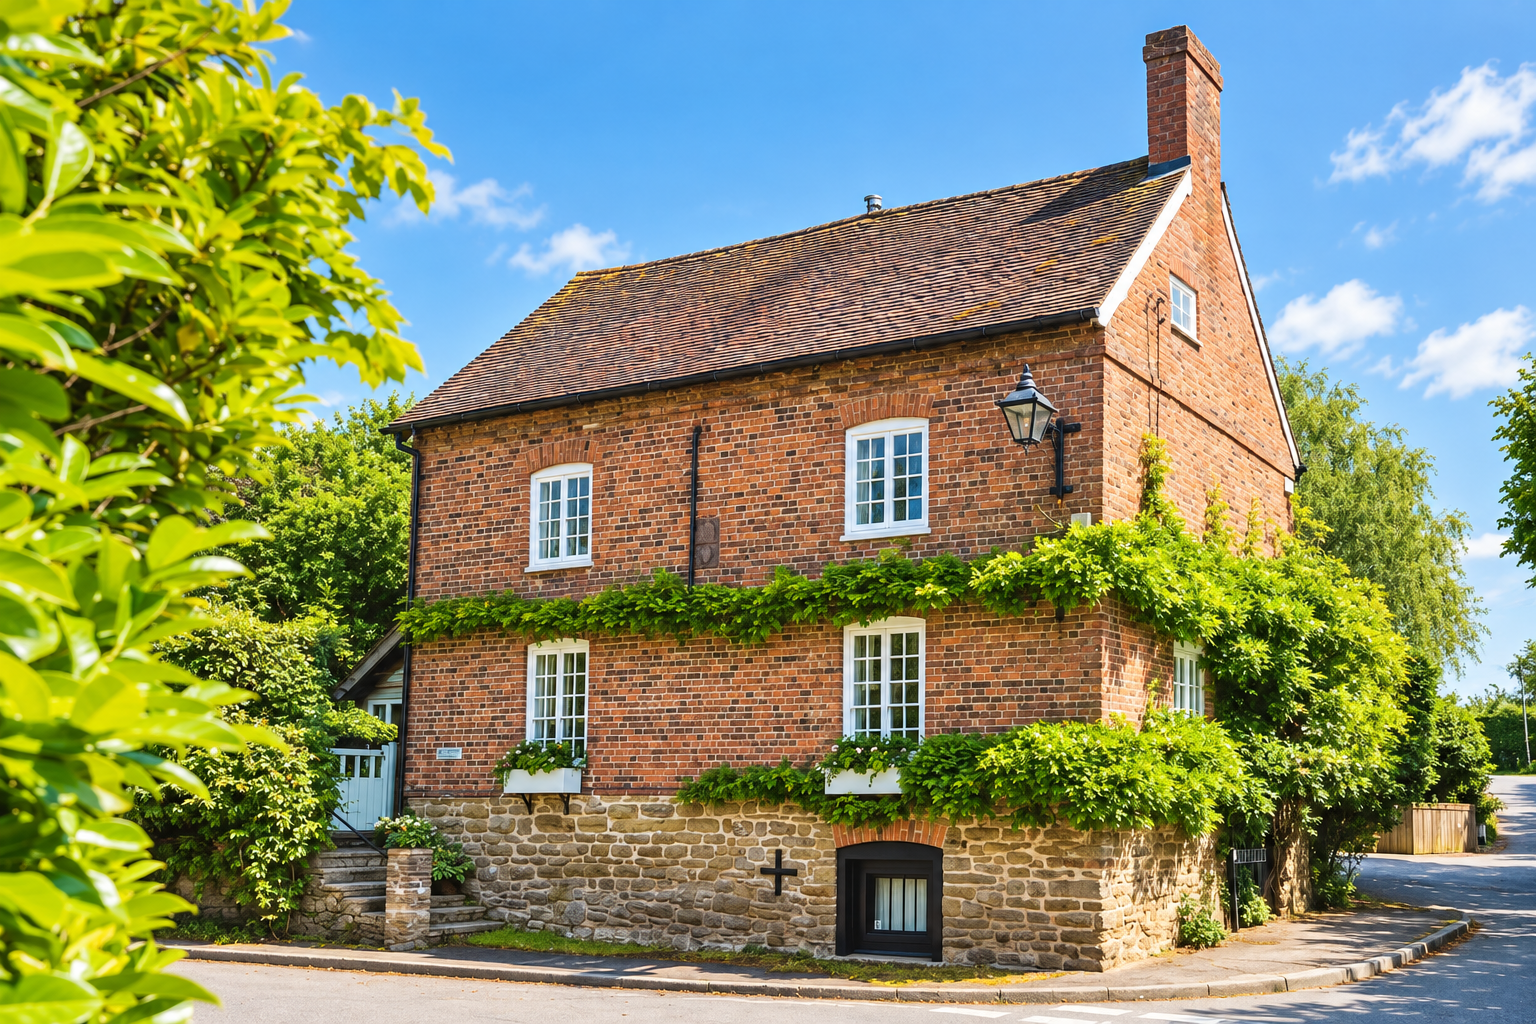
An impressive Grade II listed four-bedroom detached home in sought-after Orleton, offering a wealth of period character, spacious accommodation & beautifully landscaped gardens of approximately ¼ acre.
Listed 30 September 2026 · agent details updated 14 October 2026. An asking price is not a completed sale.
The home, in the agent’s words
- Four Double Bedrooms
- Character Features Throughout
- Oak Framed Lounge
- Spacious Living Accommodation
- Quarter Acre Gardens
- Detached Summerhouse Studio
- Private Driveway Parking
Read the full agent description
Orleton is a particularly popular village with a strong sense of community and a good range of local amenities, including a village shop with post office, two public houses, a doctor's surgery, village hall, church and primary school with nursery. The village is also within the catchment area for Wigmore Secondary School, with independent schooling available nearby. The surrounding countryside provides excellent walking opportunities, whilst Ludlow offers a wider selection of shops, restaurants, cafés and everyday facilities.
Brick Corner House is an attractive brick and timber-framed property which has retained much of its original charm, whilst benefiting from a number of improvements and additions. The kitchen was added during the early 1990s, followed by the impressive oak-framed lounge and glazed atrium in 2002. These additions complement the original building and provide a particularly appealing balance of traditional and more contemporary living spaces.
The glazed atrium forms a central part of the ground-floor accommodation, linking the kitchen and lounge and allowing plenty of natural light into the property. The oak-framed lounge is a particularly impressive room, with a vaulted ceiling, exposed oak timbers and large windows overlooking the gardens. A substantial fireplace houses a wood-burning stove, whilst glazed double doors open directly outside, making this an excellent space for both everyday living and entertaining.
The kitchen has a traditional country feel, with quarry-tiled flooring, a good range of fitted units and coordinating work surfaces. A central island provides additional preparation space, whilst a Rangemaster cooker, integrated dishwasher and space for a full-height fridge freezer complete the room. An external door provides convenient access to the parking area.
An inner hallway leads through to the utility room, which has further fitted cupboards, wooden work surfaces, a Belfast sink and useful space for coats and boots. There is also a separate ground-floor cloakroom.
The dining room retains much of the character of the original house, with exposed timbers and a substantial inglenook fireplace providing a focal point. Doors open onto the enclosed front courtyard, creating an attractive setting for entertaining and family dining. A cellar, accessed from the dining room, provides additional storage.
A separate study offers a useful space for those working from home, with windows to both the front and side of the property, together with fitted storage.
The oak staircase leads to the first-floor landing, where there is a range of built-in cupboards and access to two generously sized double bedrooms. One overlooks the front of the property, whilst the other enjoys views to the rear. Both rooms retain the character associated with the age of the house and offer comfortable accommodation. The family bathroom is fitted with a full-sized bath, separate shower enclosure, wash basin and WC.
A further staircase rises to the second floor, where the principal bedroom is a particularly spacious room with exposed timbers and a range of fitted wardrobes. Windows to the front and side provide lovely views across the village and surrounding area.
The fourth bedroom is another good-sized double room, benefiting from its own en-suite shower room with a Velux window. A separate dressing room or storage room is accessed from the second-floor landing, providing further flexibility.
Outside, the gardens are a particular feature of Brick Corner House and have been thoughtfully landscaped over the years to create a variety of attractive areas to enjoy. Extending to approximately a quarter of an acre, the grounds wrap around the property and provide a good degree of privacy, with mature trees, established shrubs and well-stocked borders offering colour and interest throughout the seasons.
To the front of the house, steps lead to a charming enclosed courtyard, with access directly from the dining room and atrium. This provides a sheltered seating area, whilst a further south-facing terrace offers an excellent place for outdoor dining.
The gardens rise away from the house, with stone retaining walls, pathways and steps connecting the different levels. There are lawned areas, a woodland garden and several seating spots positioned to take advantage of the surroundings.
At the upper part of the garden is a substantial summerhouse/studio, with electricity connected and elevated views across the rooftops towards the surrounding woodland and countryside. This provides an excellent space for hobbies, a home office or simply somewhere to sit and enjoy the gardens.
Further features include a greenhouse, raised vegetable beds and established planting, making the outside space both attractive and practical.
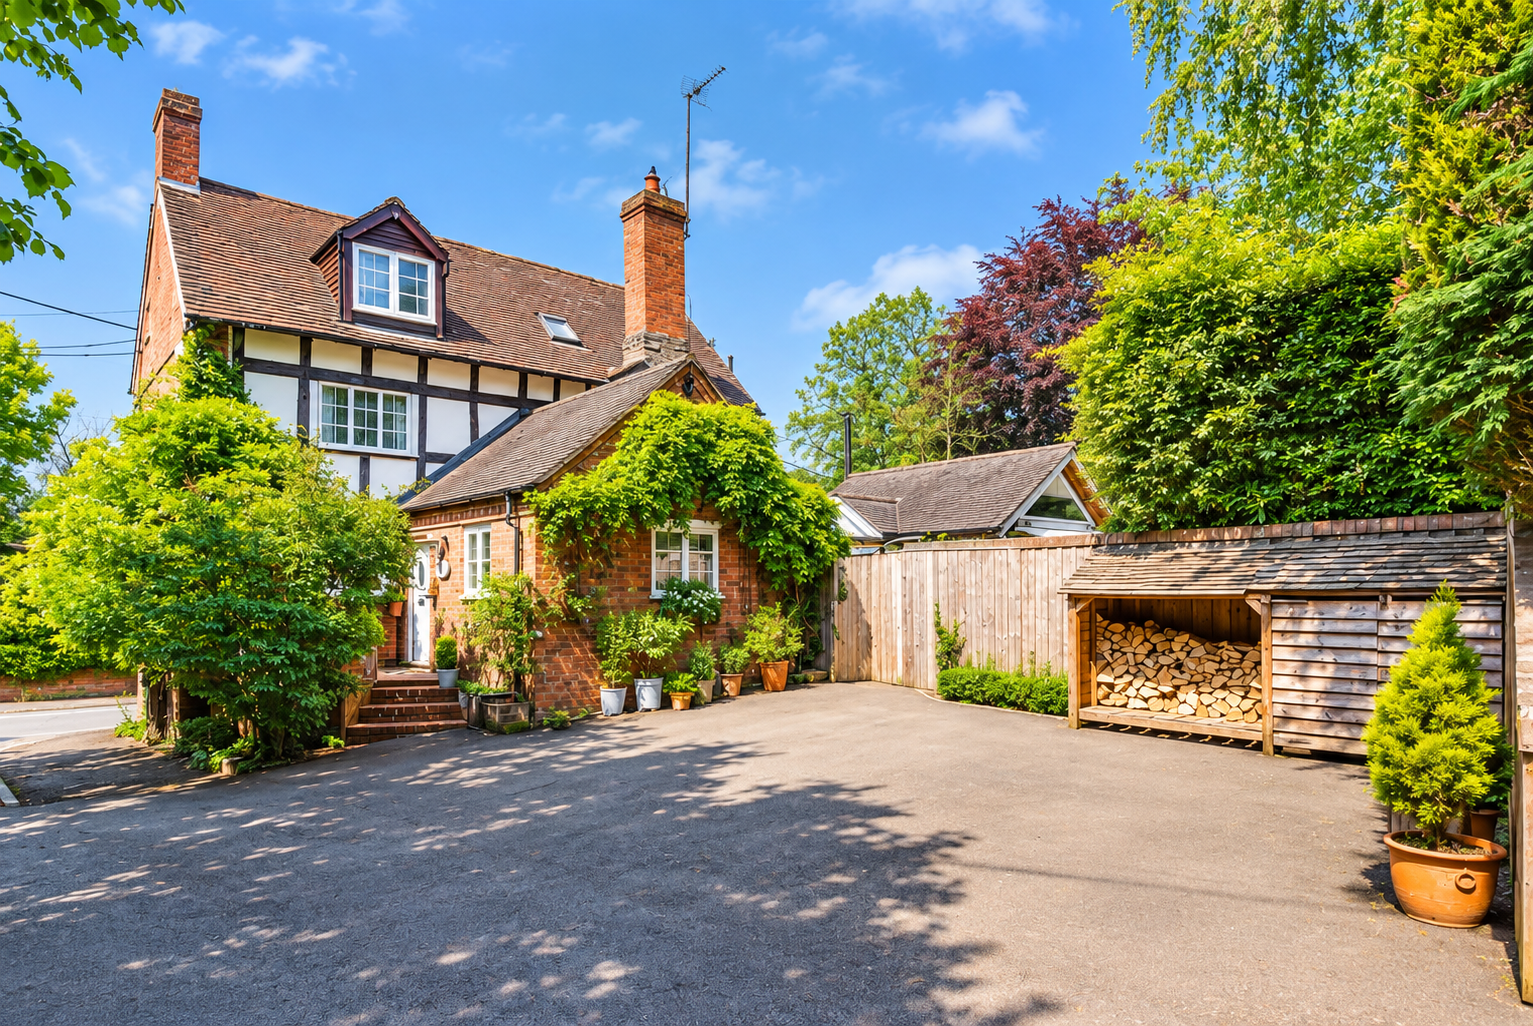
To the side of the property is a private parking area providing space for approximately three vehicles, together with a wood store and bin storage. Steps lead up to the kitchen entrance, whilst a separate gate provides access into the gardens.
Brick Corner House offers an excellent opportunity to purchase a substantial period home in one of the area's most desirable villages. With four double bedrooms, generous reception space, beautifully established gardens and a wealth of original character, it is a property which combines the appeal of a historic home with the space and practicality required for modern family living.
What it's like to live in
The practical details that shape daily life here, each with its source. Anything the listing leaves open becomes a question to ask.
 Parking
Driveway
Parking
Agent's description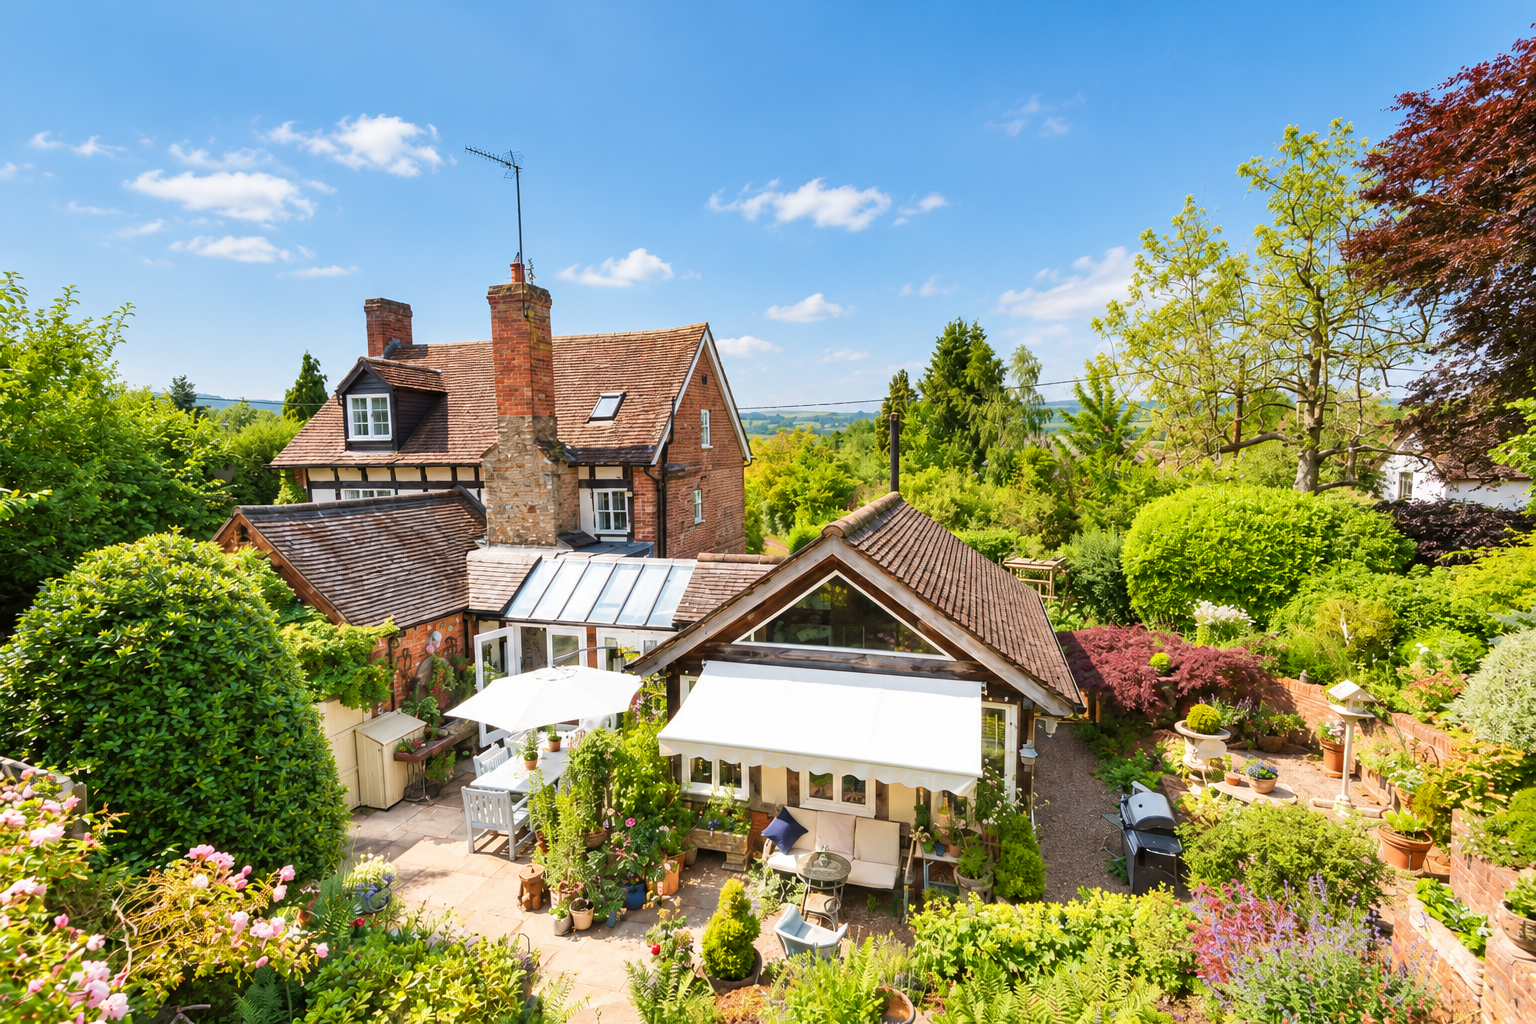 Outdoor space
Garden · enclosed front courtyard
Agent's descriptionBuilt-in wardrobes
Agent's descriptionUp to 1,000 Mbps
Available to 84% of premises in the postcode (Ofcom, Jan 2026). Postcode coverage, not a speed guarantee: check this exact address with a provider.
Ofcom postcode coveragefreehold
Supplied listing field and any agent featuresQuestions worth asking
The listing doesn't answer these. Tick any you'd like to ask and they'll be added to your enquiry message.
Nothing added yet
Loading room styling…
Life nearby
A feel for the area
Getting about
5.1 milesto Ludlow Rail Station
Approximate straight-line distance · DfT NaPTAN · 13 Sept 2026Background air quality
- Fine particles · PM₂.₅
- 4.9 µg/m³ · Meets the WHO guideline
- Nitrogen dioxide · NO₂
- 2.7 µg/m³ · Meets the WHO guideline
Annual background levels. For scale: the WHO 2021 guideline is 5 µg/m³ for PM₂.₅ and 10 for NO₂; the UK legal limit is 20 and 40. Lower is better; this is a 1 km model, not a reading at the door.
Defra · 2024 annual model · 1 km areaLocal information is approximate. Distances are straight-line estimates from the available location. Broadband describes postcode coverage, not the speed or service available at this home; check the address with a provider. Air quality is a modelled annual background estimate.
Checking nearby places…
Picture your everyday
Start with the agent's details and explore the Area Overview to get a feel for daily life here.
Local news
Good news from Ludlow and the surrounding area: openings, events, schools, sport, green spaces and investment. Read each story for the places and dates it covers.
Checking connected news sources…
Other homes nearby
Homes in Ludlow →About these property details
The information provided in this listing is for general information purposes only and does not constitute property particulars. We make no warranties or guarantees, express or implied, regarding the accuracy, completeness, or availability of the information.
Property details are provided by the listing agent, developer, or other third parties, and we have no control over the content provided. Prospective buyers or tenants should make their own enquiries and verify all information directly with the agent or relevant party.
Information relating to Energy Performance Certificates, Home Reports, or other statutory documents should be obtained directly from the selling agent or developer where applicable.