

Torrington, Devon · EX38
Morton Drive, Torrington
Morton Drive, Torrington, Devon, EX38
Offers in excess
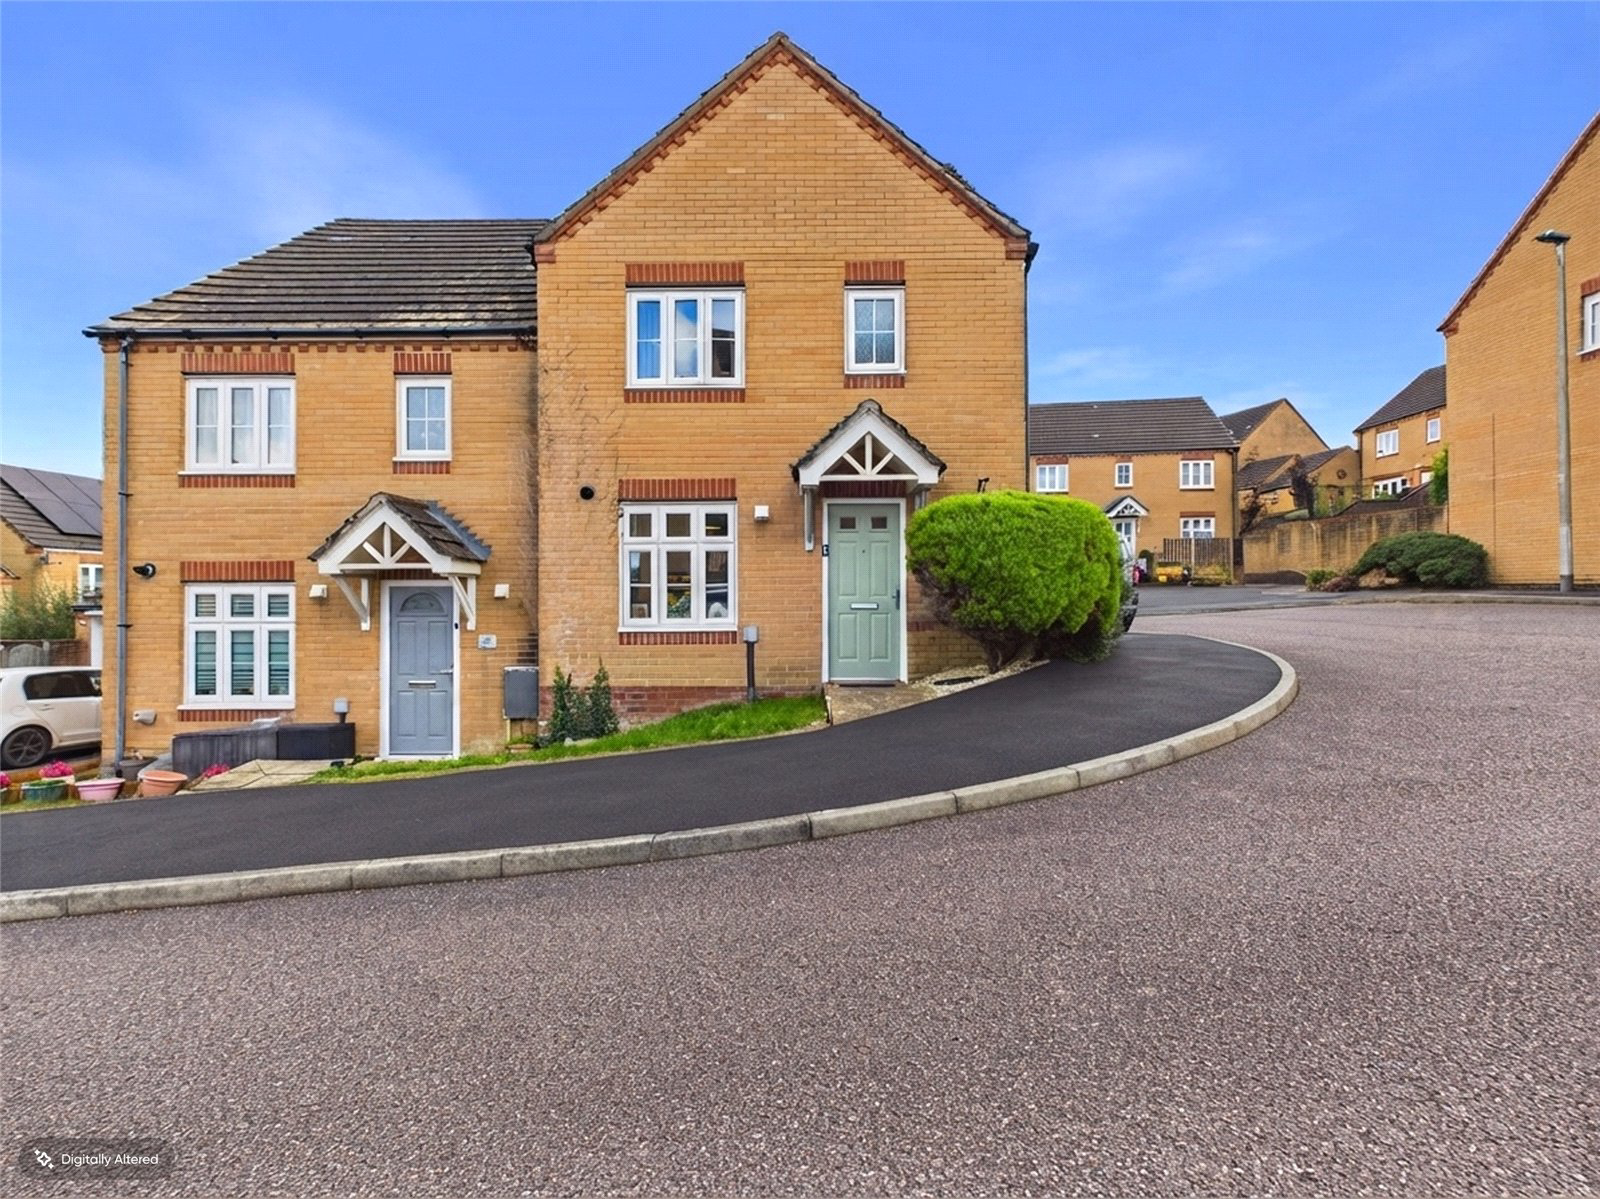
Situated on the outskirts of the historic market town of Great Torrington, this well-presented three-bedroom semi-detached home offers an appealing blend of comfortable living, practicality and lifestyle. Ideally positioned for families looking to be within easy reach of local schools and everyday amenities, whilst enjoying a little more peace and glimpses of the surrounding Devon countryside, the property offers the best of both worlds.
Having benefited from recent decoration, the home feels bright, airy and welcoming throughout, with a cosy atmosphere that makes it easy to imagine settling straight in. Well cared for and ready to move into, this is an ideal opportunity for buyers looking for a home they can enjoy from day one. With three bedrooms, an en-suite to the principal bedroom, a generous open-plan lounge/diner, a low-maintenance garden, garage and parking for multiple vehicles, the property is well suited to growing families, first-time buyers or those simply looking for …
Listed 9 October 2026 · agent details updated 10 October 2026. An asking price is not a completed sale.
The home, in the agent’s words
- Three Bedrooms
- Parking for Multiple Cars
- Garage
- Cloakroom
- Lounge/Diner
- Enclosed Garden
- Short Walk into Town
- Glimpses of the Countryside
Read the full agent description
Situated on the outskirts of the historic market town of Great Torrington, this well-presented three-bedroom semi-detached home offers an appealing blend of comfortable living, practicality and lifestyle. Ideally positioned for families looking to be within easy reach of local schools and everyday amenities, whilst enjoying a little more peace and glimpses of the surrounding Devon countryside, the property offers the best of both worlds.
Having benefited from recent decoration, the home feels bright, airy and welcoming throughout, with a cosy atmosphere that makes it easy to imagine settling straight in. Well cared for and ready to move into, this is an ideal opportunity for buyers looking for a home they can enjoy from day one. With three bedrooms, an en-suite to the principal bedroom, a generous open-plan lounge/diner, a low-maintenance garden, garage and parking for multiple vehicles, the property is well suited to growing families, first-time buyers or those simply looking for a little more space.
Upon approaching the property, a small area laid to lawn creates an attractive introduction before entering the home itself. The entrance hall provides access to the principal ground-floor rooms, with the kitchen positioned to the left, a convenient cloakroom to the right and the lounge/diner straight ahead.
The kitchen is a good-sized and practical space, fitted with a range of cabinets and generous worktop areas to accommodate the needs of everyday family life. There is space for a fridge/freezer, washing machine and dishwasher. To the rear of the property, the lounge/diner spans the full width of the home, creating a wonderfully versatile living space without compromising on room for a dining table. A window and double doors overlooking and opening onto the garden allow natural light to flow throughout, enhancing the bright and airy feel. During the warmer months, the doors can be opened to create an easy connection between the indoor living space and the garden beyond.
Upstairs, the landing leads to three bedrooms and the family bathroom. The principal bedroom is positioned to the front of the property, where glimpses of the surrounding countryside provide a lovely outlook to wake up to. A built-in wardrobe offers useful storage, whilst the addition of an en-suite shower room brings an extra level of convenience and privacy. Bedroom two is another good-sized double, offering flexibility for family members, guests or even a comfortable work-from-home space. Bedroom three is a well-proportioned single or smaller double, depending on requirements, and could equally serve as a nursery, dressing room or home office.
Completing the first floor, the family bathroom comprises a WC, pedestal wash basin and bath with an overhead shower, providing a practical space for the household.
Outside, the rear garden has been thoughtfully improved to create an attractive, low-maintenance setting that can be enjoyed throughout the year. An initial patio provides the perfect spot for morning coffee, relaxing in the Devon sunshine or gathering with friends and family for alfresco dining during the warmer months. Beyond this, artificial grass offers a neat and easy-to-maintain finish, providing space to enjoy the outdoors without the upkeep of a traditional lawn.
Beyond the rear garden, the property benefits from access to the parking area and garage, which has electricity connected, offering useful additional storage or space for hobbies. A particularly appealing feature is the extent of the property title around the side of the house, providing further parking opportunities and accommodating multiple vehicles. This added practicality is ideal for households with more than one car, visiting family and friends, or those who require additional space for everyday convenience.
Great Torrington is a historic market town nestled within the beautiful Torridge countryside, offering a welcoming community, a range of local shops, supermarkets, cafés, schools and amenities, alongside the Pannier Market and Plough Arts Centre. The town is renowned for the 365 acres of Torrington Commons, providing wonderful opportunities for walking, cycling and enjoying the outdoors, whilst the nearby Tarka Trail offers further scenic routes through the surrounding countryside. North Devon’s stunning coastline, including Westward Ho!, Instow and Saunton Sands, is within easy driving distance, with local bus services connecting the town to neighbouring areas and rail links available from nearby Barnstaple.
The vendor informs us that the property is thought to be constructed of block and brick under a tiled roof. Your surveyor or conveyancer may be able to clarify further following their investigations.
Heating: Gas combi boiler.
Mains water - Mains electric - Mains drainage - Landline telephone.
Broadband coverage: Super-fast available 1800mbps (information taken from Ofcom checker)
Mobile phone coverage: Available onsite (see Ofcom checker for further information)
Torrington Office – Award-Winning Estate Agents
Our Torrington estate agents deliver trusted property advice and professional service across all property types. Known for integrity and attention to detail, our team achieves excellent results marketing homes and property for sale in Torrington. We highlight local attractions including RHS Rosemoor Gardens and The Commons to engage motivated buyers. Recognised within the British Property Awards network, our branch has earned a strong reputation for service and reliability.
Contact our Torrington office today to book your free valuation or expert consultation.
Key facts
- Council tax band: B.
- EPC rating: C (score 77; potential rating B).
- Outside: garden.
What it's like to live in
The practical details that shape daily life here, each with its source. Anything the listing leaves open becomes a question to ask.
Garage
With three bedrooms, an en-suite to the principal bedroom, a generous open-plan lounge/diner, a low-maintenance garden, garage and parking for multiple vehicles, the property is…
Agent's descriptionLow-maintenance garden · rear garden
Agent's descriptionCombi boiler
Heating: Gas combi boiler.
Agent's descriptionBuilt-in wardrobes
Agent's descriptionUp to 1,000 Mbps
Available to 100% of premises in the postcode (Ofcom, Jan 2026). Postcode coverage, not a speed guarantee: check this exact address with a provider.
Ofcom postcode coverageMains water, electricity and drainage
Mains water - Mains electric - Mains drainage - Landline telephone.
Agent's descriptionFreehold
Supplied listing field and any agent featuresBand B
Council tax, Band B
Agent's descriptionRated C. Check the assessment date on the certificate.
Agent's descriptionQuestions worth asking
The listing doesn't answer these. Tick any you'd like to ask and they'll be added to your enquiry message.
Nothing added yet
Loading room styling…
Life nearby
A feel for the area
Getting about
6.5 milesto Chapelton (Devon) Rail Station
Approximate straight-line distance · DfT NaPTAN · 13 Sept 2026Background air quality
- Fine particles · PM₂.₅
- 5.0 µg/m³ · Meets the WHO guideline
- Nitrogen dioxide · NO₂
- 4.3 µg/m³ · Meets the WHO guideline
Annual background levels. For scale: the WHO 2021 guideline is 5 µg/m³ for PM₂.₅ and 10 for NO₂; the UK legal limit is 20 and 40. Lower is better; this is a 1 km model, not a reading at the door.
Defra · 2024 annual model · 1 km areaLocal information is approximate. Distances are straight-line estimates from the available location. Broadband describes postcode coverage, not the speed or service available at this home; check the address with a provider. Air quality is a modelled annual background estimate.
Checking nearby places…
Picture your everyday
Start with the agent's details and explore the Area Overview to get a feel for daily life here.
Local news
Checking connected news sources…
Other homes nearby
Homes in EX38 postcode area →About these property details
The information provided in this listing is for general information purposes only and does not constitute property particulars. We make no warranties or guarantees, express or implied, regarding the accuracy, completeness, or availability of the information.
Property details are provided by the listing agent, developer, or other third parties, and we have no control over the content provided. Prospective buyers or tenants should make their own enquiries and verify all information directly with the agent or relevant party.
Information relating to Energy Performance Certificates, Home Reports, or other statutory documents should be obtained directly from the selling agent or developer where applicable.