
New Milton · BH25
Lyon Avenue, New Milton
Lyon Avenue, New Milton, BH25
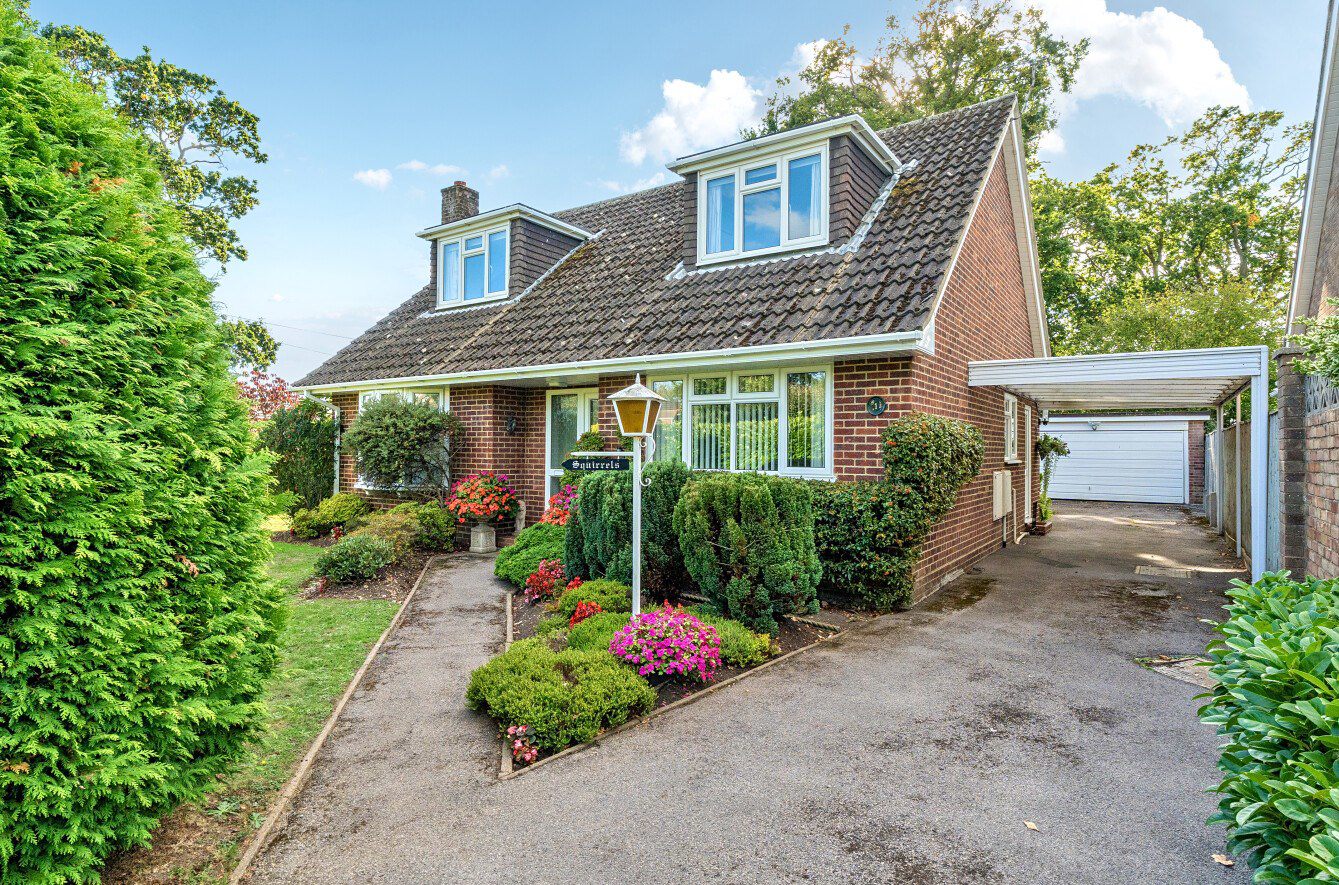
A substantial three/four-bedroom detached chalet bungalow occupying a sought-after position in Lyon Avenue, New Milton, with a particularly attractive and well-established rear garden forming one of the key features of the property. The accommodation is both generous and versatile, currently laid out with two separate reception rooms, a conservatory, kitchen/breakfast room and utility room, together with three further bedrooms upstairs and a detached double garage.
Listed 5 September 2026 · agent details updated 3 October 2026. An asking price is not a completed sale.
The home, in the agent’s words
- Three/four bedroom detached chalet bungalow
- Sought-after position in Lyon Avenue
- Well-established rear garden
- Detached double garage
Read the full agent description
A substantial three/four-bedroom detached chalet bungalow occupying a sought-after position in Lyon Avenue, New Milton, with a particularly attractive and well-established rear garden forming one of the key features of the property. The accommodation is both generous and versatile, currently laid out with two separate reception rooms, a conservatory, kitchen/breakfast room and utility room, together with three further bedrooms upstairs and a detached double garage.
The Property
The ground floor is arranged around a central hallway and offers a well-balanced mix of reception and practical living space. To the front of the house, the sitting room is a particularly generous size and extends into a bay window, creating a bright and comfortable main living area with plenty of room for larger furniture.
From here, the accommodation flows through into the dining area, creating a sociable and flexible space for family meals and entertaining. The dining area in turn opens into the conservatory, which provides a further extension of the living space and enjoys a pleasant outlook towards the garden.
The kitchen/breakfast room is positioned to the rear of the property and is well proportioned for everyday family use, with space for informal dining alongside the main kitchen area. A separate utility room sits conveniently alongside, adding valuable storage and workspace and helping to keep the kitchen itself uncluttered.
Also on the ground floor is an additional reception room, adding further flexibility to the accommodation. This versatile space could be used as a family room, snug or home office, while also offering the potential to serve as a comfortable guest room when required. The nearby shower room makes it particularly practical for visiting guests or multi-generational living.
Upstairs, there are three further bedrooms arranged off the landing. The principal bedroom is notably spacious and with both bedrooms to the front having dormer windows, this creates a bright, comfortable feel. All bedrooms are well-proportioned doubles.
A family bathroom completes the first-floor accommodation.
Grounds & Gardens
The rear garden is a real strength of the property and adds significantly to the overall appeal of the home. Well established and offering a good degree of space, it provides plenty of scope for outdoor seating, entertaining and family use, while also giving the house an attractive green outlook from the rear-facing rooms.
A substantial double garage sits separately from the main house and provides useful parking, storage or workshop space. Together with the generous internal accommodation, the garden and ancillary space make this a particularly versatile home with approximately 1,542 sq ft of internal accommodation.
Additional Information
Tenure: Freehold
Council Tax Band: E
Energy Performance Rating: D Current: 56 Potential: 78
All mains services connected
Heating: Gas central heating
Property Construction: Traditional brick and block
Flood Risk: Very low
Parking: Driveway & garage
Broadband: FTTC - Fibre-optic cable to the cabinet, then to the property.
Ultrafast broadband with speeds of up to 1000 Mbps is available at the property (Ofcom).
Mobile Signal/Coverage: No known issues, please check with your provider for further clarity.
The Situation
New Milton sits in a prime location with the New Forest to the north and Barton on Sea to the south. This market town attracts families, drawn by its strong community, range of facilities, mainline station and schooling provision.
There are acclaimed independent schools, including Durlston Court and Ballard School, both rated ‘excellent’, while state schools include New Milton Infants judged ‘outstanding’, New Milton Junior rated ‘good’, and Arnewood Secondary which is ‘good’ with ‘outstanding’ 16-19 study programme.
The town centre has a strong selection of shops, among them butcher, bakery, M&S Food and a traditional quality department store. Leisure facilities feature an arts centre with a programme of performances and workshops, health and sports centre with pool, recreation ground and skatepark. Eating out experiences range from gastropubs to fine dining via The Kitchen, a relaxed restaurant and cookery school at Chewton Glen Country House Hotel overseen by TV Chef James Martin.
New Milton developed after the arrival of the railway in the late 19th century (train services into London take around two hours), therefore property choice comprises some character property, modern family homes on tree-lined avenues, and country houses bordering the New Forest.
The Property
The ground floor is arranged around a central hallway and offers a well-balanced mix of reception and practical living space. To the front of the house, the sitting room is a particularly generous size and extends into a bay window, creating a bright and comfortable main living area with plenty of room for larger furniture.
From here, the accommodation flows through into the dining area, creating a sociable and flexible space for family meals and entertaining. The dining area in turn opens into the conservatory, which provides a further extension of the living space and enjoys a pleasant outlook towards the garden.
The kitchen/breakfast room is positioned to the rear of the property and is well proportioned for everyday family use, with space for informal dining alongside the main kitchen area. A separate utility room sits conveniently alongside, adding valuable storage and workspace and helping to keep the kitchen itself uncluttered.
Also on the ground floor is an additional reception room, adding further flexibility to the accommodation. This versatile space could be used as a family room, snug or home office, while also offering the potential to serve as a comfortable guest room when required. The nearby shower room makes it particularly practical for visiting guests or multi-generational living.
Upstairs, there are three further bedrooms arranged off the landing. The principal bedroom is notably spacious and with both bedrooms to the front having dormer windows, this creates a bright, comfortable feel. All bedrooms are well-proportioned doubles.
A family bathroom completes the first-floor accommodation.
Grounds & Gardens
The rear garden is a real strength of the property and adds significantly to the overall appeal of the home. Well established and offering a good degree of space, it provides plenty of scope for outdoor seating, entertaining and family use, while also giving the house an attractive green outlook from the rear-facing rooms.
A substantial double garage sits separately from the main house and provides useful parking, storage or workshop space. Together with the generous internal accommodation, the garden and ancillary space make this a particularly versatile home with approximately 1,542 sq ft of internal accommodation.
Additional Information
Tenure: Freehold
Council Tax Band: E
Energy Performance Rating: D Current: 56 Potential: 78
All mains services connected
Heating: Gas central heating
Property Construction: Traditional brick and block
Flood Risk: Very low
Parking: Driveway & garage
Broadband: FTTC - Fibre-optic cable to the cabinet, then to the property.
Ultrafast broadband with speeds of up to 1000 Mbps is available at the property (Ofcom).
Mobile Signal/Coverage: No known issues, please check with your provider for further clarity.
The Situation
New Milton sits in a prime location with the New Forest to the north and Barton on Sea to the south. This market town attracts families, drawn by its strong community, range of facilities, mainline station and schooling provision.
There are acclaimed independent schools, including Durlston Court and Ballard School, both rated ‘excellent’, while state schools include New Milton Infants judged ‘outstanding’, New Milton Junior rated ‘good’, and Arnewood Secondary which is ‘good’ with ‘outstanding’ 16-19 study programme.
The town centre has a strong selection of shops, among them butcher, bakery, M&S Food and a traditional quality department store. Leisure facilities feature an arts centre with a programme of performances and workshops, health and sports centre with pool, recreation ground and skatepark. Eating out experiences range from gastropubs to fine dining via The Kitchen, a relaxed restaurant and cookery school at Chewton Glen Country House Hotel overseen by TV Chef James Martin.
New Milton developed after the arrival of the railway in the late 19th century (train services into London take around two hours), therefore property choice comprises some character property, modern family homes on tree-lined avenues, and country houses bordering the New Forest.
New Milton Centre and Train Station 0.5 miles
Tesco Superstore 0.6 miles
The Arnewood School 0.7 miles
Barton on Sea Clifftop 2.0 miles
Beachcomber 2.2 miles
Pebble Beach Restaurant 2.3 miles
Chewton Glen Hotel & Spa 2.5 miles
Cliff House 2.6 miles
Christchurch 6.6 miles
Bournemouth Airport 10.4 miles
Bournemouth 13.1 miles
London 100 miles
What it's like to live in
The practical details that shape daily life here, each with its source. Anything the listing leaves open becomes a question to ask.
Double garage + Driveway
The accommodation is both generous and versatile, currently laid out with two separate reception rooms, a conservatory, kitchen/breakfast room and utility room, together with th…
Agent's descriptionRear garden
Agent's descriptionGas central heating
Heating: Gas central heating
Agent's descriptionUp to 1,000 Mbps
Available to 100% of premises in the postcode (Ofcom, Jan 2026). Postcode coverage, not a speed guarantee: check this exact address with a provider.
Ofcom postcode coverageFreehold
Supplied listing field and any agent featuresBand E
Council tax, Band E
Agent's descriptionRated D. Check the assessment date on the certificate.
Agent's descriptionQuestions worth asking
The listing doesn't answer these. Tick any you'd like to ask and they'll be added to your enquiry message.
Nothing added yet
Loading room styling…
Life nearby
A feel for the area
Getting about
0.4 milesto New Milton Rail Station
Approximate straight-line distance · DfT NaPTAN · 13 Sept 2026Background air quality
- Fine particles · PM₂.₅
- 5.6 µg/m³ · Above the WHO guideline · well within the UK legal limit
- Nitrogen dioxide · NO₂
- 6.0 µg/m³ · Meets the WHO guideline
Annual background levels. For scale: the WHO 2021 guideline is 5 µg/m³ for PM₂.₅ and 10 for NO₂; the UK legal limit is 20 and 40. Lower is better; this is a 1 km model, not a reading at the door.
Defra · 2024 annual model · 1 km areaLocal information is approximate. Distances are straight-line estimates from the available location. Broadband describes postcode coverage, not the speed or service available at this home; check the address with a provider. Air quality is a modelled annual background estimate.
Checking nearby places…
Picture your everyday
Start with the agent's details and explore the Area Overview to get a feel for daily life here.
Local news
Checking connected news sources…
Other homes nearby
Homes in BH25 postcode area →About these property details
The information provided in this listing is for general information purposes only and does not constitute property particulars. We make no warranties or guarantees, express or implied, regarding the accuracy, completeness, or availability of the information.
Property details are provided by the listing agent, developer, or other third parties, and we have no control over the content provided. Prospective buyers or tenants should make their own enquiries and verify all information directly with the agent or relevant party.
Information relating to Energy Performance Certificates, Home Reports, or other statutory documents should be obtained directly from the selling agent or developer where applicable.