

Grange-over-Sands, Cumbria · LA11
Broughton Lodge
Flat 4, Broughton Lodge, Field Broughton, Grange-over-Sands, Cumbria, LA11 6HL
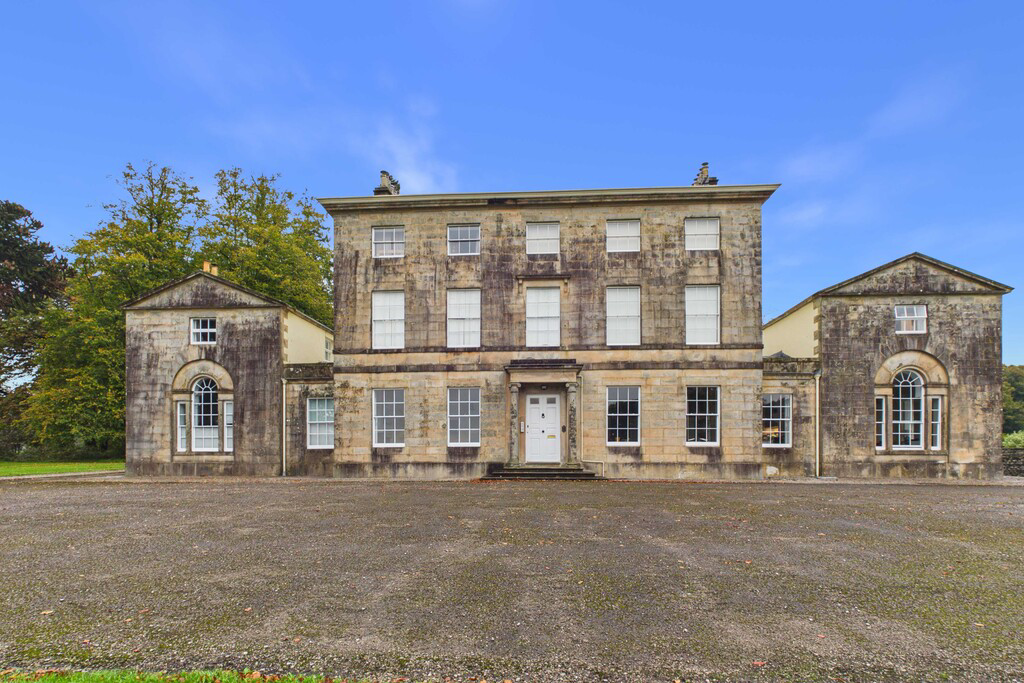
Full of charm and character, this delightful Ground Floor Apartment is located within a beautfiful Grade II listed Manor House and offers a wonderful blend of period features and modern comforts, all set within approximately 4 acres of beautiful private Communal Grounds, including mature Parkland. within the Lake District National Park.The spacious dual-aspect Sitting Room enjoys lovely countryside views and features high ceilings and attractive stripped wood flooring, adding to the property's character and appeal. The modern Kitchen is well-appointed with attractive granite work surfaces, creating a stylish and practical space. There is also a double Bedroom with an adjoining Bathroom. Allocated Cellar storage.Occupying a peaceful rural setting, the property further benefits from allocated Parking. Ideally positioned for enjoying the surrounding countryside, whilst remaining within easy reach of Grange-over-Sands, the popular village of Cartmel and the A590 for onward travel.
Listed 15 October 2026 · agent details updated 11 November 2026. An asking price is not a completed sale.
The home, in the agent’s words
- Immediate ‘exchange of contracts’ available
- Being sold via ‘Secure Sale’
- Ground Floor Apartment
- Stylish Sitting/Dining Room
- 1 Bedroom - Modern Kitchen
- Victorian style Bathroom
- Parking Space
- 4 acres of Communal Grounds
- LPG Heating
- Ultrafast - Open Reach
Read the full agent description
Being Sold via Secure Sale online bidding. Terms & Conditions apply.
Full of charm and character, this delightful Ground Floor Apartment is located within a beautfiful Grade II listed Manor House and offers a wonderful blend of period features and modern comforts, all set within approximately 4 acres of beautiful private Communal Grounds, including mature Parkland within the Lake District Nation Park.
The spacious dual-aspect Sitting Room enjoys lovely countryside views and features high ceilings and attractive stripped wood flooring, adding to the property's character and appeal. The modern Kitchen is well-appointed with attractive granite work surfaces, creating a stylish and practical space. There is also a double Bedroom with an adjoining Bathroom, together with the added benefit of a pleasant outdoor seating area to the rear and allocated Cellar storage.
Occupying a peaceful rural setting, the property further benefits from allocated Parking. Ideally positioned for enjoying the surrounding countryside, whilst remaining within easy reach of Grange-over-Sands, the popular village of Cartmel and the A590 for onward travel.
Flat 4, is situated on the Ground Floor of Broughton Lodge, an impressive and historic Grade II listed Georgian mansion house located in the small hamlet of Field Broughton on the Cartmel Peninsula. This flat contains many original features and has a lovely spacious feel to it. As you enter through the imposing Shared Entrance of Broughton Lodge into the spacious Shared Hallway with the original grand staircase at one end and the door to Flat 4 on your left. Stepping through this door you enter the Entrance Hall with doors to the left and right. The left-hand door takes you through to the large Open Plan Sitting/Dining Room, a super dual aspect room with a high ceiling, wooden floors and tall wooden windows with shutters overlooking the attractive grounds which adds a trouch of grandeur to the room. The original 17th century Sienna marble fireplace with wood burner adds further to the stately feel of this room; 3 radiators with ornamental fret covers and the contemporary lighting adds a modern touch. The Kitchen has a range of attractive wall and base cabinets with complementary work-surface and has a Bosch oven and hob with cooker hood over, integrated washer dryer, fridge, 1½ bowl stainless steel sink, marble floor, part tiled walls and contemporary lighting.
To the right of the Hallway is the Double Bedroom, a well proportioned room with contemporary lighting, marble floor and door to the beautiful communal grounds. Finally a door leads to the En-Suite Bathroom with its classic brass antique fittings on a cream effect bathroom suite, compromising sink, toilet and rolled top bath on legs the Georgan/Victoriana styling is prominent. There is a marble floor, the wooden window has shutters and a large cupboard at one end stores the hot water cylinder, with the LPG gas central heating boiler being situated in a separate cupboard at the other end of the Bathroom. The Bathroom also contains an extractor fan and radiator.
Externally, the property benefits from an outdoor allocated seating area to the rear aspect together with access to the attractive communal grounds which amounts to 4 acres. A Parking space provides additional convenience, whilst an allocated cellar storage area offers valuable additional storage space for everyday living.
Location Field Broughton is a charming, peaceful Hamlet enjoying many open country views and is only a hop, skip and a jump from the historic village of Cartmel which boasts many delights not least the stunning 12th Century Priory, the steeplechase race meetings, award winning eateries including L'Enclume, Public Houses and of course sticky toffee pudding! Fell Cottage is also within an easy commute to the delights and attractions of the inner Lake District - the foot of Lake Windermere a mere 20 minutes by car and a similar distance from Junction 36 of the M6 motorway.
To reach the property from the A590 travelling westwards, take the first exit at the top of 'Lindale Hill' in the direction of Cartmel. At the 'T' junction turn left and follow the road to the crossroads. Bear left and then take the next right in to the driveway of Broughton Lodge. Proceed along the road past the Coach Houses and Parking for Broughton Lodge is on the right hand side.
What3words: https://what3words.com/thinnest.visitors.bibs
Accommodation (with approximate measurements)
Shared Entrance Hall
Private Entrance Hall
Sitting Room 20' 3" x 16' 11" (6.18m x 5.17m)
Kitchen 9' 7" x 5' 1" (2.93m x 1.55m)
Bedroom 11' 2" x 9' 8" (3.42m x 2.97m)
Bathroom 11' 2" x 5' 11" (3.41m x 1.81m)
Services: Mains water and electricity. LPG heating. Shared septic tank drainage.
Tenure: Leasehold. 999 years from 25 March 1986. The purchase includes a one eighth share in the Management Company, the equity of which is owned entirely and equally amongst the flat owners. Vacant possession upon completion.
Service Charge: The Service Charge is £2699.35 for April 26 - Mar 2027.
Notes: This property can only be used for Residential Use/Second Home, no Holiday Letting is permitted.
There are trees with Tree Preservation Orders within the communal grounds
Council Tax: Band C. Westmorland and Furness Council.
Viewings: Strictly by appointment with Hackney & Leigh.
Energy Performance Certificate: The full Energy Performance Certificate is available on our website and also at any of our offices.
Anti-Money Laundering Regulations (AML): Please note that when an offer is accepted on a property, we must follow government legislation and carry out identification checks on all buyers under the Anti-Money Laundering Regulations (AML). We use a specialist third-party company to carry out these checks at a charge of £60.00 (inc. VAT) per individual or £50.00 (incl. vat) per individual, if more than one person is involved in the purchase (provided all individuals pay in one transaction). The charge is non-refundable, and you will be unable to proceed with the purchase of the property until these checks have been completed. In the event the property is being purchased in the name of a company, the charge will be £150 (incl. vat).
Disclaimer: All permits to view and particulars are issued on the understanding that negotiations are conducted through the agency of Messrs. Hackney & Leigh Ltd. Properties for sale by private treaty are offered subject to contract. No responsibility can be accepted for any loss or expense incurred in viewing or in the event of a property being sold, let, or withdrawn. Please contact us to confirm availability prior to travel. These particulars have been prepared for the guidance of intending buyers. No guarantee of their accuracy is given, nor do they form part of a contract. *Broadband speeds estimated and checked by https://checker.ofcom.org.uk/en-gb/broadband-coverage on 02.11.2026
Auctioneers Additional Comments: Pattinson Auction are working in Partnership with the marketing agent on this online auction sale and are referred to below as 'The Auctioneer'.
This auction lot is being sold either under conditional (Modern) or unconditional (Traditional) auction terms and overseen by the auctioneer in partnership with the marketing agent.
The property is available to be viewed strictly by appointment only via the Marketing Agent or The Auctioneer. Bids can be made via the Marketing Agents or via The Auctioneers website.
Please be aware that any enquiry, bid or viewing of the subject property will require your details being shared between both any marketing agent and The Auctioneer in order that all matters can be dealt with effectively.
The property is being sold via a transparent online auction.
In order to submit a bid upon any property being marketed by The Auctioneer, all bidders/buyers will be required to adhere to a verification of identity process in accordance with Anti Money Laundering procedures. Bids can be submitted at any time and from anywhere.
Our verification process is in place to ensure that AML procedure are carried out in accordance with the law.
The advertised price is commonly referred to as a 'Starting Bid' or 'Guide Price' and is accompanied by a 'Reserve Price'. The 'Reserve Price' is confidential to the seller and the auctioneer and will typically be within a range above or below 10% of the 'Guide Price' / 'Starting Bid'.
These prices are subject to change.
An auction can be closed at any time with the auctioneer permitting for the property (the lot) to be sold prior to the end of the auction.
A Legal Pack associated with this particular property is available to view upon request and contains details relevant to the legal documentation enabling all interested parties to make an informed decision prior to bidding. The Legal Pack will also outline the buyers' obligations and sellers' commitments. It is strongly advised that you seek the counsel of a solicitor prior to proceeding with any property and/or Land Title purchase.
Auctioneers Additional Comments
In order to secure the property and ensure commitment from the seller, upon exchange of contracts the successful bidder will be expected to pay a non-refundable deposit equivalent to 5% of the purchase price of the property. The deposit will be a contribution to the purchase price. A non-refundable reservation fee of up to 6% inc VAT (subject to a minimum of £7,200 inc VAT) is also required to be paid upon agreement of sale. The Reservation Fee is in addition to the agreed purchase price and consideration should be made by the purchaser in relation to any Stamp Duty Land Tax liability associated with overall purchase costs.
Both the Marketing Agent and The Auctioneer may believe necessary or beneficial to the customer to pass their details to third party service suppliers, from which a referral fee may be obtained. There is no requirement or indeed obligation to use these recommended suppliers or services.
What it's like to live in
The practical details that shape daily life here, each with its source. Anything the listing leaves open becomes a question to ask.
Allocated parking
Occupying a peaceful rural setting, the property further benefits from allocated Parking.
Agent's descriptionGas central heating
There is a marble floor, the wooden window has shutters and a large cupboard at one end stores the hot water cylinder, with the LPG gas central heating boiler being situated in…
Agent's descriptionUp to 1,000 Mbps
Available to 100% of premises in the postcode (Ofcom, Jan 2026). Postcode coverage, not a speed guarantee: check this exact address with a provider.
Ofcom postcode coverageMains water and electricity
Services: Mains water and electricity.
Agent's descriptionBand C
Council tax, Band C
Agent's descriptionThe agent has supplied the certificate as a document. Its rating isn't in the listing data, so open it to see the band and assessment date.
Supplied listing documentEvery room the agent measured
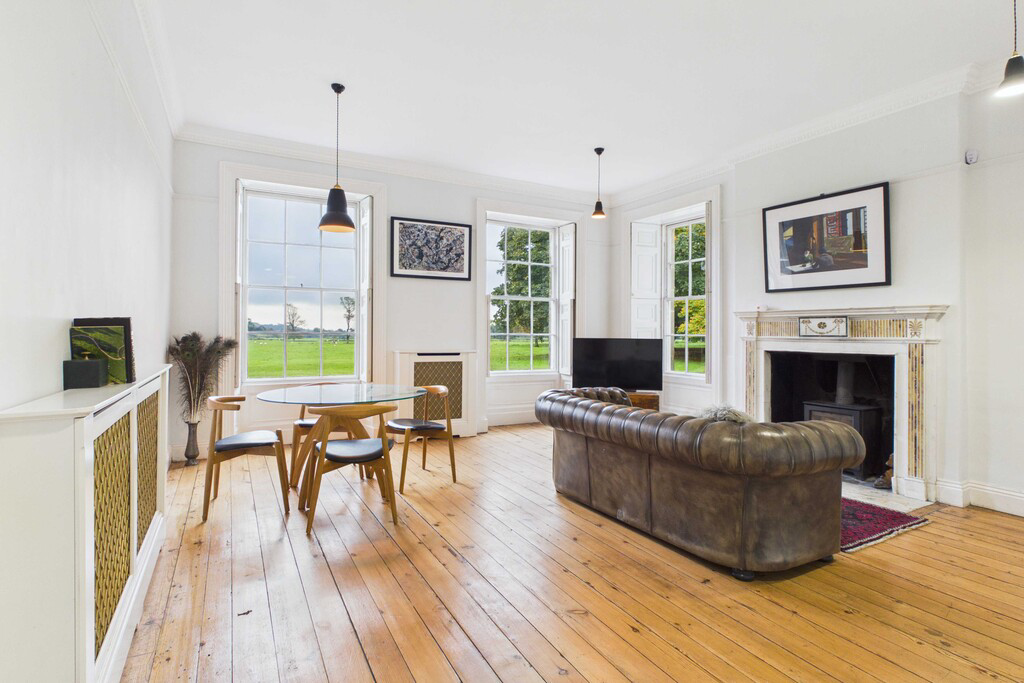
Sitting Room
6.18 × 5.17 m · 20'3" × 16'11" · 32 m²
The agent lists this room's size without further notes.
A three-seat sofa (210 × 90 cm), shown for scale. Measurements are approximate.
Questions worth asking
The listing doesn't answer these. Tick any you'd like to ask and they'll be added to your enquiry message.
Nothing added yet
Loading room styling…
Life nearby
A feel for the area
Getting about
2.1 milesto Grange-over-Sands Rail Station
Approximate straight-line distance · DfT NaPTAN · 13 Sept 2026Background air quality
- Fine particles · PM₂.₅
- 4.5 µg/m³ · Meets the WHO guideline
- Nitrogen dioxide · NO₂
- 2.1 µg/m³ · Meets the WHO guideline
Annual background levels. For scale: the WHO 2021 guideline is 5 µg/m³ for PM₂.₅ and 10 for NO₂; the UK legal limit is 20 and 40. Lower is better; this is a 1 km model, not a reading at the door.
Defra · 2024 annual model · 1 km areaLocal information is approximate. Distances are straight-line estimates from the available location. Broadband describes postcode coverage, not the speed or service available at this home; check the address with a provider. Air quality is a modelled annual background estimate.
Checking nearby places…
Picture your everyday
Start with the agent's details and explore the Area Overview to get a feel for daily life here.
Local news
Checking connected news sources…
Other homes nearby
Homes in LA11 postcode area →About these property details
The information provided in this listing is for general information purposes only and does not constitute property particulars. We make no warranties or guarantees, express or implied, regarding the accuracy, completeness, or availability of the information.
Property details are provided by the listing agent, developer, or other third parties, and we have no control over the content provided. Prospective buyers or tenants should make their own enquiries and verify all information directly with the agent or relevant party.
Information relating to Energy Performance Certificates, Home Reports, or other statutory documents should be obtained directly from the selling agent or developer where applicable.