

North Yorkshire · BD22
Cowling
Cowling, North Yorkshire, BD22
Guide price
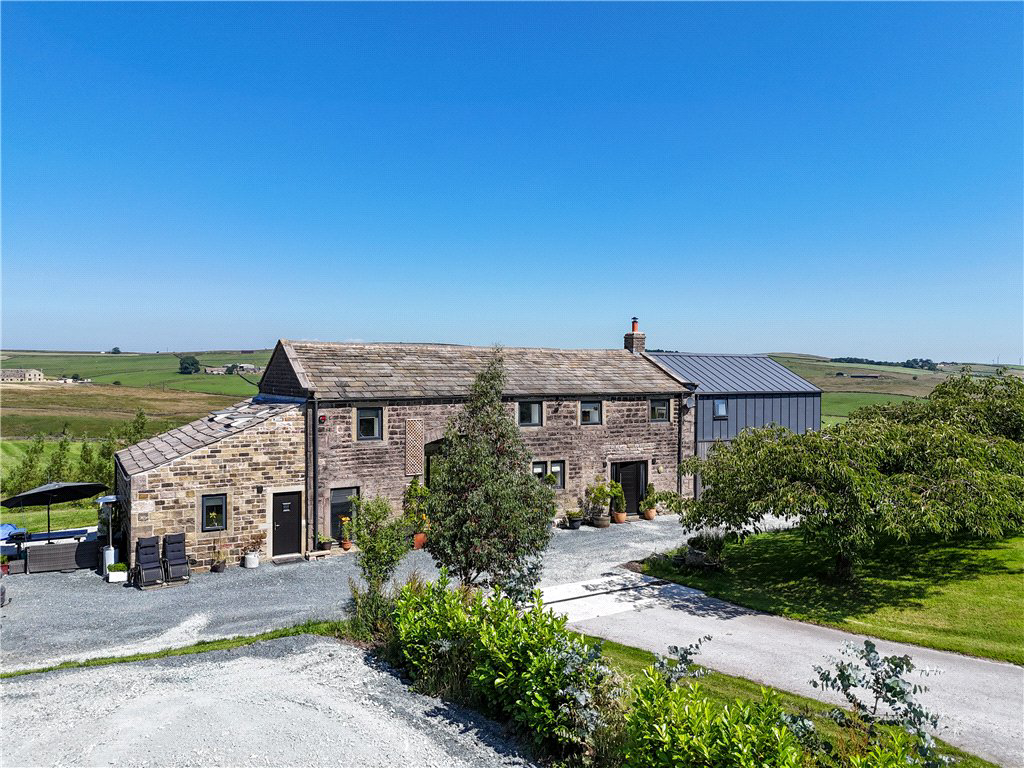
Gruntland Hall is a stunning detached family home with paddock and land of just over 10 acres, set in a popular location on the fringe of Cowling. Offering spacious and well planned accommodation with four bedrooms and three bathrooms to the first floor. The ground floor has modern open plan living with spectacular views of the garden. The private driveway from the electric gates leads to the detached stable block, ample parking and a garage/workshop. Having fixtures and fitting of the highest standards with stunning long distance views over the surrounding countryside.
Listed 17 July 2026 · agent details updated 28 September 2026. An asking price is not a completed sale.
The home, in the agent’s words
- Four/five bedroom extended barn conversion
- Fabulous uninterrupted views
- Meticulous presentation throughout
- Open plan accommodation
- Private driveway, electric gates, garage and stables
- Set in 10 acres of land
- Amazing setting
- Stables
- Outbuildings
Read the full agent description
Entrance through a composite door with windows to either side leading into a magnificent open plan kitchen/dining/living space with underfloor heating through-out and a wood burning stove to one end along with bi-fold doors providing fabulous views over neighbouring fields. The old barn door has a large glass panel with a stone still above and views to the front elevation. The kitchen area offers a selection of wall, drawer and base units with feature granite worktops over, a sunken sink with mixer tap, an induction hob in an Island unit with a pop-up extractor, an oven, a combi microwave oven, an integrated dishwasher, an integrated fridge/freezer, an additional separate fridge and windows to both sides. Onto a utility room with piping for the heating system, laminate wood effect floor, a composite door to the front and two Velux windows. Off here, is a shower room with a corner shower cubicle having a glass screen with rain hood and shower attachment, close coupled w.c., wash hand basin with vanity unit, concealed washing machine and dryer, wood worktop surfaces and one and half composite sink, a ladder heated towel rail and a window to the front.
The extended area to the ground floor has the formal living room with a small window to one side and large picture window to the other along with French doors leading out to the garden and seating area. This room is currently used as a gym, could easily be a ground floor bedroom if required.
To the first floor landing with exposed beams and windows to the northerly side. The master bedroom has a superb picture window providing uninterrupted views and a balcony to the east with a composite floor and a glass balustrade is accessed through French doors with views over Cowling and the Aire valley. The en-suite comprises of a corner shower cubicle with glass screen, rain hood and shower attachment, double sinks with vanity unit below, close coupled w.c., a ladder heated towel rail and a window to the front. Bedroom two with window to front, exposed beams and the manifolds for the underfloor heating. Next, the family bathroom includes a walk-in shower with rain hood and shower attachment, a feature modern style standalone bath, an oversized sink with vanity unit below, w.c., a ladder heated towel rail, exposed beams, wood effect floor and window to the front. Bedroom three has a window to the front and exposed beams. Onto the upper landing with exposed beams and the feature barn window which provides an abundance of light to the upper and lower floors. The final bedroom has a window to the front, exposed beams and a shower room with a shower cubicle having a rain hood and attachment, a ladder heated towel rail, close coupled w.c., wash hand basin with vanity unit below, laminate flooring and a window to the northerly side.
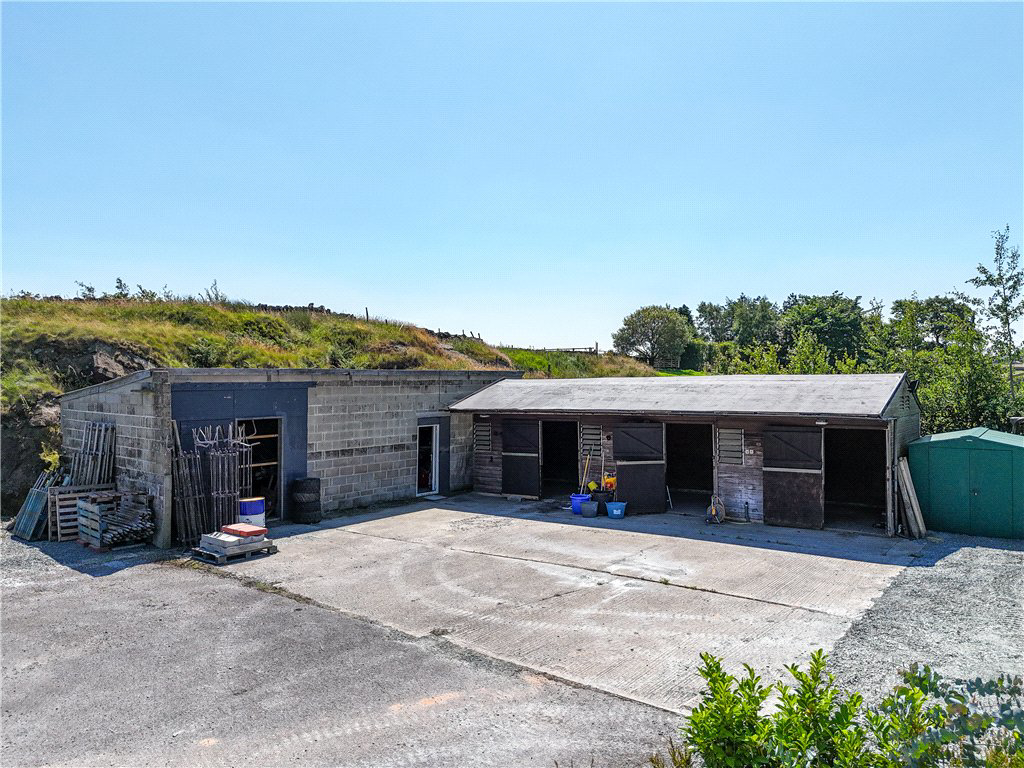
Externally, to the front is a gravelled parking area which also leads up to the barn/garage measuring approximately 38ft x 16.5ft with power, light, water and drainage, then three stables with outside space to service the horses. The long driveway has electric gates to the entrance, and a personal lake to the front filed. Also here is a small capacity electrical transformer in the front field, adjacent to the driveway and property compound. This potentially offers an opportunity for minimal quantum of camping pitches and/or for the addition of Shepherds Huts/Glamping pods in the future, subject to the relevant statutory permissions. To the rear is a gravelled area and seating area, the air source heat pump and the septic tank is positioned to the northerly side. The beautiful meadow land extends to the rear, overall stretching to just over 10 Acres.
Local Authority & Council Tax Band
• North Yorkshire Council,
• Council Tax Band is currently D
Tenure, Services & Parking
• Freehold
• Mains electricity is installed. Water is from a private bore hole, drainage is to a 12 pot septic tank. Domestic heating is from an air source heat pump to under floor heating.
• Parking and a garage are on site.
• An easement for electric and BT is over the land.
• A public footpath is over the centre of the rear field.
Cowling is a thriving village with shops, a public house, primary school, places of worship etc. It is readily accessible to the larger village of Cross Hills which has a supermarket and a wide range of facilities. Skipton is a few miles distant with superb school facilities and is handily placed for the commuter with a regular train service running to Leeds, Bradford and London.
Key facts
- Council tax band: D.
- EPC rating: C (score 77; potential rating C).
- Parking: off street.
- Outside: garden.
What it's like to live in
The practical details that shape daily life here, each with its source. Anything the listing leaves open becomes a question to ask.
 Parking
Garage + Driveway
Externally, to the front is a gravelled parking area which also leads up to the barn/garage measuring approximately 38ft x 16.5ft with power, light, water and drainage, then thr…
Agent's description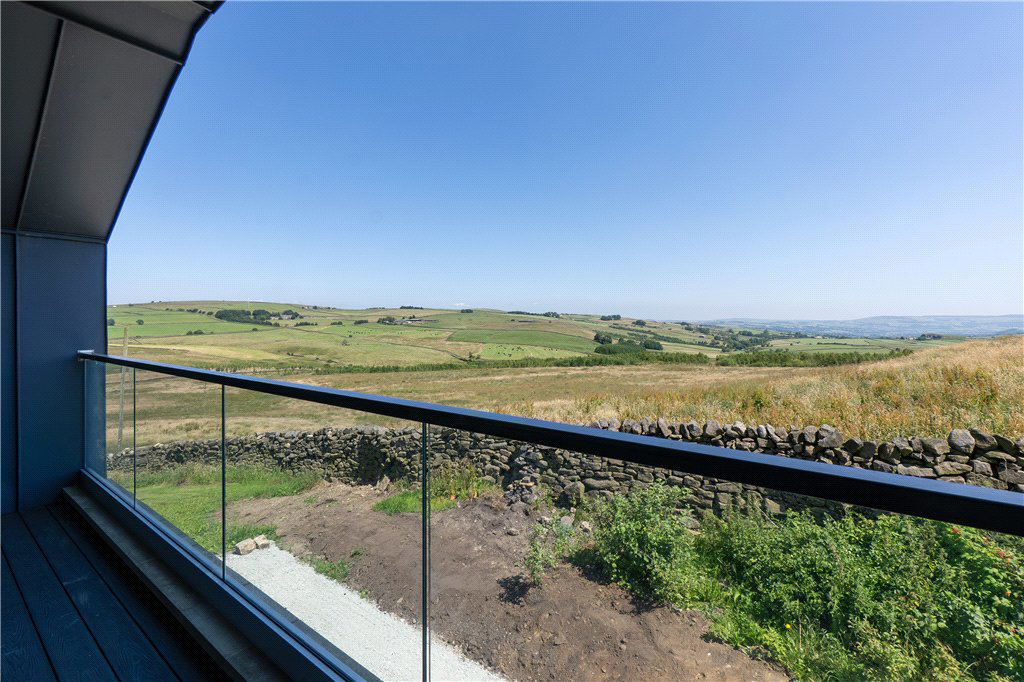 Outdoor space
Garden · balcony
Agent's descriptionUnderfloor heating
Entrance through a composite door with windows to either side leading into a magnificent open plan kitchen/dining/living space with underfloor heating through-out and a wood bur…
Agent's descriptionUp to 1,000 Mbps
Available to 100% of premises in the postcode (Ofcom, Jan 2026). Postcode coverage, not a speed guarantee: check this exact address with a provider.
Ofcom postcode coverageFreehold
Supplied listing field and any agent featuresBand D
Council tax, Band D
Agent's descriptionRated C. Check the assessment date on the certificate.
Agent's descriptionQuestions worth asking
The listing doesn't answer these. Tick any you'd like to ask and they'll be added to your enquiry message.
Nothing added yet
Loading room styling…
Life nearby
A feel for the area
Getting about
3.9 milesto Cononley Rail Station
Approximate straight-line distance · DfT NaPTAN · 13 Sept 2026Background air quality
- Fine particles · PM₂.₅
- 5.3 µg/m³ · Above the WHO guideline · well within the UK legal limit
- Nitrogen dioxide · NO₂
- 3.7 µg/m³ · Meets the WHO guideline
Annual background levels. For scale: the WHO 2021 guideline is 5 µg/m³ for PM₂.₅ and 10 for NO₂; the UK legal limit is 20 and 40. Lower is better; this is a 1 km model, not a reading at the door.
Defra · 2024 annual model · 1 km areaLocal information is approximate. Distances are straight-line estimates from the available location. Broadband describes postcode coverage, not the speed or service available at this home; check the address with a provider. Air quality is a modelled annual background estimate.
Checking nearby places…
Picture your everyday
Start with the agent's details and explore the Area Overview to get a feel for daily life here.
Local news
Checking connected news sources…
Other homes nearby
Homes in BD22 postcode area →About these property details
The information provided in this listing is for general information purposes only and does not constitute property particulars. We make no warranties or guarantees, express or implied, regarding the accuracy, completeness, or availability of the information.
Property details are provided by the listing agent, developer, or other third parties, and we have no control over the content provided. Prospective buyers or tenants should make their own enquiries and verify all information directly with the agent or relevant party.
Information relating to Energy Performance Certificates, Home Reports, or other statutory documents should be obtained directly from the selling agent or developer where applicable.